Twitter
 Facebook
 Email
Email
|

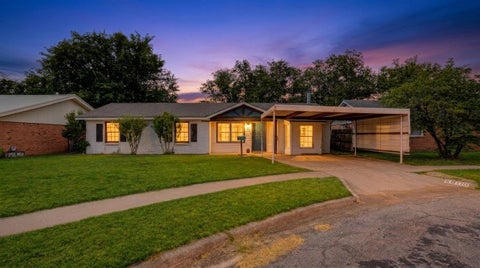
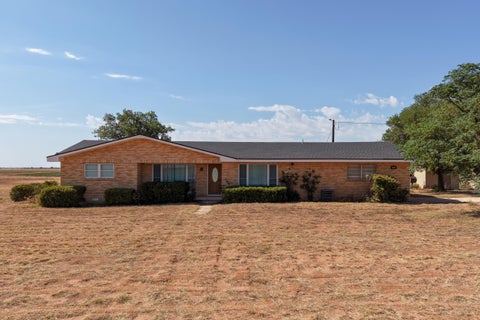
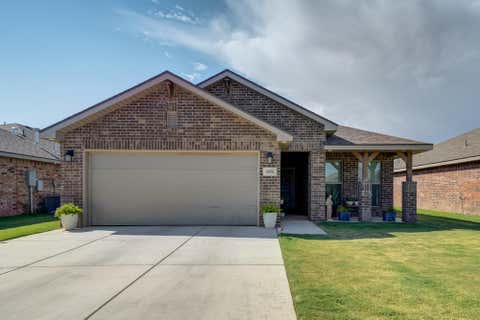
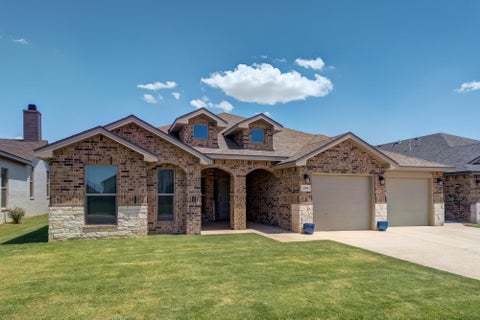
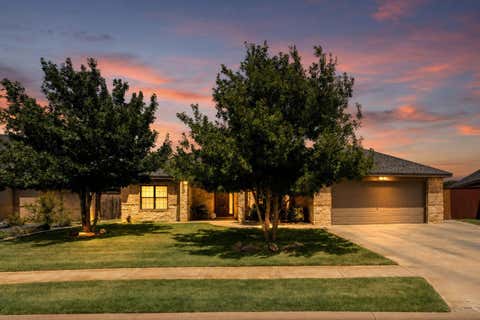
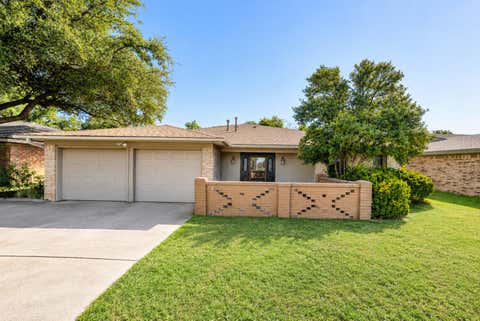
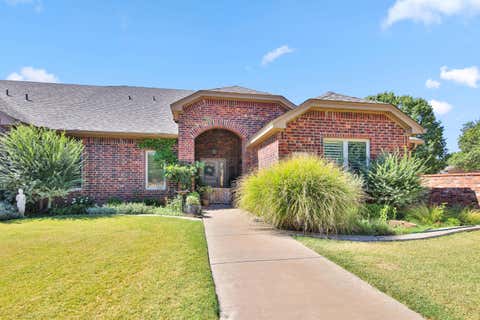
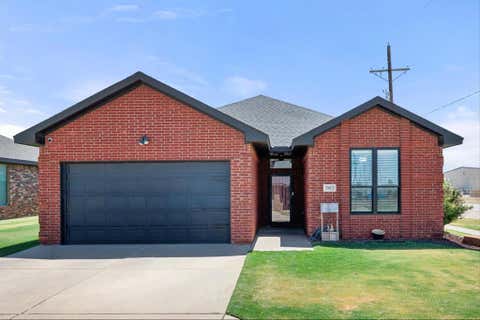
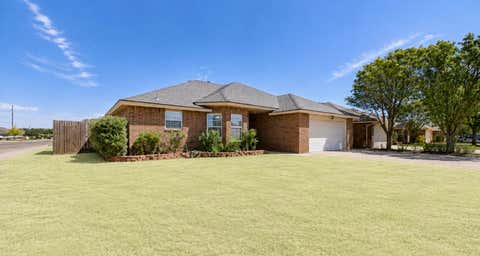
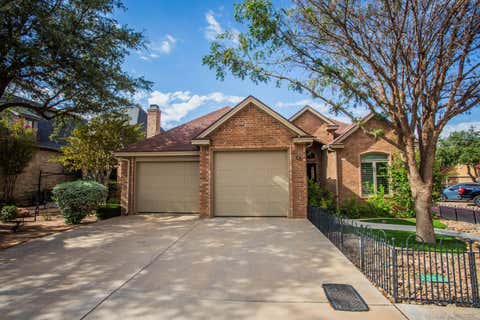
This beautifully updated 4-bedroom, 3-bath home offers spacious living, thoughtful custom features, a covered front patio, and a backyard designed for entertaining. The main living area features vaulted ceilings, skylights, built-in shelving, and a statement fireplace. The updated kitchen offers abundant cabinetry, new quartz countertops, and a new backsplash. The private primary suite is a true standout, featuring luxury vinyl flooring, a custom wall of built-in cabinetry, generous storage, and a built-in window bench. A stylish sliding barn door opens to the updated primary bathroom. All three bathrooms have been refreshed with new tile, quartz countertops, vanities, plumbing fixtures, and hardware. The oversized walk-in laundry room provides extensive built-in cabinetry, countertop workspace, and exceptional storage. Additional improvements include fresh two-tone interior paint, new lighting and hardware, a new roof, updated shower plumbing, and an HVAC system replaced in 2023. Outside, the swimming pool has been completely renovated with new plaster, plumbing, equipment, decking, tile, and coping"”ready for decades of enjoyment. New sod, mature trees, and a stained privacy fence complete the outdoor space. This is one of the few homes at this price point offering both a spacious yard and a beautifully renovated pool!
| DAYS ON MARKET | 2 | LAST UPDATED | 8/27/2026 |
|---|---|---|---|
| YEAR BUILT | 1976 | COMMUNITY | 7 |
| COUNTY | Lubbock | STATUS | Active |
| PROPERTY TYPE(S) | Single Family |
| Elementary School | Whiteside |
|---|---|
| Jr. High School | Irons |
| High School | Coronado |
| ADDITIONAL DETAILS | |
| AIR | Ceiling Fan(s), Central Air |
|---|---|
| AIR CONDITIONING | Yes |
| APPLIANCES | Gas Water Heater |
| AREA | 7 |
| CONSTRUCTION | Brick |
| EXTERIOR | Lighting, Private Yard |
| FIREPLACE | Yes |
| GARAGE | Yes |
| HEAT | Central |
| INTERIOR | Bar, Beamed Ceilings, Breakfast Bar, Built-in Features, Ceiling Fan(s), Chandelier, Crown Molding, Double Vanity, High Ceilings, His and Hers Closets, Kitchen Island, Master Downstairs, Open Floorplan, Pantry, Recessed Lighting, Smart Thermostat, Storage, Track Lighting, Vaulted Ceiling(s), Walk-In Closet(s) |
| LOT | 9148 sq ft |
| LOT DIMENSIONS | 0.21 |
| PARKING | Garage |
| POOL | Yes |
| POOL DESCRIPTION | In Ground, Outdoor Pool, Private |
| TAXES | 5582 |
| WATER | Public |
MORTGAGE CALCULATOR
TOTAL MONTHLY PAYMENT
0
P
I
*Estimate only
| SATELLITE VIEW |
| / | |
We respect your online privacy and will never spam you. By submitting this form with your telephone number
you are consenting for Deborah
Scott-Riggs to contact you even if your name is on a Federal or State
"Do not call List".
Listed with Brick & Loft Realty
Listing information is deemed reliable, but not guaranteed.
This IDX solution is (c) Diverse Solutions 2026.