Twitter
 Facebook
 Email
|

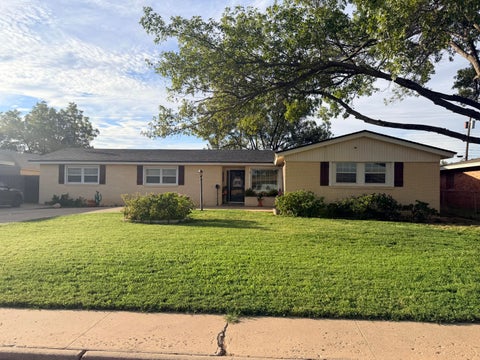
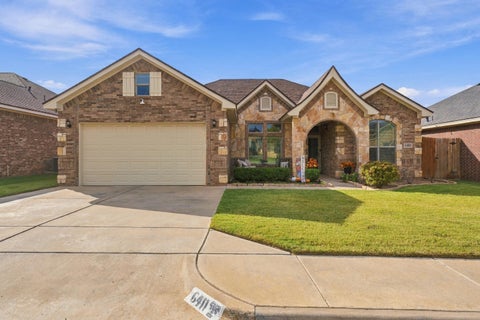
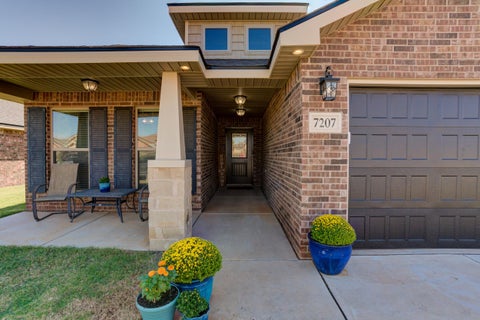
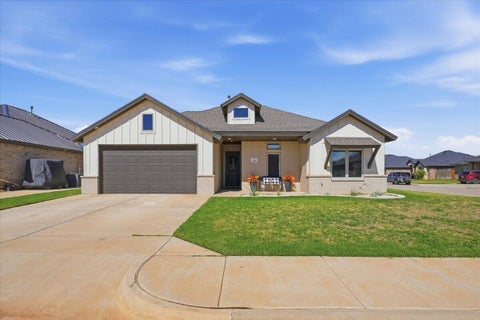
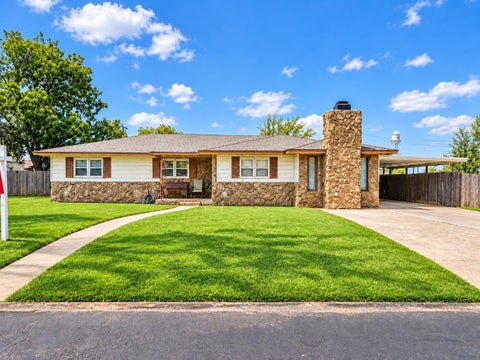
Luxury updated 4 bedroom, 3 bath home with over 4,000 sq ft on a large 0.43-acre lot on one of Shallowater's most desirable streets. Custom solid white oak hand-scraped, hand-stained hardwood floors, designer lighting, and high-end finishes throughout. Spa-inspired primary suite with heated white marble floors, Carrera marble countertops, custom inset cabinetry, and an oversized custom closet with built-in hampers and ironing board. Gourmet-style entertaining kitchen with custom built-in refrigerator, quality finishes, and an open gas fireplace living area. Upstairs features a private sauna, workout space, bunk room, and abundant storage. Laundry room with Carrera marble counters, custom inset cabinetry, built-in drying rack, and central vacuum closet. Secondary en suite bath with matching Carrera marble and inset cabinetry. Oversized garage with extra indoor storage. Whole-house Generac backup generator, roof replaced 2022, new HVAC systems 2022 and 2023, new water heaters 2022. Move-in ready, high-end, and rarely available on Avenue R.
| DAYS ON MARKET | 60 | LAST UPDATED | 8/25/2026 |
|---|---|---|---|
| YEAR BUILT | 2007 | COMMUNITY | Shallowater |
| GARAGE SPACES | 2.0 | COUNTY | Lubbock |
| STATUS | Active | PROPERTY TYPE(S) | Single Family |
| Elementary School | Shallowater |
|---|---|
| Jr. High School | Shallowater |
| High School | Shallowater |
| ADDITIONAL DETAILS | |
| AIR | Ceiling Fan(s), Central Air, Multi Units |
|---|---|
| AIR CONDITIONING | Yes |
| APPLIANCES | Built-In Refrigerator, Dishwasher, Disposal, Free-Standing Gas Range, Microwave, Refrigerator, Water Softener, Water Softener Rented, Wine Refrigerator |
| AREA | Shallowater |
| CONSTRUCTION | Brick |
| EXTERIOR | Lighting, Private Yard, Rain Gutters, Storage |
| FIREPLACE | Yes |
| GARAGE | Attached Garage, Yes |
| HEAT | Central, Fireplace(s), Natural Gas |
| INTERIOR | Beamed Ceilings, Breakfast Bar, Built-in Features, Ceiling Fan(s), Chandelier, Crown Molding, Double Vanity, High Ceilings, Master Downstairs, Open Floorplan, Pantry, Recessed Lighting, Sauna, Soaking Tub, Stone Counters, Storage, Vaulted Ceiling(s), Walk-In Closet(s) |
| LOT | 0.43 acre(s) |
| LOT DESCRIPTION | Back Yard, City Lot, Interior Lot, Landscaped, Many Trees |
| LOT DIMENSIONS | 0.43 |
| PARKING | Additional Parking, Attached, Concrete, Garage Faces Front, Garage, Oversized |
| SEWER | Public Sewer |
| STORIES | 2 |
| STYLE | Traditional |
| TAXES | 9865 |
| UTILITIES | Cable Available, Electricity Available, Electricity Connected, Sewer Available, Sewer Connected, Water Available, Water Connected |
| WATER | Public |
| ZONING | Single Family |
MORTGAGE CALCULATOR
TOTAL MONTHLY PAYMENT
0
P
I
*Estimate only
| SATELLITE VIEW |
| / | |
We respect your online privacy and will never spam you. By submitting this form with your telephone number
you are consenting for Deborah
Scott-Riggs to contact you even if your name is on a Federal or State
"Do not call List".
Listed with Home Grown Real Estate Co.
Listing information is deemed reliable, but not guaranteed.
This IDX solution is (c) Diverse Solutions 2026.