Twitter
 Facebook
 Email
Email
|

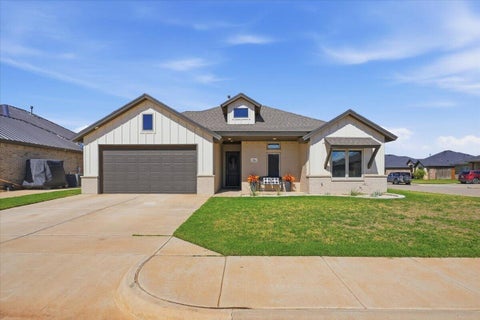
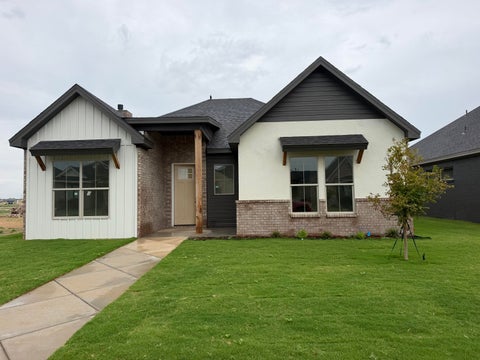
Experience exceptional craftsmanship in this stunning new construction home by Trey Strong Custom Homes. Nestled on a spacious one-acre lot in South Fork Ranch, this thoughtfully designed residence offers an open-concept layout with 4 bedrooms, 3.5 bathrooms, spacious kitchen with double island, breakfast nook, and state-of-the-art appliances, a versatile bonus/game room, and a bright, inviting dining area. Luxury high-end finishes include soaring ceilings, 8-foot doors, custom millwork and trim and timeless craftsman-style details with tall baseboards. The three-car garage provides ample space, while abundant natural light enhances the home's warm and welcoming ambiance. The large covered patio is the perfect oasis. Don't miss the opportunity to make this remarkable property in Lubbock-Cooper school district yours--schedule a private tour today!
| DAYS ON MARKET | 68 | LAST UPDATED | 8/17/2026 |
|---|---|---|---|
| YEAR BUILT | 2027 | COMMUNITY | 11 |
| GARAGE SPACES | 3.0 | COUNTY | Lubbock |
| STATUS | Active | PROPERTY TYPE(S) | Single Family |
| Elementary School | Lubbock-Cooper South |
|---|---|
| Jr. High School | Lubbock-Cooper |
| High School | Liberty High School |
| ADDITIONAL DETAILS | |
| AIR | Ceiling Fan(s), Central Air, Electric |
|---|---|
| AIR CONDITIONING | Yes |
| APPLIANCES | Dishwasher, Disposal, Dryer, Electric Oven, Electric Water Heater, Microwave, Oven, Refrigerator, Stainless Steel Appliance(s), Washer |
| AREA | 11 |
| CONSTRUCTION | Brick |
| EXTERIOR | Private Entrance, Private Yard |
| FIREPLACE | Yes |
| GARAGE | Attached Garage, Yes |
| HEAT | Central, Fireplace(s), Natural Gas |
| INTERIOR | Breakfast Bar, Ceiling Fan(s), Double Vanity, Eat-in Kitchen, High Ceilings, High Speed Internet, Kitchen Island, Master Downstairs, Open Floorplan, Pantry, Soaking Tub, Storage, Walk-In Closet(s) |
| LOT | 1.04 acre(s) |
| LOT DESCRIPTION | Back Yard, Front Yard, Landscaped, Sprinklers In Front |
| LOT DIMENSIONS | 1.04 |
| PARKING | Attached, Driveway, Garage Faces Side, Garage, Garage Door Opener |
| SEWER | Septic Tank |
| STORIES | 1 |
| STYLE | Traditional |
| TAXES | 1118 |
| UTILITIES | Natural Gas Available, Cable Connected, Electricity Connected, Natural Gas Connected, Sewer Connected, Water Connected |
| WATER | Public |
MORTGAGE CALCULATOR
TOTAL MONTHLY PAYMENT
0
P
I
*Estimate only
| SATELLITE VIEW |
| / | |
We respect your online privacy and will never spam you. By submitting this form with your telephone number
you are consenting for Deborah
Scott-Riggs to contact you even if your name is on a Federal or State
"Do not call List".
Listed with Williams & Company Real Estate
Listing information is deemed reliable, but not guaranteed.
This IDX solution is (c) Diverse Solutions 2026.