Twitter
 Facebook
 Email
Email
|

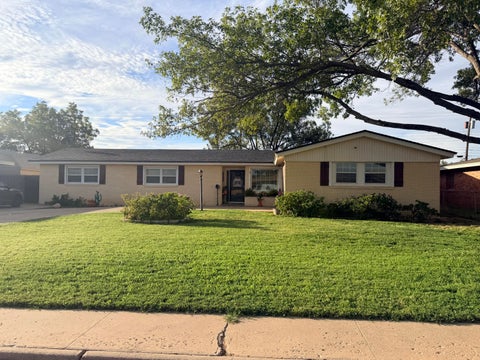
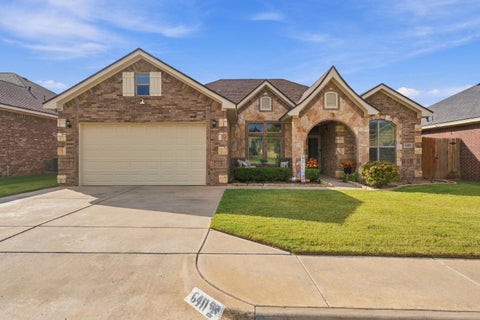
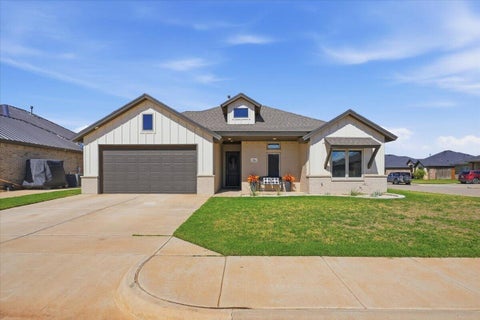
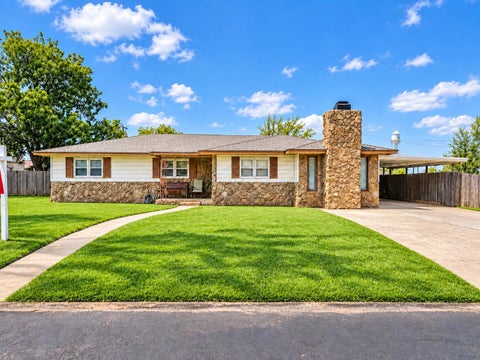
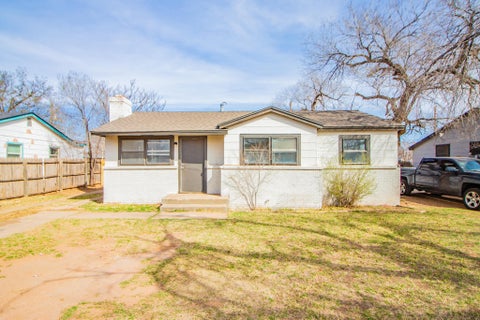
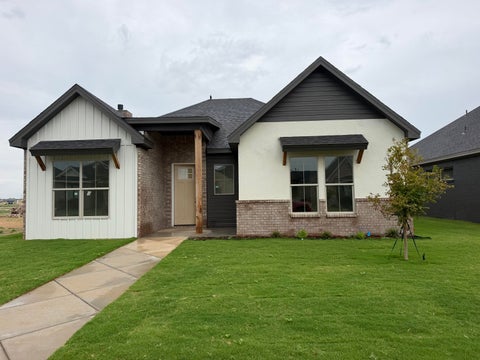
$10,000 price improvement on this beautifully renovated 3-bedroom, 2-bath home with a dedicated office in the highly desirable Rush area. From the striking white brick exterior with black roof and trim to the mature trees and lush landscaping, this home offers exceptional curb appeal and timeless style. Step inside to an open-concept floor plan highlighted by soaring wood-beam ceilings that create a bright, spacious atmosphere. The chef's kitchen is designed to impress with quartz countertops, stainless steel appliances, and a generous walk-in pantry, making it perfect for everyday living and entertaining. The private primary suite is a true retreat, featuring a comfortable sitting area, French doors leading to the backyard, and a spa-inspired bath with heated floors for year-round comfort. Throughout the home you'll appreciate plantation shutters, remote-controlled blinds, and quality updates that make this home truly move-in ready, including a one-year-old HVAC system. Outdoor living is just as impressive. The oversized covered patio and wood deck are accented with string lights and dusk-to-dawn landscape lighting, creating the perfect setting for relaxing evenings or entertaining family and friends. The spacious backyard offers endless possibilities with plenty of room for a pool, sport court, or garden. Additional features include a new capped privacy fence, automatic gated driveway, abundant parking, a doggy door, and a secure driveway that provides a wonderful place for children and pets to play safely. This exceptional home combines comfort, style, privacy, and functionality in one of Lubbock's most sought-after neighborhoods. Refrigerator and drink refrigerator do not convey. Dogs will be kenneled during showings. Please Note: Seller is offering $10,000 flex cash for buyer to use as they wish.
| DAYS ON MARKET | 86 | LAST UPDATED | 8/27/2026 |
|---|---|---|---|
| YEAR BUILT | 1965 | COMMUNITY | 4 |
| GARAGE SPACES | 2.0 | COUNTY | Lubbock |
| STATUS | Active | PROPERTY TYPE(S) | Single Family |
| Elementary School | Rush |
|---|---|
| Jr. High School | Mackenzie |
| High School | Coronado |
| PRICE HISTORY | |
| Prior to Aug 27, '26 | $600,000 |
|---|---|
| Aug 27, '26 - Today | $590,000 |
| ADDITIONAL DETAILS | |
| AIR | Ceiling Fan(s), Central Air |
|---|---|
| AIR CONDITIONING | Yes |
| APPLIANCES | Dishwasher, Electric Oven, Electric Range, Free-Standing Range, Gas Water Heater, Microwave, Range, Refrigerator |
| AREA | 4 |
| CONSTRUCTION | Brick, Wood Siding |
| EXTERIOR | Barbecue, Courtyard, Lighting |
| FIREPLACE | Yes |
| GARAGE | Yes |
| HEAT | Central, Fireplace(s), Natural Gas |
| INTERIOR | Beamed Ceilings, Bookcases, Built-in Features, Ceiling Fan(s), Double Vanity, Eat-in Kitchen, High Ceilings, Kitchen Island, Pantry, Walk-In Closet(s), Wired for Sound |
| LOT | 0.42 acre(s) |
| LOT DIMENSIONS | 0.42 |
| PARKING | Additional Parking, Detached, Garage |
| SEWER | Public Sewer |
| STORIES | 1 |
| STYLE | Contemporary |
| TAXES | 7690 |
| UTILITIES | Natural Gas Available, Cable Available, Electricity Available, Electricity Connected, Natural Gas Connected, Sewer Available, Sewer Connected, Water Connected |
| WATER | Public |
| ZONING | Single Family |
MORTGAGE CALCULATOR
TOTAL MONTHLY PAYMENT
0
P
I
*Estimate only
| SATELLITE VIEW |
| / | |
We respect your online privacy and will never spam you. By submitting this form with your telephone number
you are consenting for Deborah
Scott-Riggs to contact you even if your name is on a Federal or State
"Do not call List".
Listed with NextHome CORE Realty
Listing information is deemed reliable, but not guaranteed.
This IDX solution is (c) Diverse Solutions 2026.