Twitter
 Facebook
 Email
Email
|

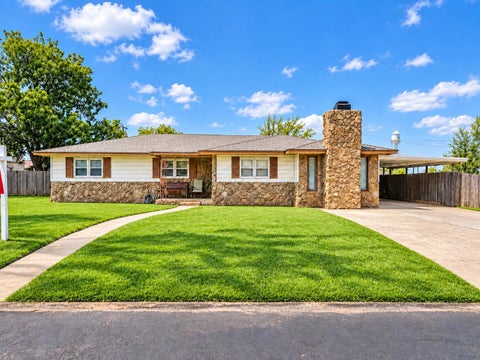
Discover the perfect blend of luxury, space, and country living with this exceptional West Texas estate, located just outside the highly sought-after community of Ropesville in the acclaimed Ropesville ISD. Situated on a touch over 20 acres, this unique property offers endless possibilities for multi-generational living, income potential, or a private family compound. The impressive 4,500-square-foot main residence provides abundant living space, including an office, and a basement, while the 1000 sqft barndominium living space adds incredible flexibility for guests, recreation, or workspace. A third home with over 2,000 square feet offers even more room for extended family, rental income, or caretakers. With expansive acreage and multiple residences, there's plenty of space for livestock, hobbies, equipment, or simply enjoying the peaceful West Texas landscape. Whether you're looking for a private retreat, an equestrian or agricultural property, or a one-of-a-kind investment opportunity, this remarkable property delivers the space, versatility, and rural lifestyle you've been searching for"”all within minutes of the conveniences of Lubbock and the charm of Ropesville.
| DAYS ON MARKET | 89 | LAST UPDATED | 7/27/2026 |
|---|---|---|---|
| YEAR BUILT | 2012 | COMMUNITY | Hockley County |
| GARAGE SPACES | 2.0 | COUNTY | Hockley |
| STATUS | Active | PROPERTY TYPE(S) | Single Family |
| Elementary School | Ropes |
|---|---|
| Jr. High School | Ropes |
| High School | Ropes |
| ADDITIONAL DETAILS | |
| AIR | Ceiling Fan(s), Central Air, Electric |
|---|---|
| AIR CONDITIONING | Yes |
| APPLIANCES | Built-In Refrigerator, Cooktop, Dishwasher, Disposal, Double Oven, Electric Water Heater, Gas Range, Range Hood, Refrigerator, Stainless Steel Appliance(s), Wine Refrigerator |
| AREA | Hockley County |
| BARN/EQUESTRIAN | Yes |
| BASEMENT | Finished, Yes |
| CONSTRUCTION | Stone, Stucco |
| EXTERIOR | Built-in Barbecue, Outdoor Kitchen, Rain Gutters, Storage |
| FIREPLACE | Yes |
| GARAGE | Attached Garage, Yes |
| HEAT | Central |
| INTERIOR | Bar, Beamed Ceilings, Bookcases, Breakfast Bar, Ceiling Fan(s), Chandelier, Granite Counters, High Ceilings, Kitchen Island, Open Floorplan, Pantry, Walk-In Closet(s), Wet Bar |
| LOT | 19.61 acre(s) |
| LOT DESCRIPTION | Agricultural, Back Yard, Farm, Landscaped, Sprinklers In Front, Sprinklers In Rear |
| LOT DIMENSIONS | 19.61 |
| PARKING | Attached Carport, Additional Parking, Attached, Carport, Circular Driveway, Garage Faces Side, Garage, Garage Door Opener, Paved, Parking Pad, RV Access/Parking, Shared Driveway, Workshop in Garage |
| SEWER | Septic Tank |
| TAXES | 12608 |
| WATER | Private, Well |
| ZONING | Single Family |
MORTGAGE CALCULATOR
TOTAL MONTHLY PAYMENT
0
P
I
*Estimate only
| SATELLITE VIEW |
| / | |
We respect your online privacy and will never spam you. By submitting this form with your telephone number
you are consenting for Deborah
Scott-Riggs to contact you even if your name is on a Federal or State
"Do not call List".
Listed with Better Homes and Gardens
Listing information is deemed reliable, but not guaranteed.
This IDX solution is (c) Diverse Solutions 2026.