Twitter
 Facebook
 Email
Email
|

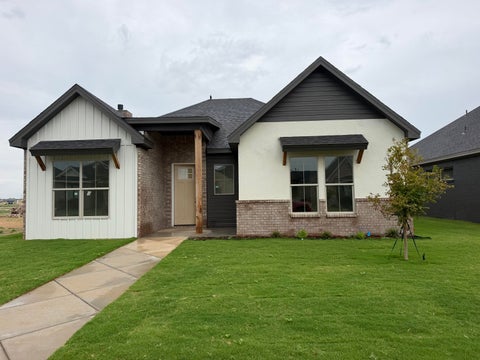
Welcome to this exceptional 4-bedroom, 3-bath home in the sought-after Estates at Crescent Ranch. Situated on a full acre, this property offers luxury, comfort, and plenty of space. The open-concept design features a spacious living room with custom built-ins and a stunning stone fireplace. The gourmet kitchen is a showstopper with a large island beneath a beamed tray ceiling, quartz countertops, a gas cooktop, and a walk-in pantry. Designer lighting, detailed ceilings, and elegant tile work add style throughout. A formal dining room, mudbench, and built-in desk provide both function and convenience. The private primary suite, generous secondary bedrooms, and oversized 3-car garage complete the home's thoughtful layout. Step outside to enjoy the large covered patio overlooking your expansive backyard. The home also offers an impressive 30x50 insulated metal shop, with its own bathroom, RV parking and a 12 foot porch. The perfect opportunity for hobbies, a home office or entertaining. This incredible property blends upscale living with unmatched versatility"”schedule your showing today!
| DAYS ON MARKET | 95 | LAST UPDATED | 7/21/2026 |
|---|---|---|---|
| YEAR BUILT | 2026 | COMMUNITY | 11 |
| GARAGE SPACES | 3.0 | COUNTY | Lubbock |
| STATUS | Active | PROPERTY TYPE(S) | Single Family |
| Elementary School | Bennett |
|---|---|
| Jr. High School | Frenship |
| High School | Frenship |
| ADDITIONAL DETAILS | |
| AIR | Ceiling Fan(s), Central Air, Electric |
|---|---|
| AIR CONDITIONING | Yes |
| APPLIANCES | Dishwasher, Disposal, Double Oven, Gas Cooktop, Gas Water Heater, Instant Hot Water, Microwave, Stainless Steel Appliance(s) |
| AREA | 11 |
| CONSTRUCTION | Brick, Spray Foam Insulation, Stone, Stucco |
| EXTERIOR | Lighting, Private Yard |
| FIREPLACE | Yes |
| GARAGE | Attached Garage, Yes |
| HEAT | Central, Fireplace(s), Hot Water, Natural Gas |
| INTERIOR | Beamed Ceilings, Bookcases, Breakfast Bar, Ceiling Fan(s), Chandelier, Double Vanity, Entrance Foyer, Kitchen Island, Open Floorplan, Pantry, Recessed Lighting, Soaking Tub, Storage, Tray Ceiling(s), Walk-In Closet(s) |
| LOT | 1.0002 acre(s) |
| LOT DESCRIPTION | Sprinklers In Front, Sprinklers In Rear |
| LOT DIMENSIONS | 1.0 |
| PARKING | Attached, Garage Faces Side, Garage, Garage Door Opener |
| SEWER | Septic Tank |
| STYLE | Traditional |
| WATER | Private, Well |
MORTGAGE CALCULATOR
TOTAL MONTHLY PAYMENT
0
P
I
*Estimate only
| SATELLITE VIEW |
| / | |
We respect your online privacy and will never spam you. By submitting this form with your telephone number
you are consenting for Deborah
Scott-Riggs to contact you even if your name is on a Federal or State
"Do not call List".
Listed with TODAY Realty, Inc.
Listing information is deemed reliable, but not guaranteed.
This IDX solution is (c) Diverse Solutions 2026.