Twitter
 Facebook
 Email
|

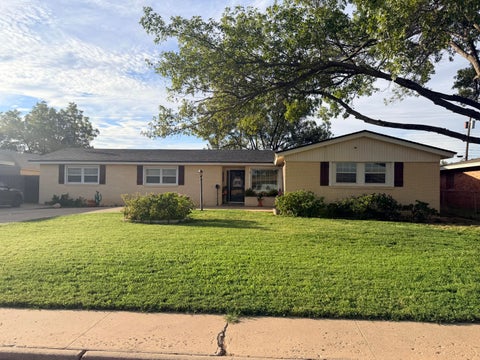
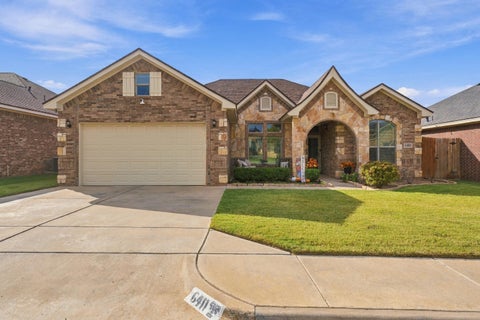
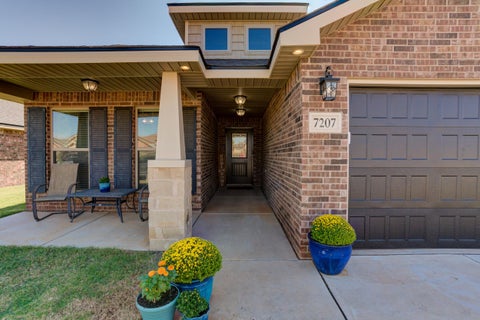
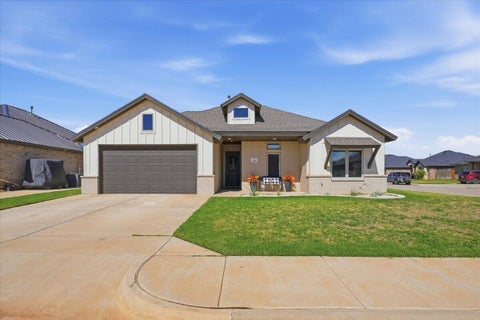
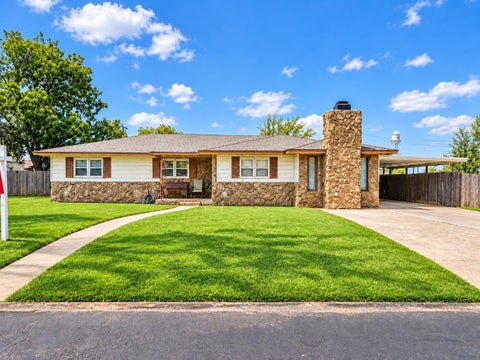
A Distinctive Vintage Township Home with Storybook Character and Exceptional Space Welcome to 4614 120th Place, a distinctive home in Lubbock's sought-after Vintage Township offering an uncommon combination of character, generous living space and thoughtful amenities. From the moment you arrive , the home's charming architectural character and welcoming curb appeal set it apart. Inside , you'll find approximately 3168 square feet of living space with a basement. Designed for both everyday living and entertaining. With three bedrooms and two-and a half baths, a dedicated office or a fourth bedroom and a three-car garage. The heart of the home is the gourmet kitchen, created for the homeowner who enjoys both cooking and gatherings. The home's additional living spaces provides room to spread out, while the basement offers flexible space that can be adapted to your lifestyle-whether you envision a media room, game room or home gym, or private retreat. Architectural details through out the home give it a warm distinctive personality that is difficult to find in newer construction. Balconies, a fireplace, and the home's Southern-inspired design contribute to its unique sense of place. Recent improvements , including a new roof, add meaningful value and peace of mind for the next owner. Vintage Township itself-a community know for its lovely neighborhood designs walkable character and location within southwest Lubbock. If you're looking for a home that offers more that square footage- one with personality, flexibility, entertaining space and architectural character this home deserves to be seen in person. Come and experience the home and decide whether its character, space and location are the right fit for you.
| DAYS ON MARKET | 145 | LAST UPDATED | 7/24/2026 |
|---|---|---|---|
| YEAR BUILT | 2009 | COMMUNITY | 7 |
| GARAGE SPACES | 3.0 | COUNTY | Lubbock |
| STATUS | Active | PROPERTY TYPE(S) | Single Family |
| Elementary School | Lubbock-Cooper Central |
|---|---|
| Jr. High School | Lubbock-Cooper Bush |
| High School | Cooper |
| PRICE HISTORY | |
| Prior to Jul 24, '26 | $539,500 |
|---|---|
| Jul 24, '26 - Today | $510,000 |
| ADDITIONAL DETAILS | |
| AIR | Attic Fan, Ceiling Fan(s), Central Air, Electric, Multi Units |
|---|---|
| AIR CONDITIONING | Yes |
| APPLIANCES | Dishwasher, Disposal, Exhaust Fan, Gas Cooktop, Gas Water Heater, Microwave, Oven, Range Hood, Refrigerator, Stainless Steel Appliance(s), Washer/Dryer, Wine Refrigerator |
| AREA | 7 |
| BASEMENT | Finished, Interior Entry, Storage Space, Yes |
| CONSTRUCTION | Brick, Wood Siding |
| EXTERIOR | Balcony, Dog Run, Lighting, Other, Playground, Private Entrance, Private Yard |
| FIREPLACE | Yes |
| GARAGE | Attached Garage, Yes |
| HEAT | Central, Exhaust Fan, Fireplace(s), Natural Gas |
| HOA DUES | 125 |
| INTERIOR | Bookcases, Ceiling Fan(s), Chandelier, Crown Molding, Double Vanity, Entrance Foyer, Granite Counters, High Ceilings, High Speed Internet, His and Hers Closets, Kitchen Island, Open Floorplan, Pantry, See Remarks, Soaking Tub, Stone Counters, Vaulted Ceiling(s), Walk-In Closet(s), Wired for Data |
| LOT | 6325 sq ft |
| LOT DESCRIPTION | Back Yard, Close to Clubhouse, Landscaped, Sprinklers In Front |
| LOT DIMENSIONS | 0.15 |
| PARKING | Alley Access, Additional Parking, Attached, Garage, On Street |
| SEWER | Public Sewer |
| STORIES | 2 |
| STYLE | Colonial, Other, Split Level, Traditional |
| TAXES | 11684 |
| UTILITIES | Natural Gas Available, Cable Connected, Electricity Connected, Natural Gas Connected, Sewer Available, Sewer Connected, Water Available, Water Connected |
| WATER | Public |
| ZONING | Single Family |
MORTGAGE CALCULATOR
TOTAL MONTHLY PAYMENT
0
P
I
*Estimate only
| SATELLITE VIEW |
| / | |
We respect your online privacy and will never spam you. By submitting this form with your telephone number
you are consenting for Deborah
Scott-Riggs to contact you even if your name is on a Federal or State
"Do not call List".
Listed with Our Texas Real Estate Group
Listing information is deemed reliable, but not guaranteed.
This IDX solution is (c) Diverse Solutions 2026.