Twitter
 Facebook
 Email
Email
|

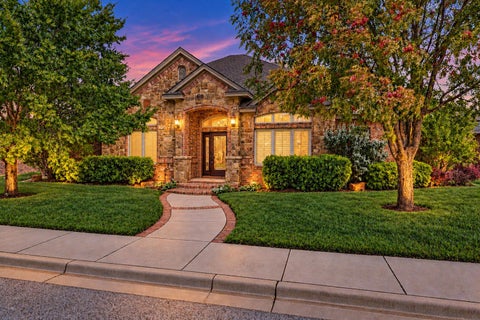
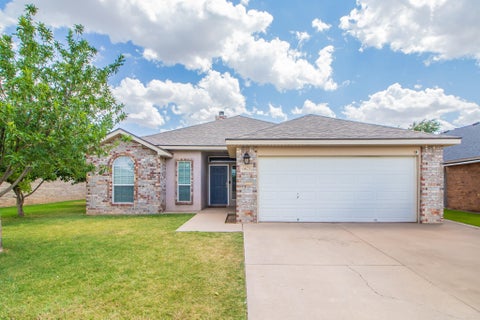
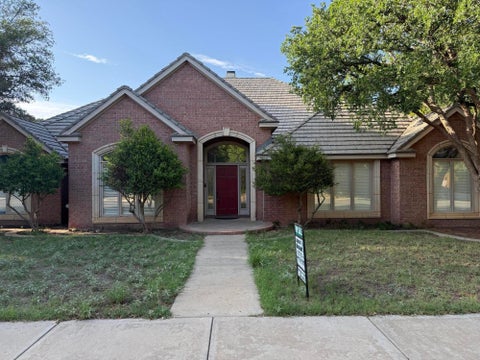
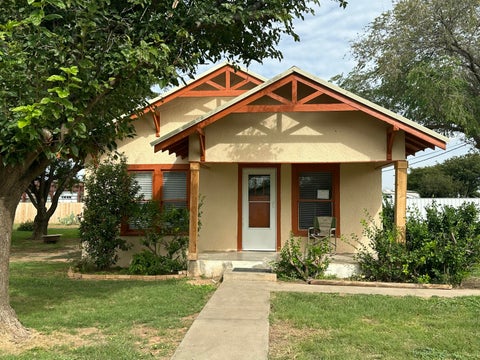
I am pleased to present this stunning 2023-built home in the sought-after Oakmont Estates community within Lubbock-Cooper ISD. Priced below its appraised value, this property offers modern elegance and luxury living in Southwest Lubbock, just minutes from top-rated schools, shopping, dining, and major thoroughfares. Key features include: - Living Spaces: Open-concept design with soaring ceilings and a chef's kitchen. - Bedrooms & Baths: Three bedrooms, each with a private ensuite bathroom, plus a hallway half bath. - Primary Suite: Includes a spa-like bathroom with a double-headed shower, a soaking tub, and a large walk-in closet with a built-in safe room. - Garage & Storage: A three-car garage and a foam-insulated attic accessed via a full stairwell for easy access to storage and HVAC components. - Outdoor Retreat: A covered patio with a fireplace, gas and TV hookups, and a private putting green. Enjoy the prestige of this upscale community along with the benefits of newer construction and energy-efficient features
| DAYS ON MARKET | 22 | LAST UPDATED | 10/5/2026 |
|---|---|---|---|
| YEAR BUILT | 2023 | COMMUNITY | 7 |
| GARAGE SPACES | 3.0 | COUNTY | Lubbock |
| STATUS | Active | PROPERTY TYPE(S) | Single Family |
| Elementary School | Lubbock-Cooper South |
|---|---|
| Jr. High School | Lubbock-Cooper Bush |
| High School | Liberty High School |
| ADDITIONAL DETAILS | |
| AIR | Ceiling Fan(s), Central Air, Electric, Exhaust Fan |
|---|---|
| AIR CONDITIONING | Yes |
| AMENITIES | Maintenance Grounds |
| APPLIANCES | Built-In Refrigerator, Cooktop, Dishwasher, Disposal, Double Oven, Freezer, Gas Oven, Gas Range, Gas Water Heater, Instant Hot Water, Refrigerator, Wine Refrigerator |
| AREA | 7 |
| CONSTRUCTION | Brick, Foam Insulation, Frame, Spray Foam Insulation, Stone, Stucco |
| EXTERIOR | Courtyard |
| FIREPLACE | Yes |
| GARAGE | Attached Garage, Yes |
| HEAT | Central, Fireplace(s), Forced Air, Hot Water, Natural Gas, See Remarks |
| HOA DUES | 750 |
| INTERIOR | Ceiling Fan(s), Crown Molding, Double Vanity, High Ceilings, High Speed Internet, His and Hers Closets, Kitchen Island, Open Floorplan, Pantry, Recessed Lighting, Smart Thermostat, Storage, Vaulted Ceiling(s), Walk-In Closet(s), Wired for Data, Wired for Sound |
| LOT | 9148 sq ft |
| LOT DESCRIPTION | Back Yard, City Lot, Interior Lot, Subdivided |
| LOT DIMENSIONS | 0.21 |
| PARKING | Alley Access, Attached, Driveway, Garage Faces Rear, Garage, Garage Door Opener |
| SEWER | Public Sewer |
| STORIES | 1 |
| STYLE | Traditional |
| TAXES | 13000 |
| UTILITIES | Natural Gas Available, Cable Available, Electricity Connected, Natural Gas Connected, Sewer Connected, Water Connected |
| WATER | Public |
MORTGAGE CALCULATOR
TOTAL MONTHLY PAYMENT
0
P
I
*Estimate only
| SATELLITE VIEW |
| / | |
We respect your online privacy and will never spam you. By submitting this form with your telephone number
you are consenting for Deborah
Scott-Riggs to contact you even if your name is on a Federal or State
"Do not call List".
Listed with Berkshire Hathaway HomeService
Listing information is deemed reliable, but not guaranteed.
This IDX solution is (c) Diverse Solutions 2026.