Twitter
 Facebook
 Email
Email
|

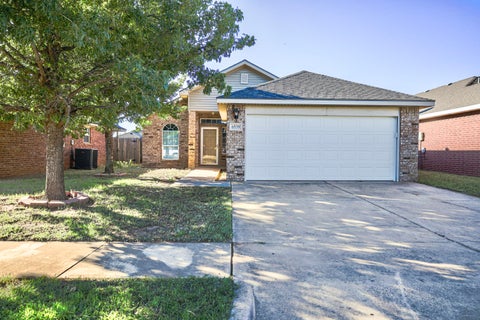
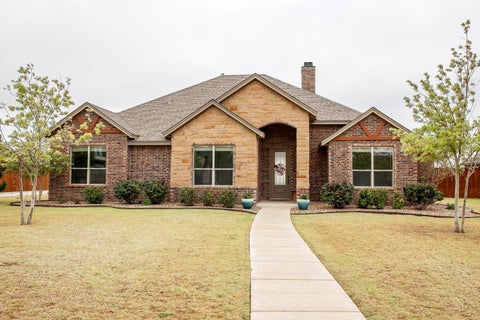
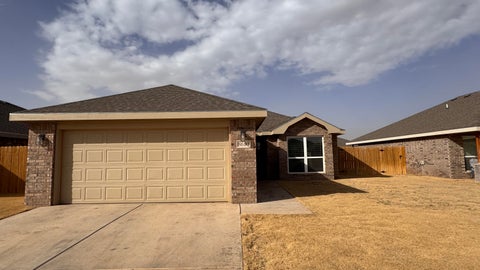
Welcome to 1430 14th Street in Shallowater! This 3 bedroom, 2 bathroom home in Shallowater ISD features an open concept floor plan, granite countertops, large kitchen island, breakfast bar, pantry, fireplace, 9 foot ceilings, walk in closets, covered patio, fenced backyard and 2 car garage. Built in 2020 with just over 1,700 square feet, this home packs in so many of the features buyers are looking for! The living room is filled with natural light and centers around a cozy fireplace, opening right into the kitchen and dining space. The kitchen offers plenty of countertop and cabinet space, plus a large island that makes the whole area feel connected. The primary suite offers a spacious bathroom with double vanities, separate shower and tub, and walk in closets. You'll also love the storage throughout the home and the additional cabinets and sink in the garage. Out back, the covered patio adds another great space to enjoy, complete with a natural gas connection for grilling and a fenced backyard. Come take a look at 1430 14th Street and see everything this Shallowater home has to offer!
| DAYS ON MARKET | 22 | LAST UPDATED | 10/5/2026 |
|---|---|---|---|
| YEAR BUILT | 2020 | COMMUNITY | 12 |
| GARAGE SPACES | 2.0 | COUNTY | Lubbock |
| STATUS | Active | PROPERTY TYPE(S) | Single Family |
| Elementary School | Shallowater |
|---|---|
| Jr. High School | Shallowater |
| High School | Shallowater |
| ADDITIONAL DETAILS | |
| AIR | Ceiling Fan(s), Central Air |
|---|---|
| AIR CONDITIONING | Yes |
| APPLIANCES | Cooktop, Dishwasher, Disposal, Gas Cooktop, Gas Oven, Microwave, Oven, Water Purifier, Water Softener, Water Softener Owned |
| AREA | 12 |
| CONSTRUCTION | Brick |
| EXTERIOR | Private Yard |
| FIREPLACE | Yes |
| GARAGE | Attached Garage, Yes |
| HEAT | Central, Electric, Natural Gas |
| INTERIOR | Bar, Ceiling Fan(s), Double Vanity, Granite Counters, High Ceilings, His and Hers Closets, Kitchen Island, Open Floorplan, Pantry, Recessed Lighting, Smart Thermostat, Soaking Tub, Stone Counters, Storage, Walk-In Closet(s) |
| LOT | 5663 sq ft |
| LOT DESCRIPTION | Back Yard, City Lot, Front Yard, Interior Lot, Landscaped, Sprinklers In Front, Sprinklers In Rear |
| LOT DIMENSIONS | 0.13 |
| PARKING | Attached, Driveway, Garage, Garage Door Opener |
| SEWER | Public Sewer |
| STYLE | Traditional |
| TAXES | 4166 |
| UTILITIES | Cable Available, Electricity Available, Natural Gas Available, Sewer Available, Water Available |
| WATER | Public |
MORTGAGE CALCULATOR
TOTAL MONTHLY PAYMENT
0
P
I
*Estimate only
| SATELLITE VIEW |
| / | |
We respect your online privacy and will never spam you. By submitting this form with your telephone number
you are consenting for Deborah
Scott-Riggs to contact you even if your name is on a Federal or State
"Do not call List".
Listed with Home Grown Real Estate Co.
Listing information is deemed reliable, but not guaranteed.
This IDX solution is (c) Diverse Solutions 2026.