Twitter
 Facebook
 Email
Email
|

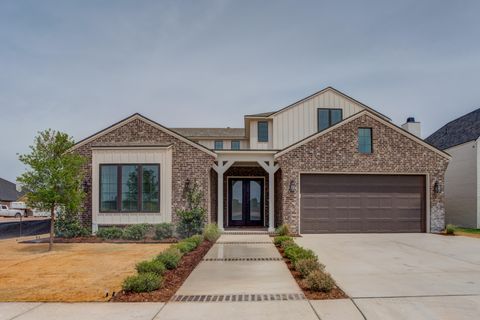
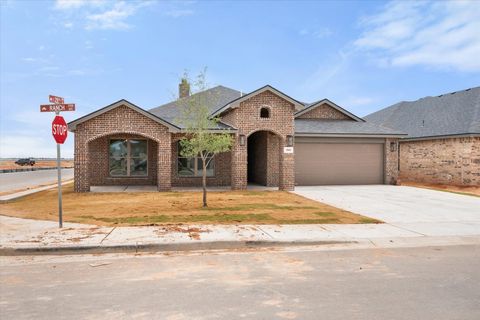
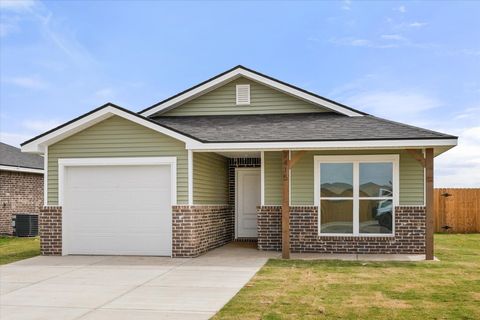
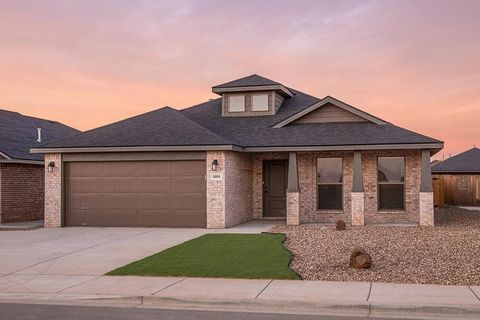
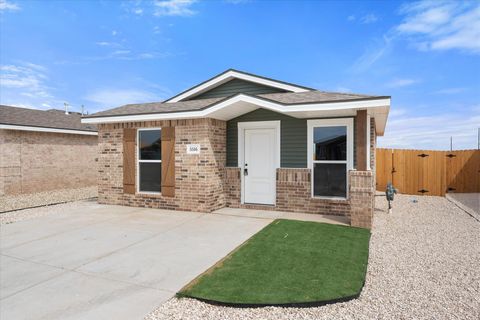
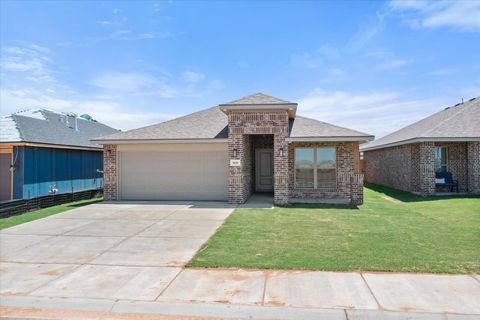
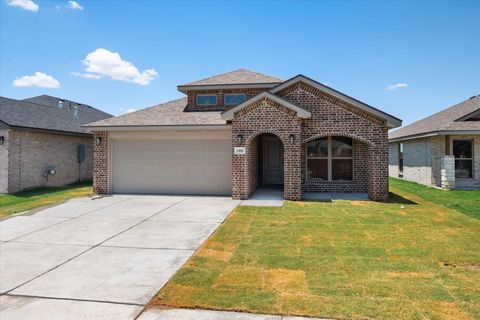
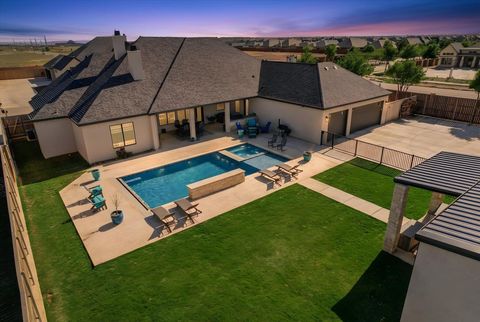
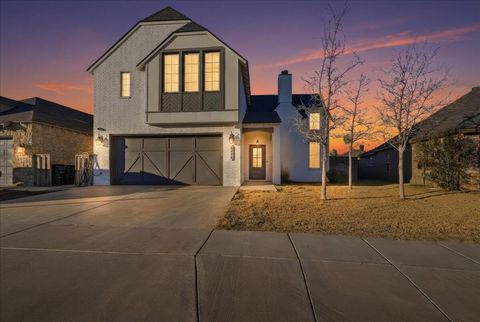
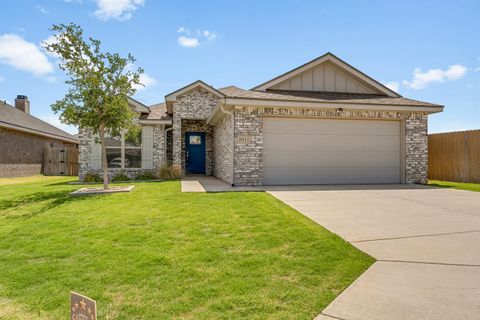
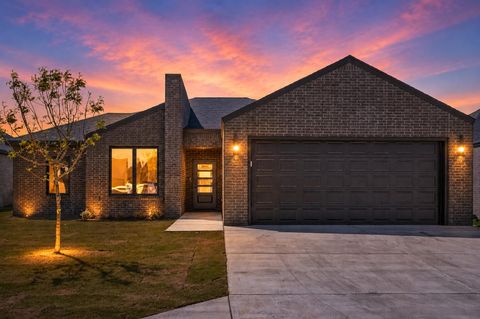
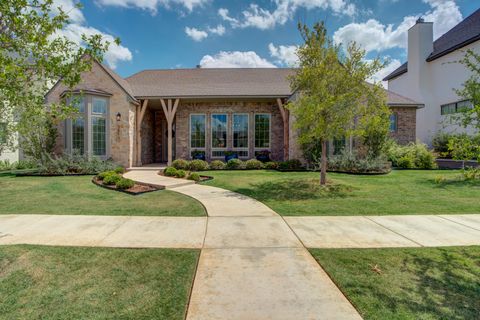
Some homes are built to meet expectations. The Anaheim by Ventura Homes was designed to exceed them. Nestled within Brooke Heights and zoned to highly acclaimed Lubbock-Cooper ISD, this newly completed residence delivers a fresh perspective on luxury living, pairing bold architectural details with thoughtfully curated spaces that feel both elevated and inviting. Every finish, every sightline, and every room has been intentionally designed to create a home that lives as beautifully as it looks. The heart of the home is an unforgettable gathering space where soaring vaulted ceilings, warm textures, and abundant natural light set the tone. Anchoring it all is a designer kitchen that feels more custom estate than new construction, featuring expansive quartz surfaces, custom cabinetry, refrigerator and freezer columns, a statement vent hood, under-cabinet lighting, walk-in pantry, and an impressive 10-burner dual gas range with double ovens built for everything from weeknight dinners to holiday celebrations. While the home's main living spaces were created for connection, the private owner's retreat was designed for escape. Tucked away from the rest of the home, the suite offers vaulted ceilings, direct access to the outdoor living area, and a spa-inspired bath where thoughtful details transform everyday routines into something extraordinary. A soaking tub, oversized walk-in shower with dual shower heads, dedicated vanity space, and a beautifully appointed custom closet complete the experience. Flexibility is woven throughout the floorplan. Two spacious secondary bedrooms share a Jack-and-Jill bath, while a secluded guest suite with its own bath provides the perfect setting for visitors, extended family, or multigenerational living. A dedicated office offers a quiet place to focus, while an additional bonus room creates endless opportunities for a media lounge, game room, playroom, or private retreat. Step outside and discover one of the home's most impressive features. Designed to blur the lines between indoor and outdoor living, the expansive wraparound covered patio creates an atmosphere rarely found in West Texas. Centered around a corner fireplace and offering ample room to gather, unwind, and entertain, this outdoor space feels like an extension of the home itself. The oversized backyard provides abundant room for a future pool, creating even more possibilities for enjoying the space year-round. As with every Ventura Homes residence, beauty is matched by substance. Custom window treatments, designer lighting, extensive storage solutions, professional landscaping with sprinklers and drip irrigation, an oversized two-car garage, and Ventura Homes' builder warranty are all thoughtfully included. Located just moments from neighborhood parks, golf courses, H-E-B, premier shopping, and dining, The Anaheim represents everything buyers have come to expect from Ventura Homes: distinctive design, exceptional craftsmanship, and a commitment to creating homes that stand apart long after the front door closes behind you.
| DAYS ON MARKET | 1 | LAST UPDATED | 5/29/2026 |
|---|---|---|---|
| YEAR BUILT | 2026 | COMMUNITY | 7 |
| GARAGE SPACES | 2.0 | COUNTY | Lubbock |
| STATUS | Active | PROPERTY TYPE(S) | Single Family |
| Elementary School | Lubbock-Cooper Central |
|---|---|
| Jr. High School | Lubbock-Cooper Bush |
| High School | Cooper |
| ADDITIONAL DETAILS | |
| AIR | Ceiling Fan(s), Central Air, Electric |
|---|---|
| AIR CONDITIONING | Yes |
| APPLIANCES | Built-In Refrigerator, Dishwasher, Disposal, Double Oven, Exhaust Fan, Free-Standing Gas Range, Freezer, Gas Oven, Gas Water Heater, Range Hood, Refrigerator, Stainless Steel Appliance(s) |
| AREA | 7 |
| CONSTRUCTION | Brick, Spray Foam Insulation |
| EXTERIOR | Lighting, Private Entrance, Private Yard |
| FIREPLACE | Yes |
| GARAGE | Attached Garage, Yes |
| HEAT | Central, Exhaust Fan, Natural Gas |
| INTERIOR | Beamed Ceilings, Bookcases, Breakfast Bar, Built-in Features, Cathedral Ceiling(s), Ceiling Fan(s), Double Vanity, Entrance Foyer, Granite Counters, High Ceilings, In-Law Floorplan, Kitchen Island, Natural Woodwork, Open Floorplan, Pantry, Recessed Lighting, Smart Thermostat, Soaking Tub, Storage, Vaulted Ceiling(s), Walk-In Closet(s) |
| LOT | 8603 sq ft |
| LOT DESCRIPTION | Back Yard, City Lot, Front Yard, Landscaped, Paved, Sprinklers In Front, Sprinklers In Rear |
| LOT DIMENSIONS | 0.2 |
| PARKING | Alley Access, Attached, Concrete, Covered, Driveway, Enclosed, Garage Faces Rear, Garage, Garage Door Opener, Oversized, Paved, Secured |
| SEWER | Public Sewer |
| STORIES | 1 |
| STYLE | Ranch, Traditional |
| TAXES | 7223 |
| UTILITIES | Natural Gas Available, Cable Available, Cable Connected, Electricity Available, Electricity Connected, Natural Gas Connected, Sewer Available, Sewer Connected, Water Available, Water Connected |
| WATER | Public |
MORTGAGE CALCULATOR
TOTAL MONTHLY PAYMENT
0
P
I
*Estimate only
| SATELLITE VIEW |
| / | |
We respect your online privacy and will never spam you. By submitting this form with your telephone number
you are consenting for Deborah
Scott-Riggs to contact you even if your name is on a Federal or State
"Do not call List".
Listed with Realty Refined
Listing information is deemed reliable, but not guaranteed.
This IDX solution is (c) Diverse Solutions 2026.