Twitter
 Facebook
 Email
Email
|

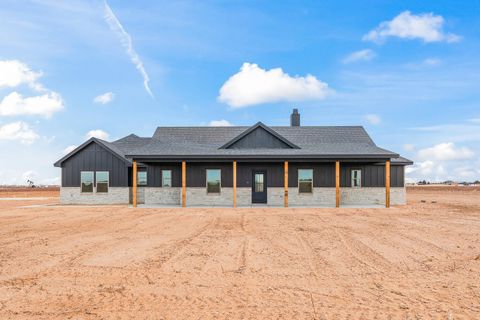
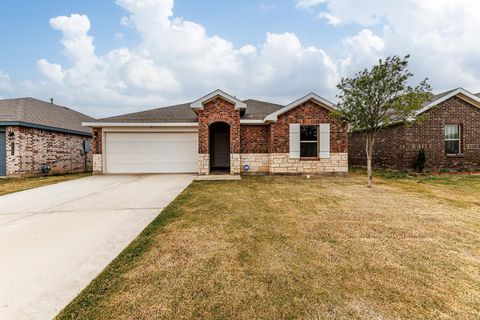
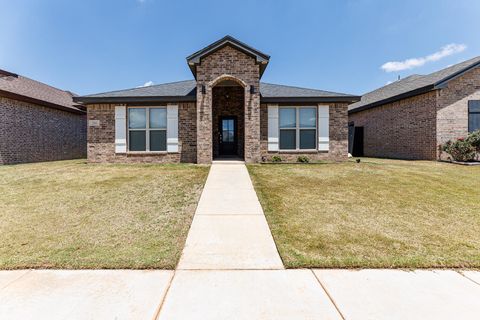
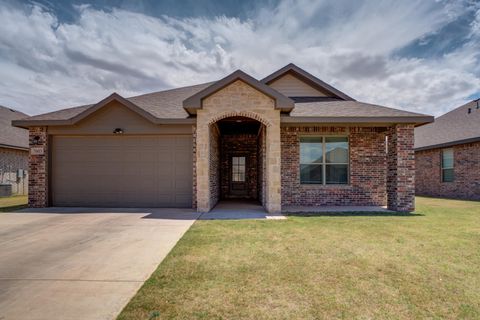
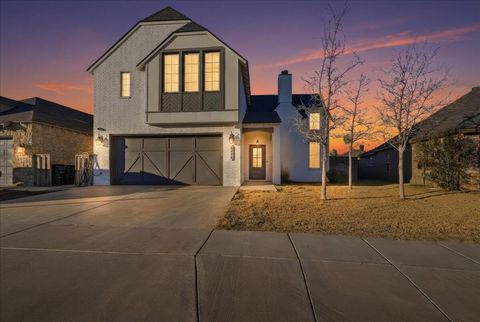
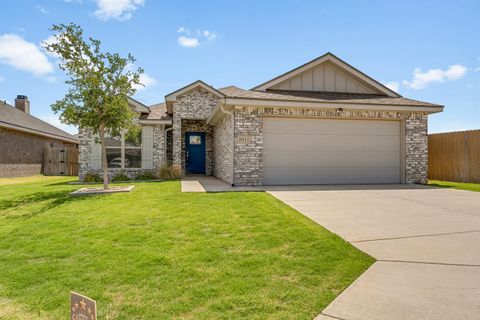
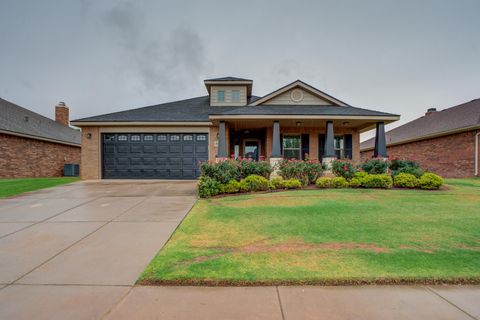
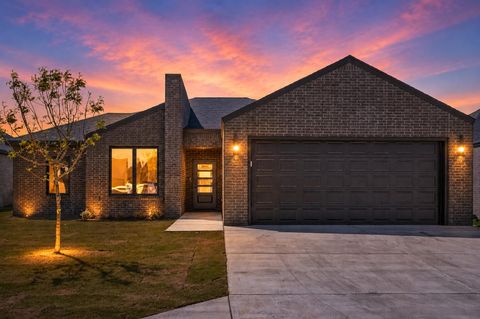
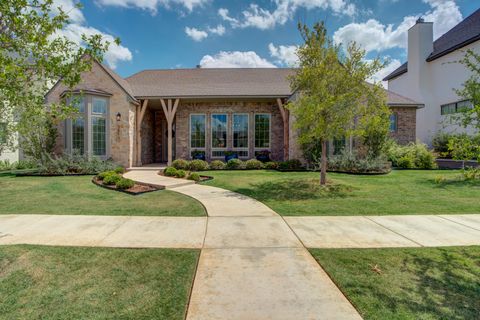
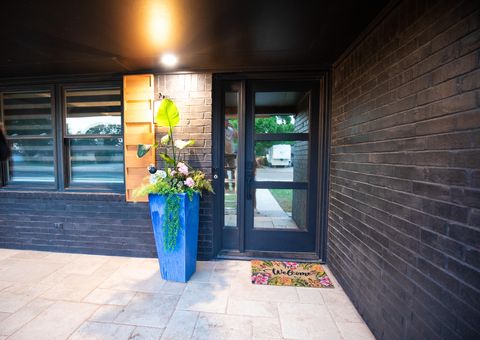
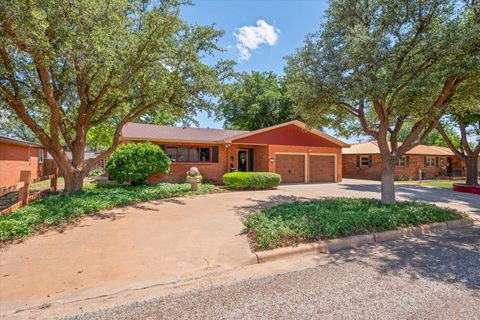
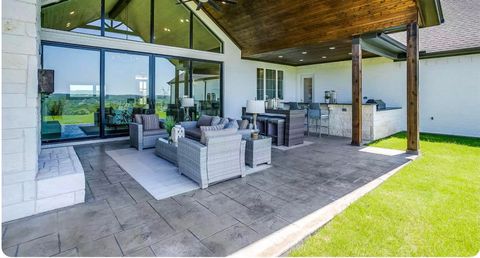
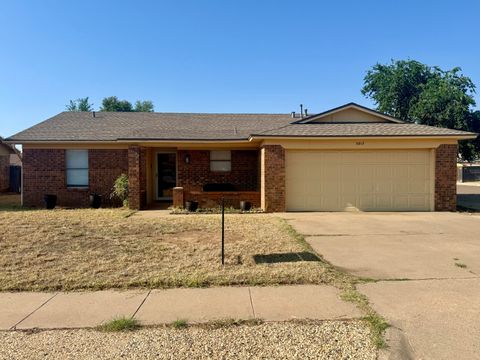
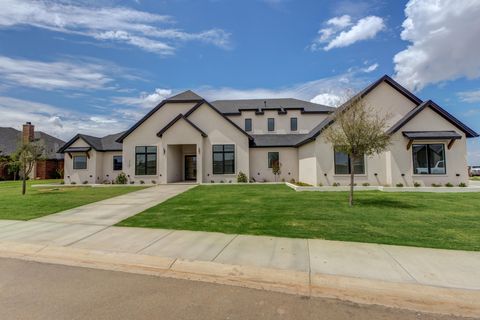
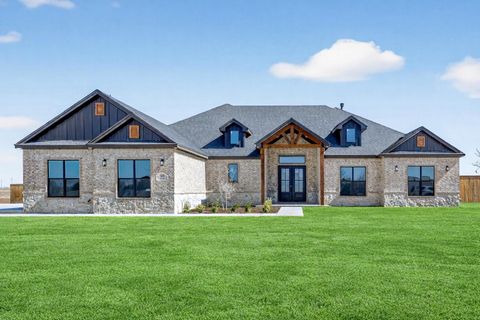
**OPEN HOUSE SATURDAY 11:30a-1:30p** BETTER THAN NEW VENTURA HOMES built in 2024 located on a quiet cul-de-sac in Brooke Heights! Located in South Lubbock and Cooper ISD, this thoughtfully designed home offers the perfect blend of openness and functionality with 4 Bedrooms, 3 Baths, Bonus Room, an AMAZING separate Dining & OVERSIZED Rear 2-Car Garage with storage closet! Step inside to a spacious living area featuring a brick fireplace, soaring natural light, and an open-concept layout ideal for entertaining. The Chef's Kitchen is loaded with upgrades including a massive stained quartz island with storage, dual gas ranges, double ovens, refrigerator/freezer columns, incredible storage, under cabinet lighting and a great walk-in pantry! One of the standout features of this home is the separate dining room surrounded by floor-to-ceiling windows & wood beams, creating a bright and inviting space while still maintaining the open flow of the home! The isolated & oversized Primary Suite offers private patio access, custom built-ins, a soaking tub, tiled walk-in shower, and a spacious walk-in closet with built-in dresser, make-up vanity and 3rd row for hanging. Guest bedrooms are generously sized all with built-in storage and connected by a Jack-and-Jill bath, while the isolated fourth bedroom enjoys access to a full third bath with tiled shower. The versatile & moody bonus room is perfect for a second living area, media room, playroom, or home office. Outside, you'll love the oversized covered patio and fenced backyard, perfect for relaxing or entertaining...even room for a pool! Additional upgraded features include "¢ Spray foam insulation for energy efficiency & low utility bills "¢ Luxury Vinyl Plank flooring throughout "¢ 8' doors throughout "¢ Floor plug in living room "¢ Custom mirrors in all baths "¢ Designer hardware & fixtures "¢ Built-in storage throughout "¢ Soft-Close on all cabinet doors & drawers "¢ Custom Pocket Doors "¢ too much to list! Conveniently located minutes from shopping, restaurants, dining, golf course, and within walking distance to Laura Bush Middle School. Plus, you're just a short walk to the neighborhood park!
| DAYS ON MARKET | 0 | LAST UPDATED | 5/29/2026 |
|---|---|---|---|
| YEAR BUILT | 2024 | COMMUNITY | 7 |
| GARAGE SPACES | 2.0 | COUNTY | Lubbock |
| STATUS | Active | PROPERTY TYPE(S) | Single Family |
| Elementary School | Lubbock-Cooper Central |
|---|---|
| Jr. High School | Lubbock-Cooper Bush |
| High School | Cooper |
| ADDITIONAL DETAILS | |
| AIR | Ceiling Fan(s), Central Air, Electric |
|---|---|
| AIR CONDITIONING | Yes |
| APPLIANCES | Built-In Refrigerator, Dishwasher, Disposal, Double Oven, Electric Water Heater, Exhaust Fan, Free-Standing Gas Range, Free-Standing Range, Freezer, Gas Oven, Gas Water Heater, Microwave, Range, Range Hood, Refrigerator, Stainless Steel Appliance(s) |
| AREA | 7 |
| CONSTRUCTION | Brick, Spray Foam Insulation, Stone |
| EXTERIOR | Dog Run, Lighting, Private Entrance, Private Yard |
| FIREPLACE | Yes |
| GARAGE | Attached Garage, Yes |
| HEAT | Central, Exhaust Fan, Fireplace Insert, Natural Gas |
| INTERIOR | Beamed Ceilings, Bookcases, Breakfast Bar, Built-in Features, Cathedral Ceiling(s), Ceiling Fan(s), Double Vanity, Eat-in Kitchen, Entrance Foyer, Granite Counters, High Ceilings, High Speed Internet, In-Law Floorplan, Kitchen Island, Low Flow Plumbing Fixtures, Natural Woodwork, Open Floorplan, Pantry, Smart Thermostat, Soaking Tub, Storage, Vaulted Ceiling(s), Walk-In Closet(s), Wired for Data |
| LOT | 8276 sq ft |
| LOT DESCRIPTION | Back Yard, City Lot, Cleared, Cul-de-sac, Front Yard, Landscaped, Level, Paved, Sprinklers In Front, Sprinklers In Rear |
| LOT DIMENSIONS | 0.19 |
| PARKING | Alley Access, Attached, Concrete, Covered, Driveway, Enclosed, Garage Faces Rear, Garage, Garage Door Opener, Oversized, Paved, Secured |
| SEWER | Public Sewer |
| STORIES | 1 |
| STYLE | Ranch, Traditional |
| TAXES | 11256 |
| UTILITIES | Natural Gas Available, Cable Available, Electricity Available, Electricity Connected, Natural Gas Connected, Sewer Available, Sewer Connected, Underground Utilities, Water Available, Water Connected |
| WATER | Public |
| ZONING | Single Family |
MORTGAGE CALCULATOR
TOTAL MONTHLY PAYMENT
0
P
I
*Estimate only
| SATELLITE VIEW |
| / | |
We respect your online privacy and will never spam you. By submitting this form with your telephone number
you are consenting for Deborah
Scott-Riggs to contact you even if your name is on a Federal or State
"Do not call List".
Listed with Michelle Kauffman Real Estate
Listing information is deemed reliable, but not guaranteed.
This IDX solution is (c) Diverse Solutions 2026.