Twitter
 Facebook
 Email
Email
|

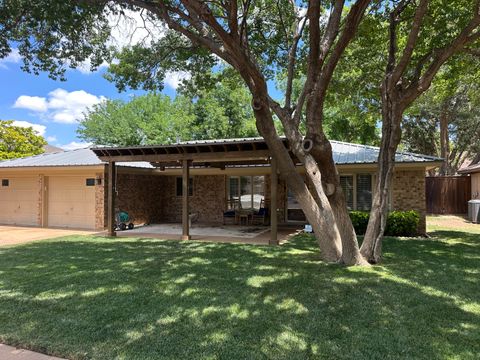
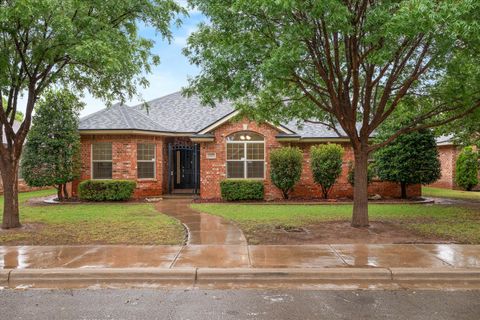
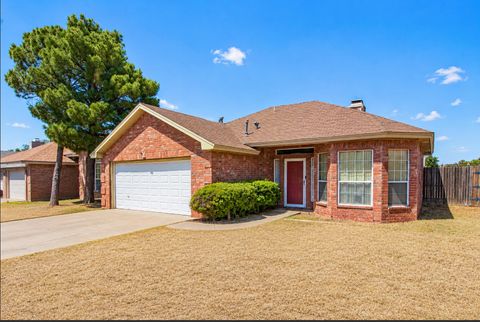
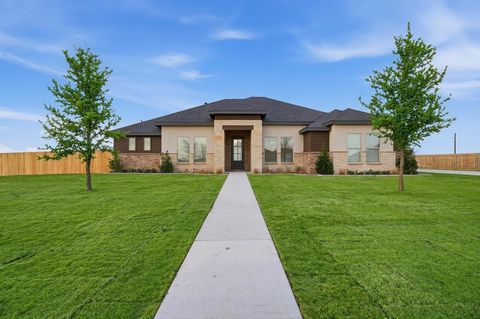
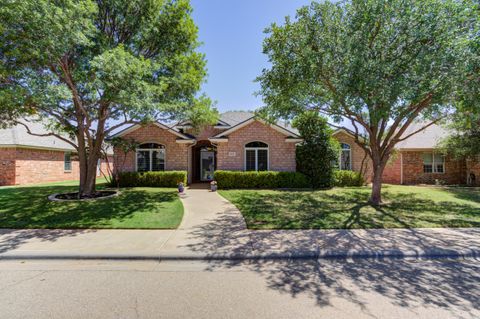
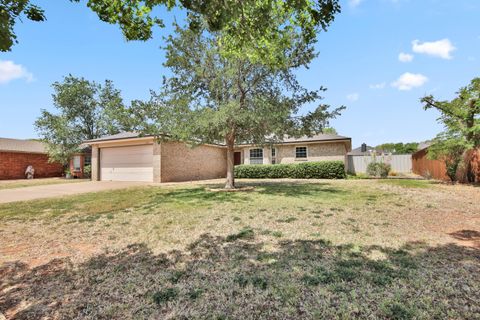
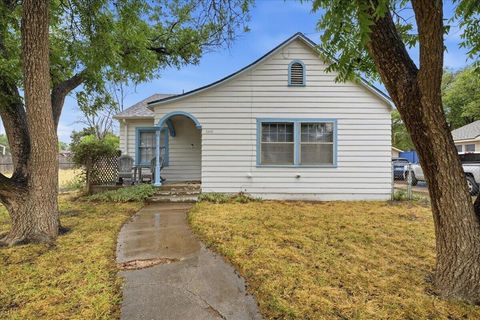
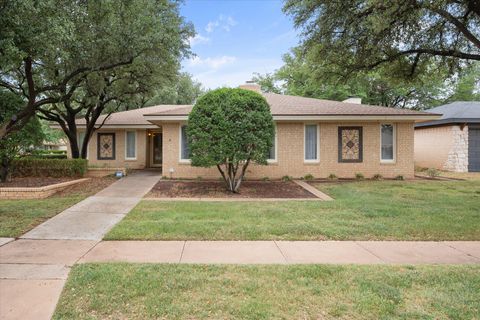
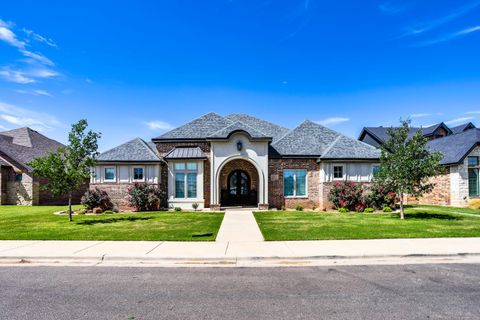
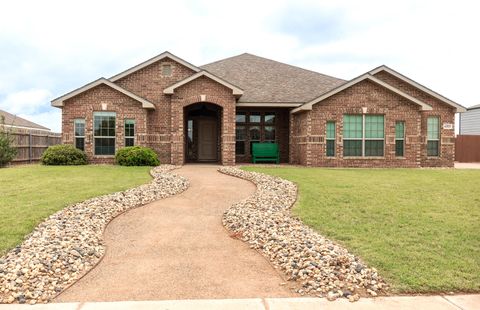
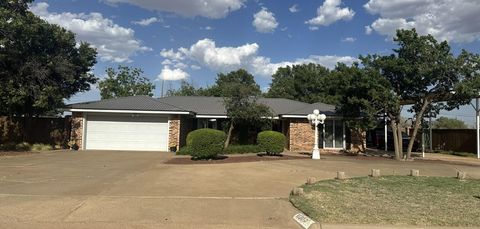
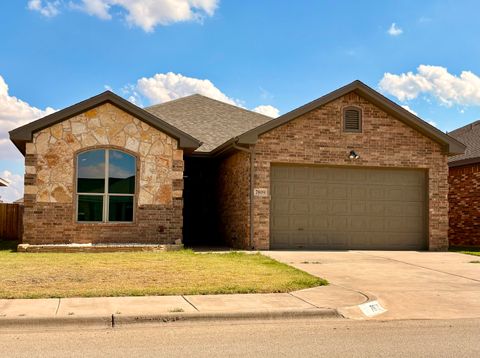
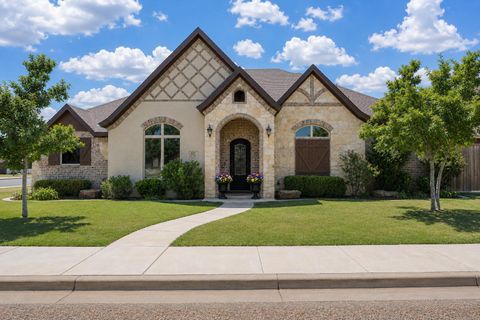
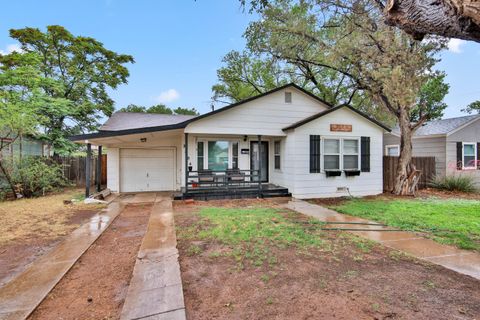
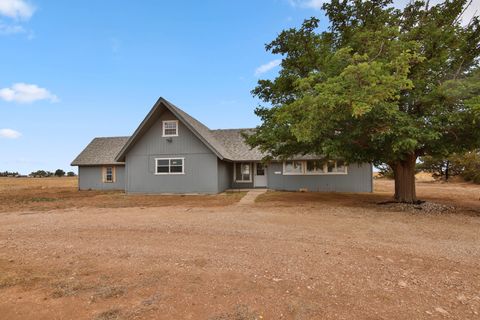
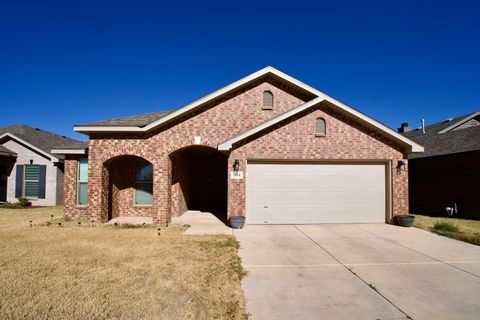
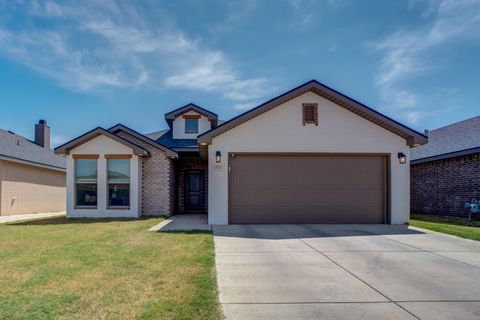
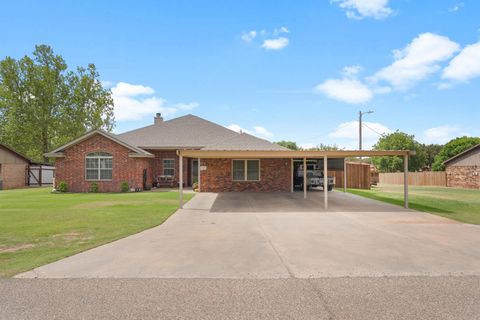
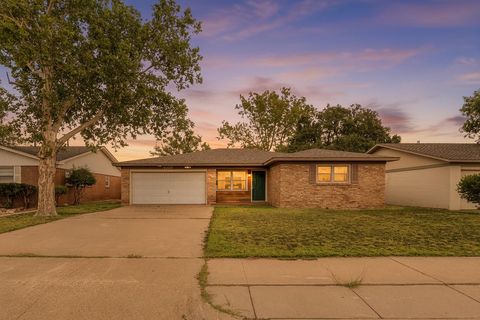
Nestled on one of the prettiest cul-de-sacs in Lubbock, this charming home is surrounded by mature trees, beautifully maintained yards, and lush green landscaping. The inviting covered front porch features a custom pergola with cedar beams, creating the perfect spot to relax and enjoy the neighborhood. Inside, you'll find 3 spacious bedrooms, 2 bathrooms, and a 2-car garage. The large bedrooms offer generous closet space, while additional storage can be found throughout the home. The family room showcases vaulted ceilings with stunning wood beams, adding warmth and character to the semi-open floor plan. The updated kitchen provides abundant cabinet storage, ample countertop space, and functionality for everyday living and entertaining. The primary suite includes double sinks in the bathroom for added convenience. Plantation shutters throughout many rooms add timeless style and charm. Step outside to enjoy the covered back patio, privacy fence, and additional storage shed. The oversized utility room also offers extra space for a refrigerator or freezer. Bonus features include the kitchen refrigerator, garage refrigerator, washer and dryer, and Rubbermaid storage shed "” all conveying with the property!
| DAYS ON MARKET | 1 | LAST UPDATED | 5/28/2026 |
|---|---|---|---|
| YEAR BUILT | 1980 | COMMUNITY | 7 |
| GARAGE SPACES | 2.0 | COUNTY | Lubbock |
| STATUS | Active | PROPERTY TYPE(S) | Single Family |
| Elementary School | Whiteside |
|---|---|
| Jr. High School | Irons |
| High School | Monterey |
| ADDITIONAL DETAILS | |
| AIR | Ceiling Fan(s), Central Air, Electric |
|---|---|
| AIR CONDITIONING | Yes |
| APPLIANCES | Dishwasher, Freezer, Gas Range, Gas Water Heater, Range, Stainless Steel Appliance(s), Washer/Dryer |
| AREA | 7 |
| CONSTRUCTION | Brick |
| EXTERIOR | Storage |
| FIREPLACE | Yes |
| GARAGE | Attached Garage, Yes |
| HEAT | Central, Natural Gas |
| INTERIOR | Beamed Ceilings, Cathedral Ceiling(s), Ceiling Fan(s), Double Vanity, High Ceilings, Kitchen Island, Open Floorplan, Pantry, Storage, Vaulted Ceiling(s), Walk-In Closet(s) |
| LOT | 7405 sq ft |
| LOT DESCRIPTION | Cul-de-sac |
| LOT DIMENSIONS | 0.17 |
| PARKING | Attached, Concrete, Driveway, Garage, Garage Door Opener |
| SEWER | Public Sewer |
| STORIES | 1 |
| STYLE | Ranch, Traditional |
| TAXES | 1633 |
| UTILITIES | Natural Gas Available, Cable Available, Electricity Available, Electricity Connected, Natural Gas Connected, Phone Available, Sewer Available, Sewer Connected, Water Available, Water Connected |
| WATER | Public |
| ZONING | Single Family |
MORTGAGE CALCULATOR
TOTAL MONTHLY PAYMENT
0
P
I
*Estimate only
| SATELLITE VIEW |
| / | |
We respect your online privacy and will never spam you. By submitting this form with your telephone number
you are consenting for Deborah
Scott-Riggs to contact you even if your name is on a Federal or State
"Do not call List".
Listed with Dannheim Realty
Listing information is deemed reliable, but not guaranteed.
This IDX solution is (c) Diverse Solutions 2026.