Twitter
 Facebook
 Email
Email
|

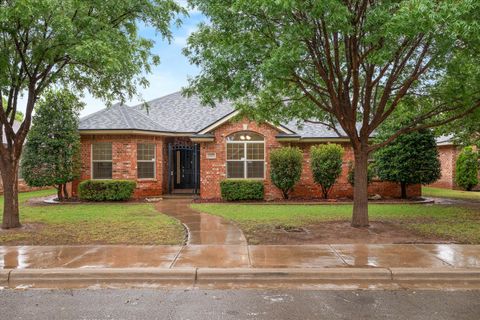
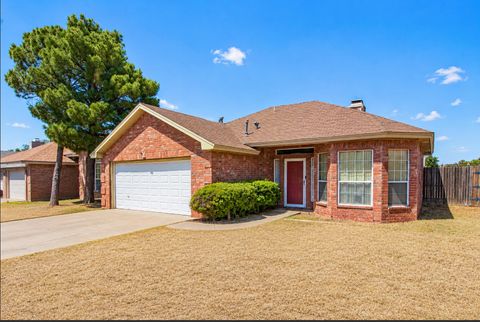
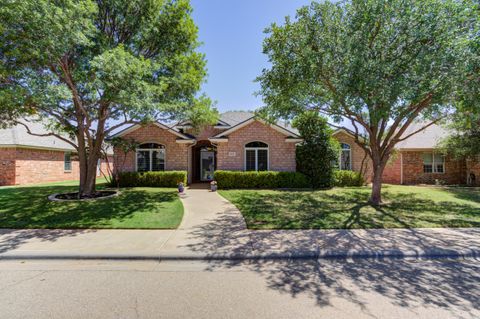
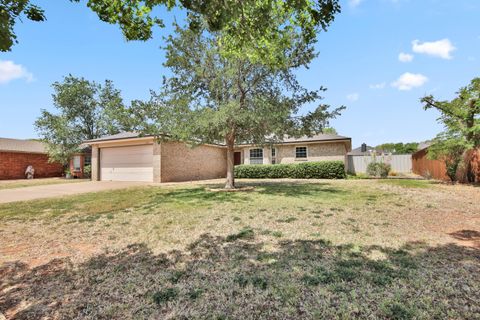
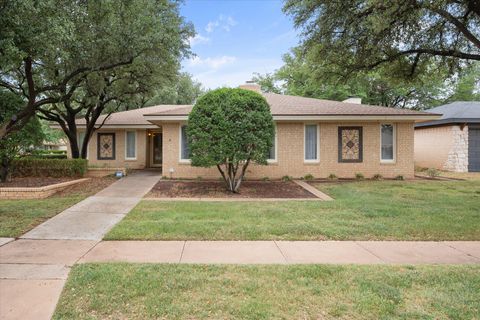
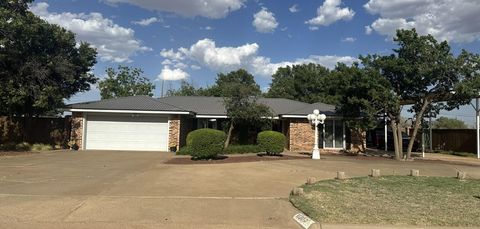
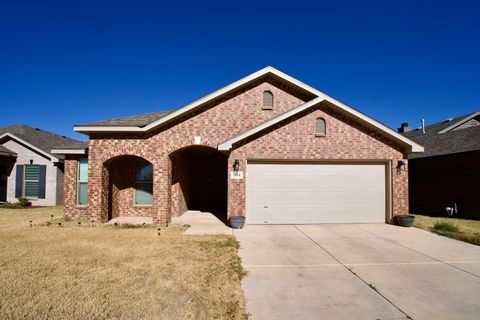
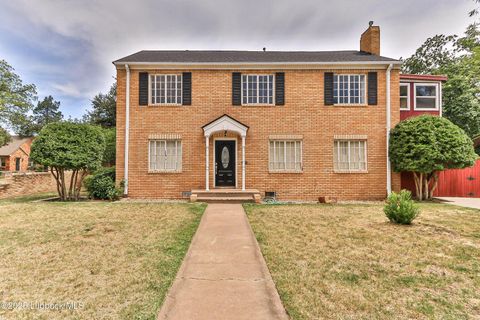
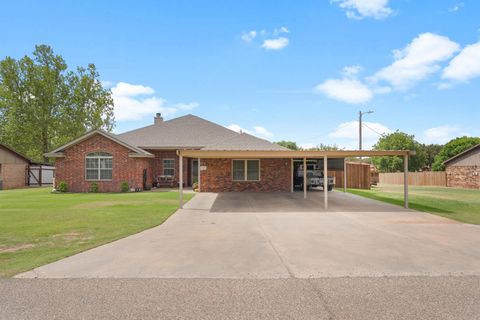
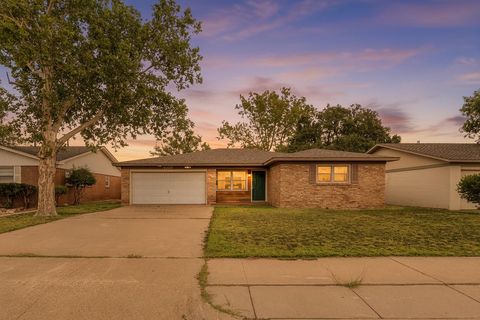
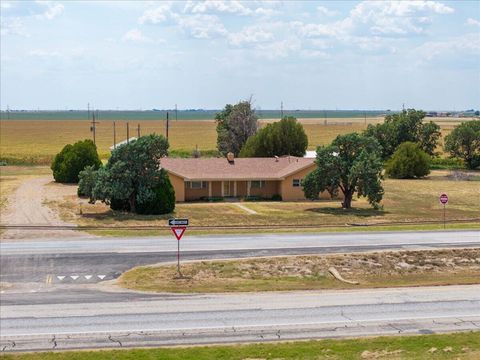
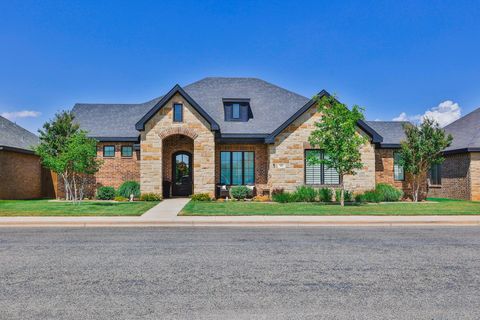
Beautifully maintained Melonie Gardens home offering approximately 2,550 square feet with 3 bedrooms, 2 full baths, and 1 half bath. This immaculate home features multiple living spaces including a formal living room with gas log fireplace and spacious family room with separate entrance and half bath, offering excellent flexibility for entertaining, guests, office space, or hobbies. The isolated primary suite is a true retreat with a fabulous bath featuring dual sink areas, makeup vanity, two walk-in closets, and new luxury walk-in shower with dual shower heads. Bedrooms two and three are oversized and share a well-appointed bath. The spacious dining area connects to a fabulous kitchen featuring granite countertops, farm sink, stainless appliances, double ovens, glass cooktop, microwave, abundant storage, and two pantries. Laundry room conveniently located off kitchen. Enjoy the beautiful backyard complete with covered patio, outdoor fountain, mature trees, and relaxing outdoor space. Recent updates include new luxury vinyl plank, bathroom tile, carpet, paint, fixtures, and a new roof installed Fall 2025. Pride of ownership shines throughout this exceptional home!
| DAYS ON MARKET | 0 | LAST UPDATED | 5/28/2026 |
|---|---|---|---|
| YEAR BUILT | 1976 | COMMUNITY | 7 |
| GARAGE SPACES | 2.0 | COUNTY | Lubbock |
| STATUS | Active | PROPERTY TYPE(S) | Single Family |
| Elementary School | Waters |
|---|---|
| Jr. High School | Evans |
| High School | Monterey |
| ADDITIONAL DETAILS | |
| AIR | Ceiling Fan(s), Central Air, Electric |
|---|---|
| AIR CONDITIONING | Yes |
| APPLIANCES | Cooktop, Dishwasher, Disposal, Double Oven, Exhaust Fan, Microwave, Stainless Steel Appliance(s) |
| AREA | 7 |
| CONSTRUCTION | Brick |
| EXTERIOR | Rain Gutters |
| FIREPLACE | Yes |
| GARAGE | Attached Garage, Yes |
| HEAT | Central, Exhaust Fan, Natural Gas |
| INTERIOR | Bookcases, Breakfast Bar, Ceiling Fan(s), Double Vanity, Eat-in Kitchen, Granite Counters, His and Hers Closets, Pantry, Stone Counters, Walk-In Closet(s) |
| LOT | 7841 sq ft |
| LOT DESCRIPTION | Corner Lot, Landscaped, Sprinklers In Front |
| LOT DIMENSIONS | 0.18 |
| PARKING | Attached, Garage Faces Side, Garage, Garage Door Opener, On Street |
| SEWER | Public Sewer |
| STORIES | 1 |
| STYLE | Traditional |
| TAXES | 2257 |
| UTILITIES | Electricity Available, Natural Gas Available |
| WATER | Public |
MORTGAGE CALCULATOR
TOTAL MONTHLY PAYMENT
0
P
I
*Estimate only
| SATELLITE VIEW |
| / | |
We respect your online privacy and will never spam you. By submitting this form with your telephone number
you are consenting for Deborah
Scott-Riggs to contact you even if your name is on a Federal or State
"Do not call List".
Listed with Real Broker, LLC
Listing information is deemed reliable, but not guaranteed.
This IDX solution is (c) Diverse Solutions 2026.