Twitter
 Facebook
 Email
Email
|

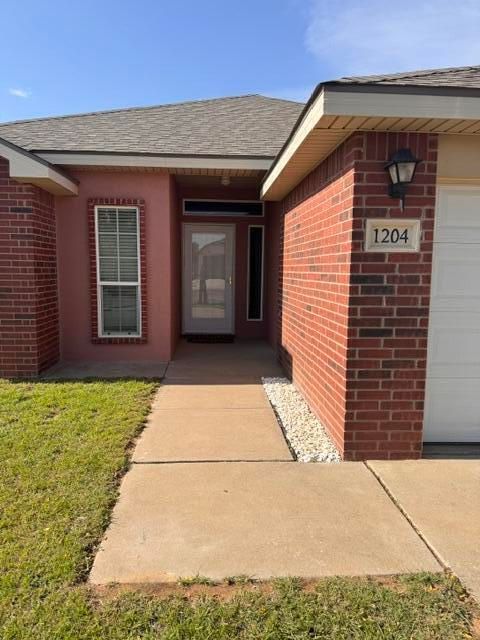
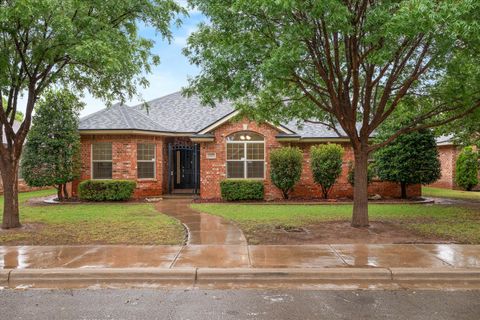
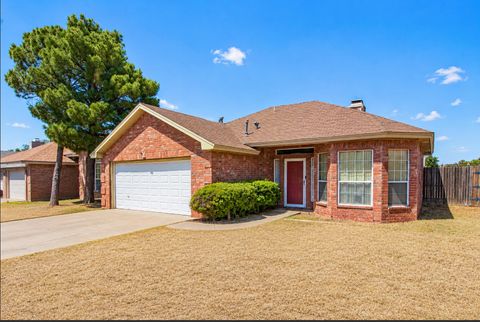
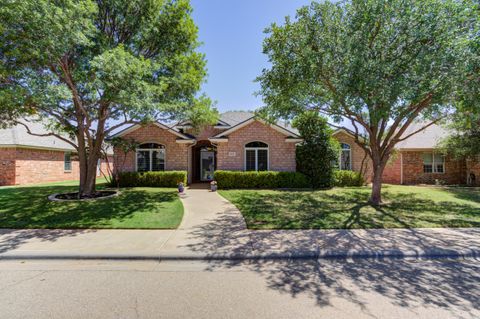
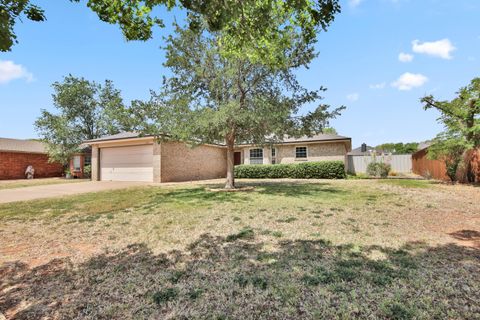
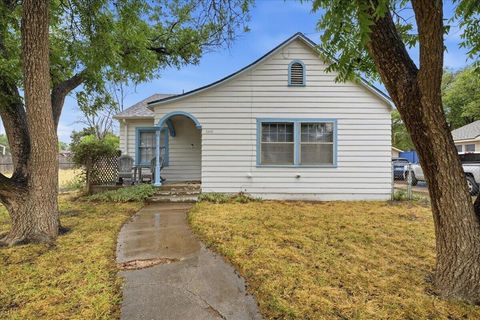
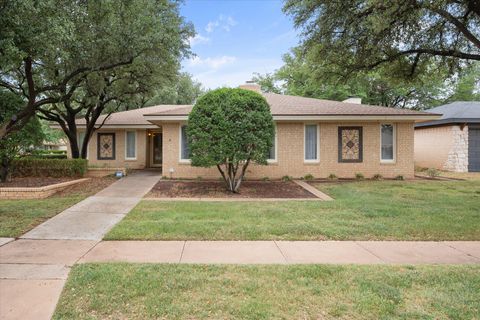
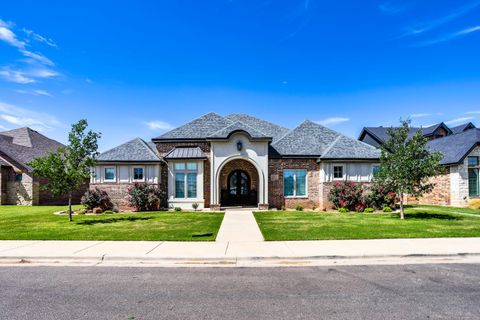
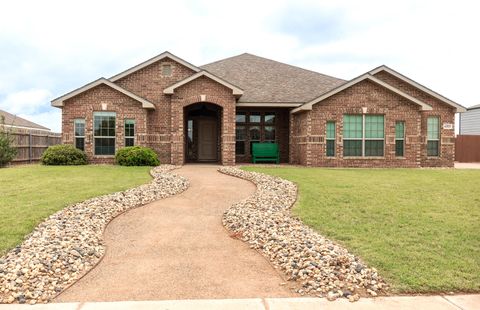
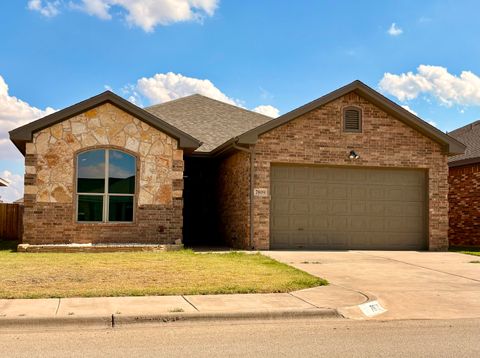
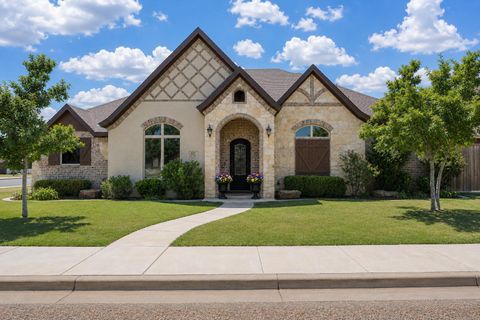
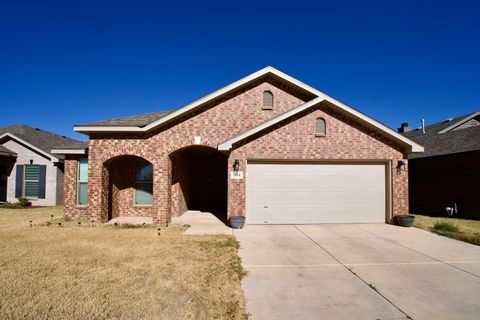
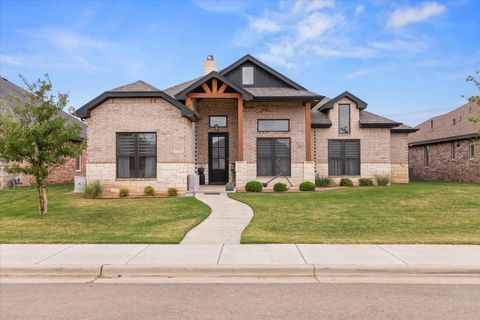
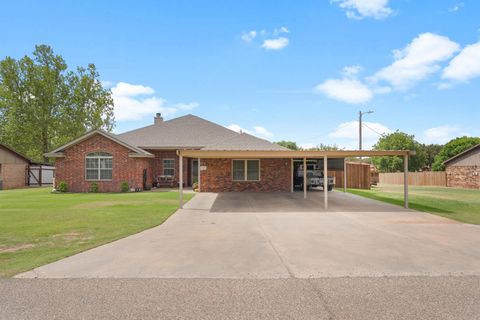
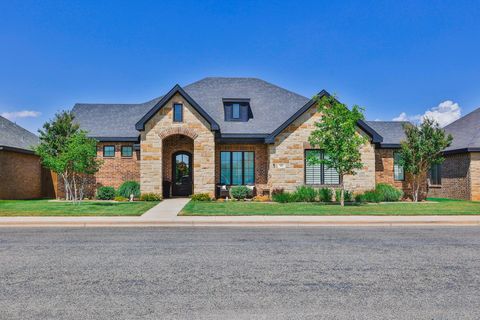
On a quiet cul de sac in the desirable Bacon Crest neighborhood, this stunning home has been lovingly maintained and is ready to welcome its next family. A brand new roof to be installed, and the new owner can choose the color before install. Tile and wood floors create a warm and polished feel throughout the main living areas. Four bedrooms and three full baths give everyone their own space, while the sizable primary suite offers a peaceful retreat, complete with a large tub, separate shower, and large walk in closet you have to see to believe. The fourth bedroom features its own en-suite bathroom, making it perfect for guests, multi generational living, or anyone who appreciates a little extra privacy. The three car garage adds everyday practicality for extra vehicles, storage, or a weekend workspace that is genuinely hard to come by. Outside you have beautiful mature trees, a tall privacy fence for the backyard, and patio area with hot tub for those relaxing evenings. With a cul de sac lot, you get the quiet, neighborly setting that makes coming home the best part of the day. Come see it before someone else does!
| DAYS ON MARKET | 0 | LAST UPDATED | 5/28/2026 |
|---|---|---|---|
| YEAR BUILT | 2006 | COMMUNITY | 7 |
| GARAGE SPACES | 3.0 | COUNTY | Lubbock |
| STATUS | Active | PROPERTY TYPE(S) | Single Family |
| Elementary School | Crestview |
|---|---|
| Jr. High School | Heritage |
| High School | Frenship |
| ADDITIONAL DETAILS | |
| AIR | Ceiling Fan(s), Central Air, Electric |
|---|---|
| AIR CONDITIONING | Yes |
| APPLIANCES | Dishwasher, Disposal, Electric Cooktop, Electric Oven, Exhaust Fan, Gas Water Heater, Microwave, Washer/Dryer, Water Softener Owned |
| AREA | 7 |
| CONSTRUCTION | Brick |
| EXTERIOR | Lighting, Private Yard, Rain Gutters |
| FIREPLACE | Yes |
| GARAGE | Attached Garage, Yes |
| HEAT | Central, Exhaust Fan, Fireplace(s), Natural Gas |
| INTERIOR | Breakfast Bar, Ceiling Fan(s), Chandelier, Crown Molding, Double Vanity, Granite Counters, High Ceilings, High Speed Internet, Kitchen Island, Open Floorplan, Pantry, Recessed Lighting, Smart Thermostat, Soaking Tub, Storage, Walk-In Closet(s) |
| LOT | 8276 sq ft |
| LOT DESCRIPTION | Back Yard, Cul-de-sac, Front Yard, Landscaped, Many Trees, Native Plants, Near Public Transit, Paved, Sprinklers In Front, Sprinklers In Rear |
| LOT DIMENSIONS | 0.19 |
| PARKING | Attached, Driveway, Garage Faces Rear, Garage, Garage Door Opener, Off Street, On Street, Paved |
| SEWER | Public Sewer |
| STORIES | 1 |
| STYLE | Traditional |
| TAXES | 7032 |
| UTILITIES | Natural Gas Available, Cable Connected, Electricity Connected, Natural Gas Connected, Sewer Connected, Underground Utilities, Water Connected |
| WATER | Public |
| ZONING | Single Family |
MORTGAGE CALCULATOR
TOTAL MONTHLY PAYMENT
0
P
I
*Estimate only
| SATELLITE VIEW |
| / | |
We respect your online privacy and will never spam you. By submitting this form with your telephone number
you are consenting for Deborah
Scott-Riggs to contact you even if your name is on a Federal or State
"Do not call List".
Listed with Better Homes and Gardens
Listing information is deemed reliable, but not guaranteed.
This IDX solution is (c) Diverse Solutions 2026.