Twitter
 Facebook
 Email
Email
|

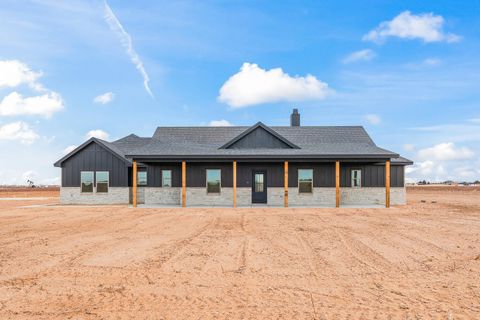
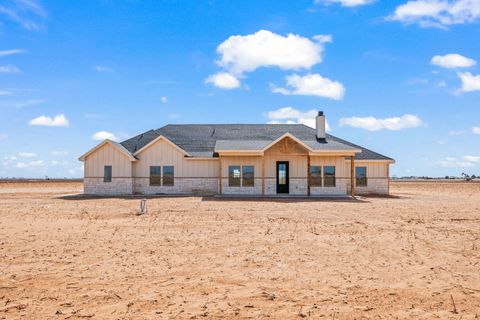
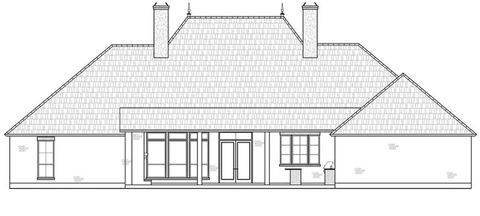
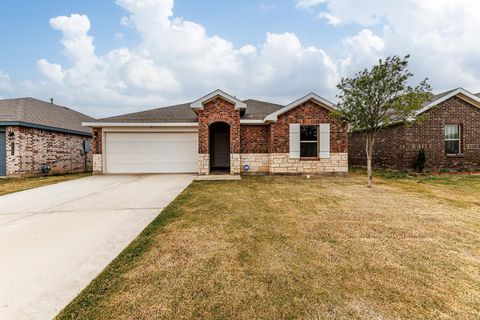
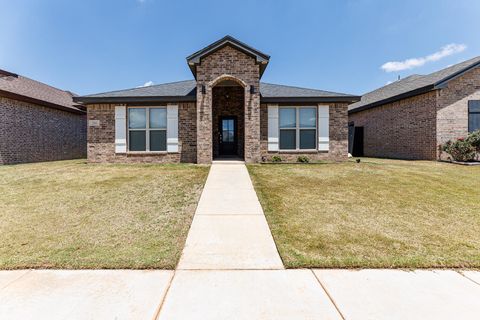
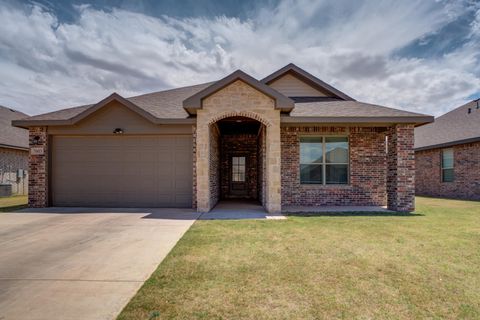
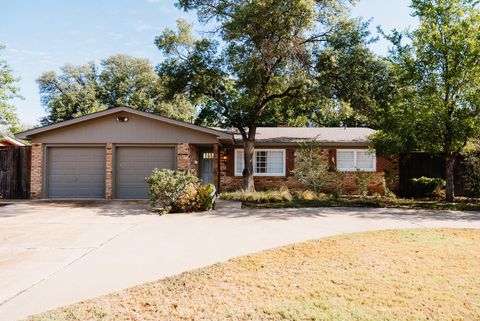
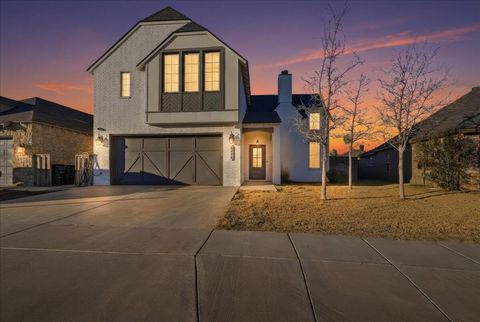
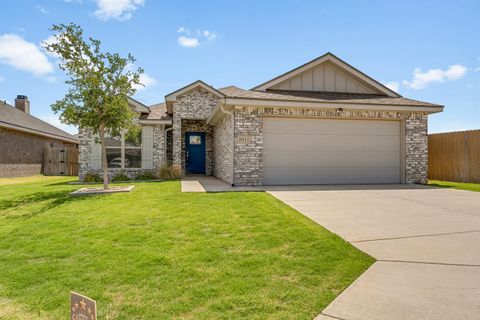
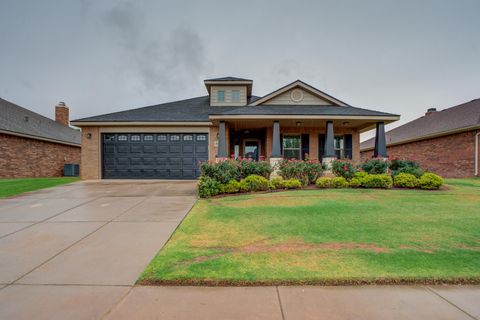
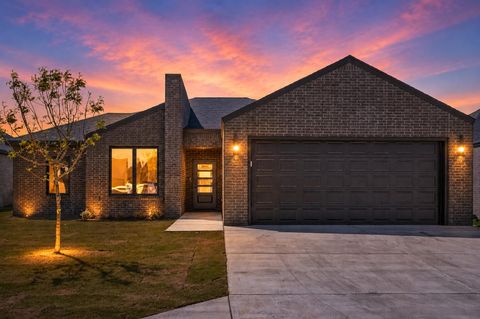
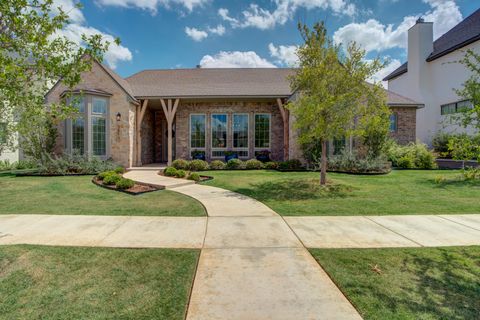
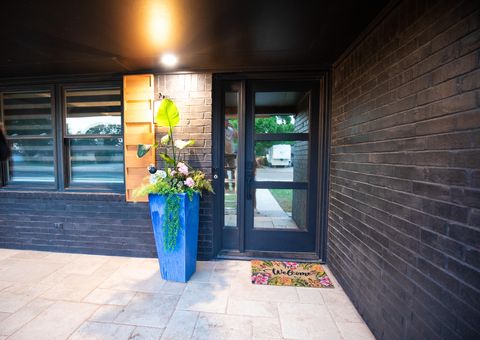
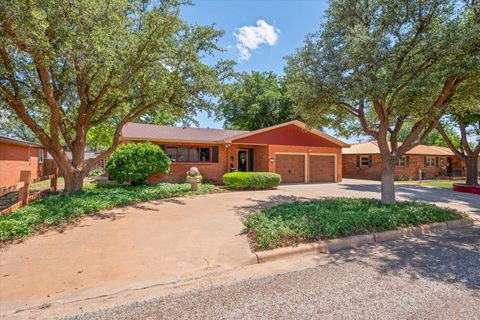
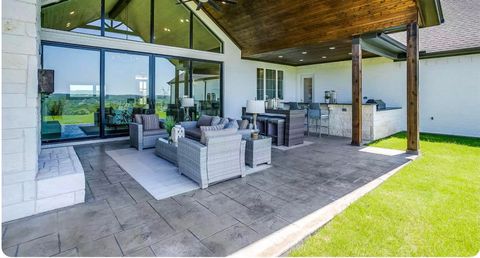
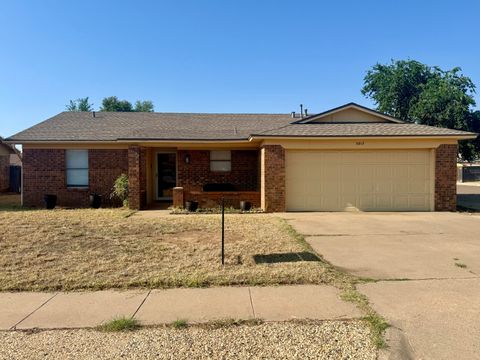
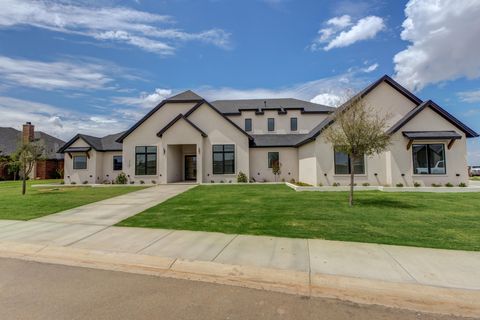
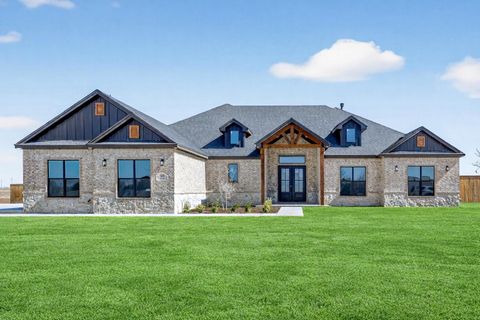
Welcome to this beautifully designed DreamBuilt home located in the highly sought-after Lubbock-Cooper ISD! From the moment you walk in, you'll notice the spacious foyer, creating an inviting first impression and setting the tone for the rest of the home. This thoughtfully designed open-concept floor plan offers the perfect blend of modern style and everyday comfort with soaring ceilings and a stunning stone fireplace that anchors the living space. The kitchen is truly the heart of the home, featuring beautiful wood cabinetry, a large island with seating, gas range, brick backsplash, and abundant storage "” perfect for entertaining or everyday living. The isolated primary suite provides a relaxing retreat with plenty of space and natural light, while the additional bedrooms offer flexibility for guests, kids, hobbies, or a home office. Step outside to enjoy the oversized backyard with a covered patio and plenty of room to play, garden, or create your dream outdoor living space. With fantastic curb appeal, modern finishes throughout, and a prime location near schools, shopping, and dining, this move-in ready home checks all the boxes. Don't miss your chance to own this exceptional property in Lubbock-Cooper ISD!
PRE-FORECLOSURE
| DAYS ON MARKET | 1 | LAST UPDATED | 5/28/2026 |
|---|---|---|---|
| YEAR BUILT | 2023 | COMMUNITY | 11 |
| GARAGE SPACES | 2.0 | COUNTY | Lubbock |
| STATUS | Active | PROPERTY TYPE(S) | Single Family |
| Elementary School | Lubbock-Cooper East |
|---|---|
| Jr. High School | Lubbock-Cooper Bush |
| High School | Cooper |
| ADDITIONAL DETAILS | |
| AIR | Ceiling Fan(s), Central Air |
|---|---|
| AIR CONDITIONING | Yes |
| APPLIANCES | Cooktop, Dishwasher, Free-Standing Gas Range, Gas Range |
| AREA | 11 |
| CONSTRUCTION | Board & Batten Siding, Brick |
| EXTERIOR | None, Private Yard |
| FIREPLACE | Yes |
| GARAGE | Attached Garage, Yes |
| HEAT | Central |
| HOA DUES | 360 |
| INTERIOR | Ceiling Fan(s), Entrance Foyer, Granite Counters, Kitchen Island, Natural Woodwork, Open Floorplan, Pantry, Soaking Tub, Walk-In Closet(s) |
| LOT | 6970 sq ft |
| LOT DIMENSIONS | 0.16 |
| PARKING | Attached, Garage |
| SEWER | Public Sewer |
| STORIES | 1 |
| STYLE | Traditional |
| TAXES | 4520 |
| UTILITIES | Natural Gas Available, Cable Connected, Electricity Connected, Natural Gas Connected, Sewer Connected, Water Connected |
| ZONING | Single Family |
MORTGAGE CALCULATOR
TOTAL MONTHLY PAYMENT
0
P
I
*Estimate only
| SATELLITE VIEW |
| / | |
We respect your online privacy and will never spam you. By submitting this form with your telephone number
you are consenting for Deborah
Scott-Riggs to contact you even if your name is on a Federal or State
"Do not call List".
Listed with PROP Realty
Listing information is deemed reliable, but not guaranteed.
This IDX solution is (c) Diverse Solutions 2026.