Twitter
 Facebook
 Email
Email
|

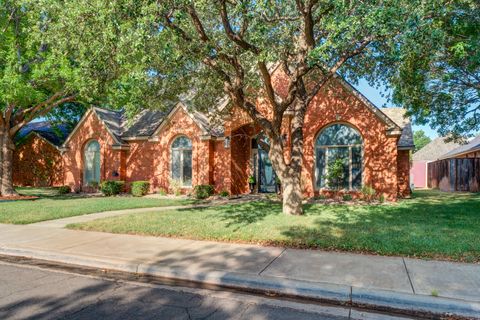
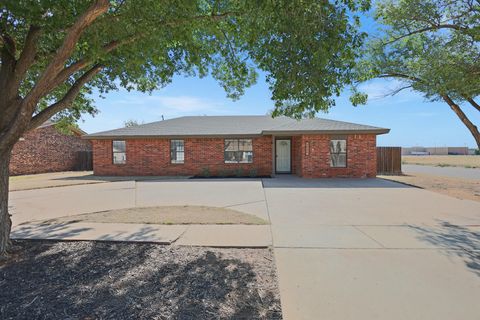
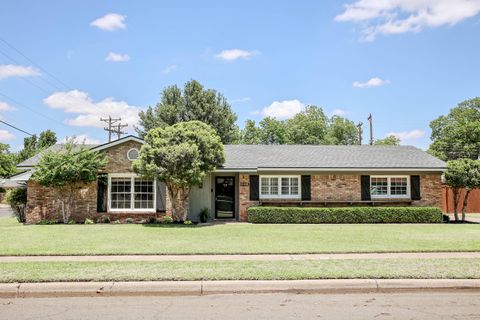
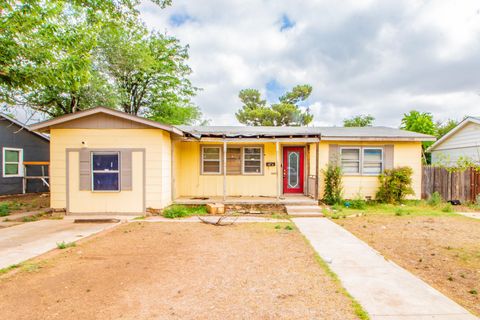
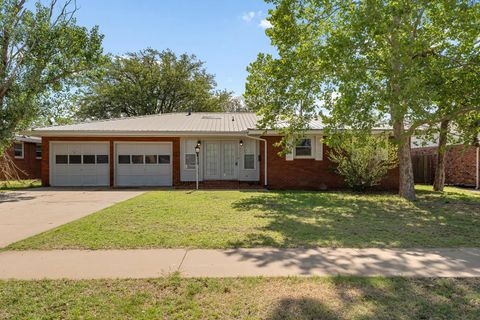
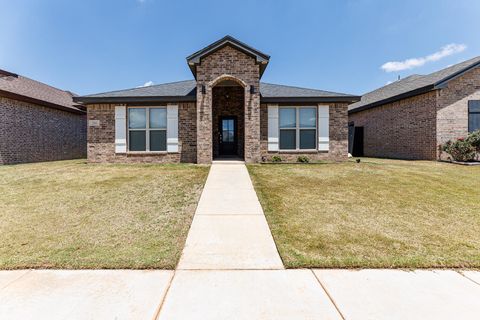
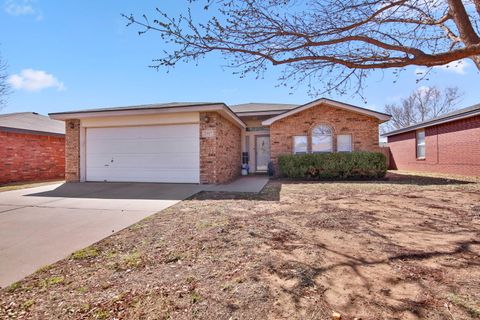
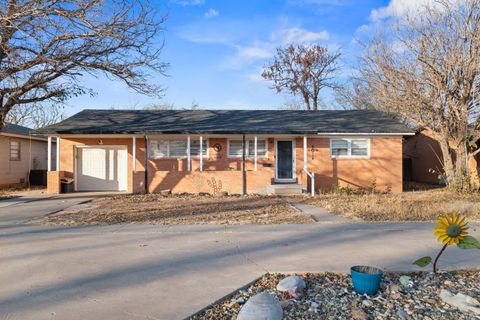
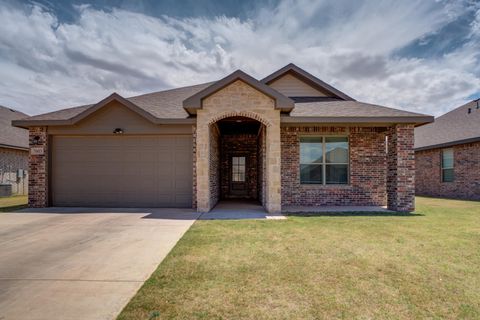
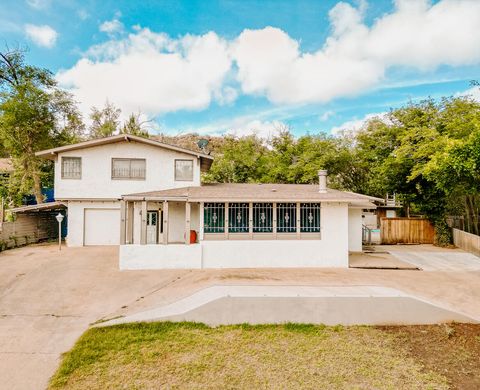
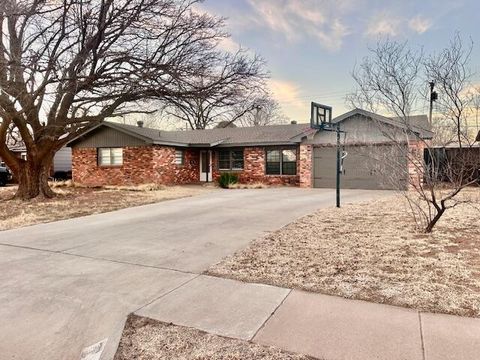
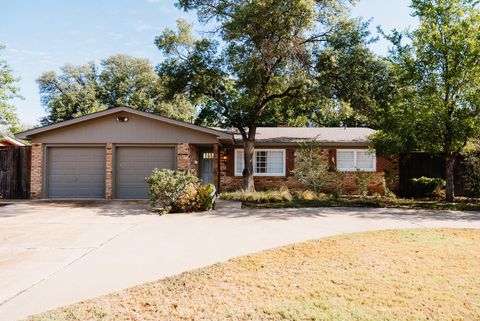
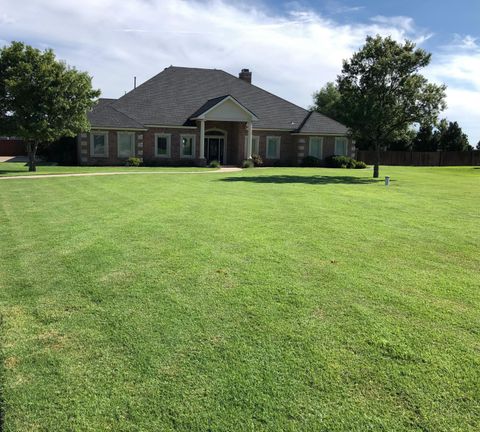
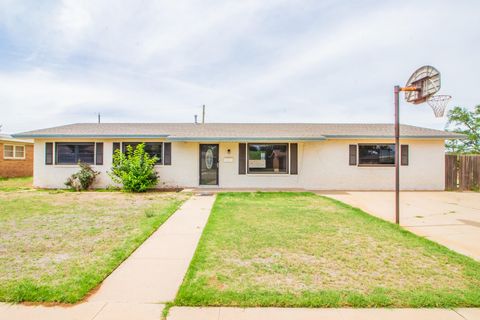
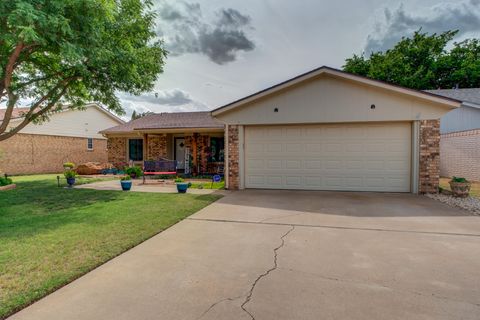
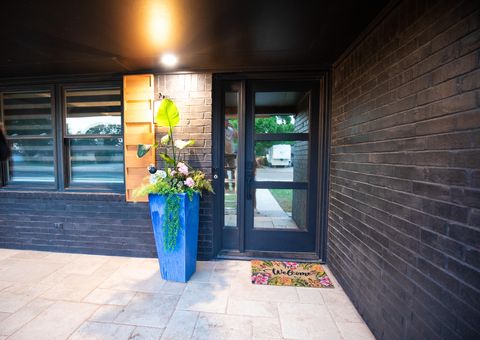
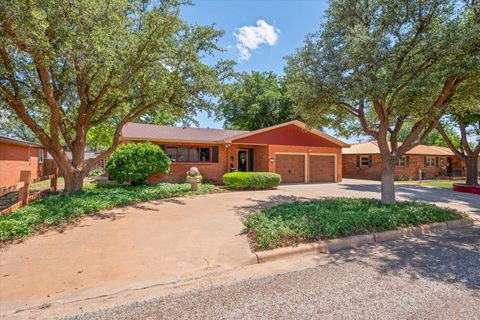
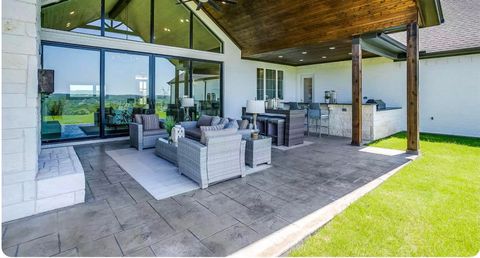
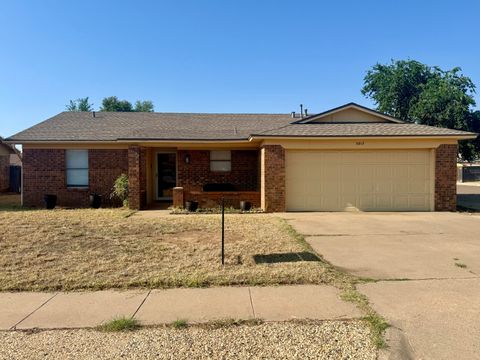
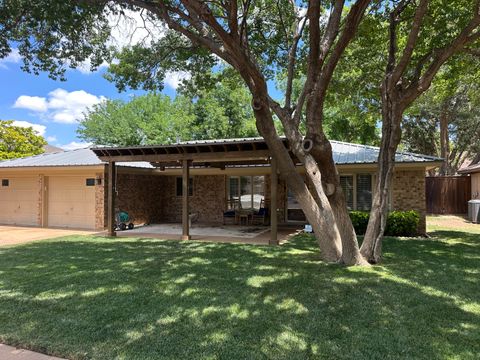
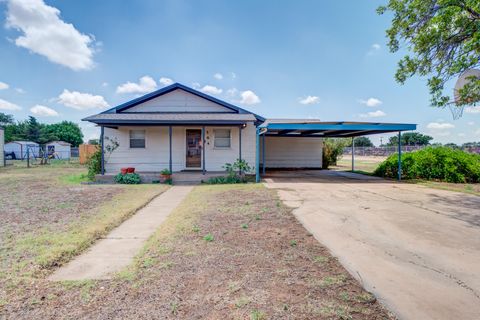
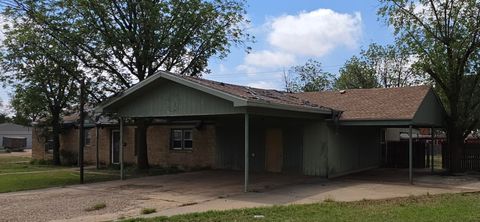
Charming and full of character, this beautiful home offers spacious living and timeless appeal. The gorgeous kitchen features granite countertops, a large island, and stainless steel appliances including a new dishwasher, and beverage fridge. The kitchen flows seamlessly into an expansive living area with soaring beamed ceilings, skylights, a cozy fireplace, and a stunning wall of windows overlooking the beautifully landscaped backyard. Distressed hardwood floors and newly refinished parquet flooring add warmth and charm throughout, while updated paint colors and a refreshed hallway bath create a fresh, move-in-ready feel. Large bedrooms and generous closets provide plenty of space, including a spacious primary suite with a walk-in closet and private bath featuring a relaxing jacuzzi tub. The oversized laundry room offers versatile space for a desk, folding station, or craft area. Step out back to enjoy multiple patios, mature shade trees, and a serene backyard setting perfect for entertaining or relaxing. Additional features include a large insulated cinderblock storage building with a sink, generator for power outages, and RV/camper parking with electric hookup on the side of the home. A truly unique property with space, style, and thoughtful upgrades throughout.
| DAYS ON MARKET | 1 | LAST UPDATED | 5/29/2026 |
|---|---|---|---|
| YEAR BUILT | 1961 | COMMUNITY | Dawson County |
| GARAGE SPACES | 2.0 | COUNTY | Dawson |
| STATUS | Active | PROPERTY TYPE(S) | Single Family |
| Jr. High School | Lamesa |
|---|---|
| High School | Lamesa |
| ADDITIONAL DETAILS | |
| AIR | Ceiling Fan(s), Central Air, Electric |
|---|---|
| AIR CONDITIONING | Yes |
| APPLIANCES | Cooktop, Dishwasher, Double Oven, Electric Water Heater, Gas Water Heater, Wine Refrigerator |
| AREA | Dawson County |
| CONSTRUCTION | Brick |
| EXTERIOR | Storage |
| FIREPLACE | Yes |
| GARAGE | Attached Garage, Yes |
| HEAT | Central, Electric, Fireplace Insert |
| INTERIOR | Beamed Ceilings, Built-in Features, Ceiling Fan(s), Entrance Foyer, Granite Counters, High Ceilings, Kitchen Island, Open Floorplan, Pantry, Soaking Tub, Walk-In Closet(s) |
| LOT | 10454 sq ft |
| LOT DESCRIPTION | Sprinklers In Front, Sprinklers In Rear |
| LOT DIMENSIONS | 0.24 |
| PARKING | Attached, Circular Driveway, Garage Faces Front, Garage, RV Access/Parking |
| SEWER | Public Sewer |
| TAXES | 7729 |
| UTILITIES | Natural Gas Available, Electricity Connected, Natural Gas Connected, Sewer Connected, Water Connected |
| WATER | Public |
MORTGAGE CALCULATOR
TOTAL MONTHLY PAYMENT
0
P
I
*Estimate only
| SATELLITE VIEW |
| / | |
We respect your online privacy and will never spam you. By submitting this form with your telephone number
you are consenting for Deborah
Scott-Riggs to contact you even if your name is on a Federal or State
"Do not call List".
Listed with Steadfast Realty, LLC
Listing information is deemed reliable, but not guaranteed.
This IDX solution is (c) Diverse Solutions 2026.