Twitter
 Facebook
 Email
Email
|

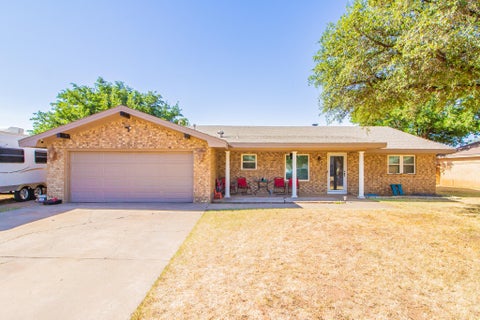
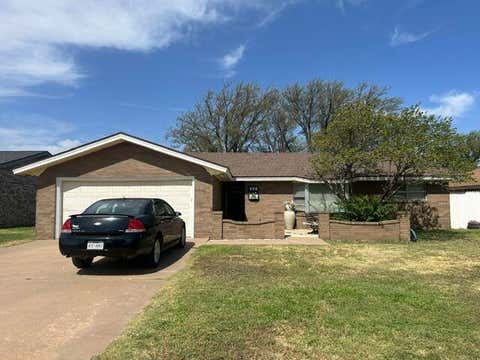
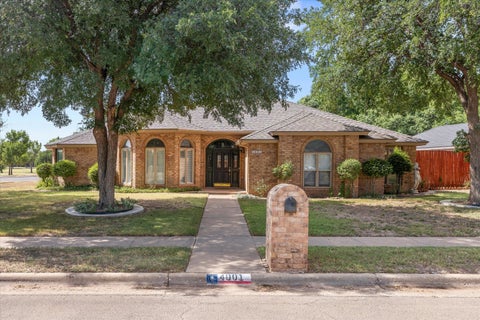
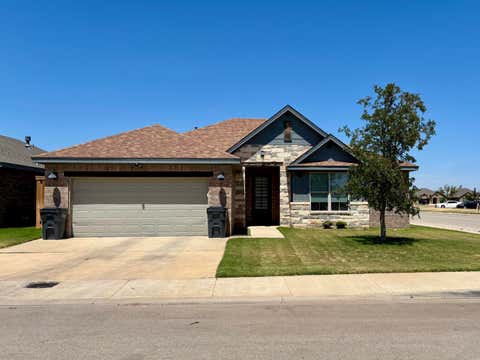
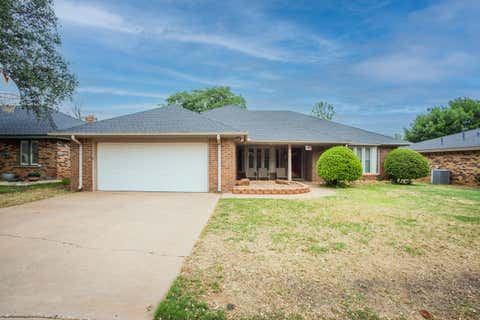
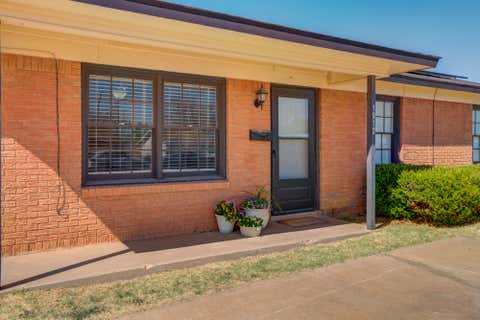
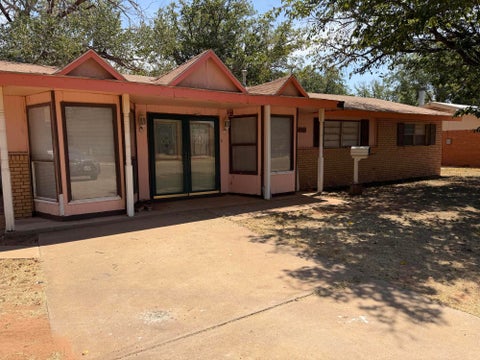
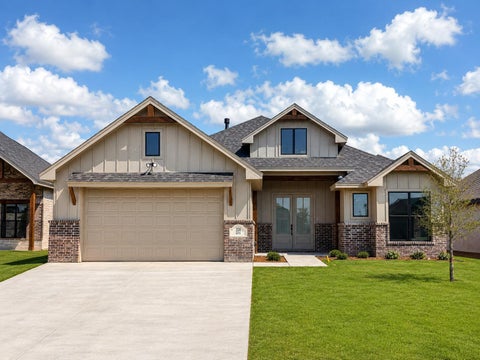
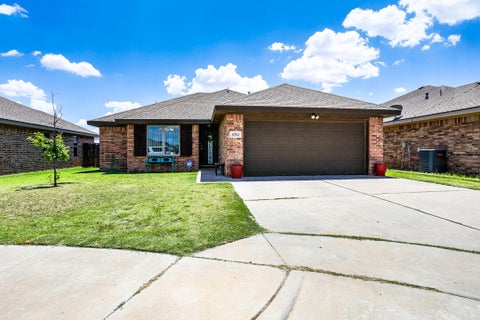
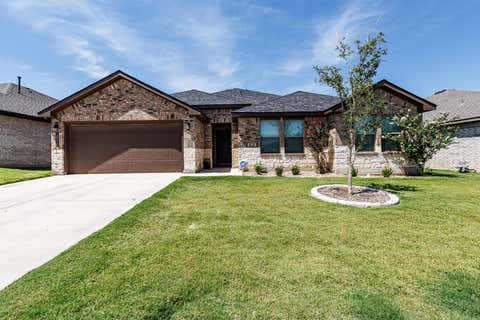
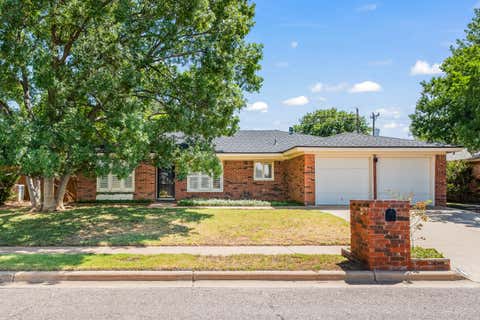
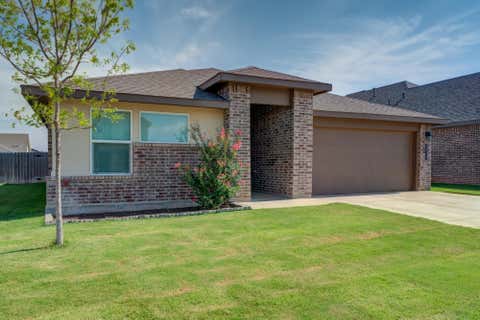
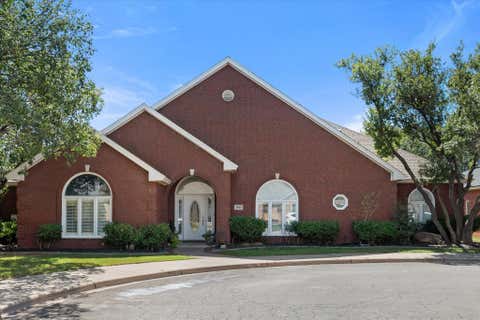
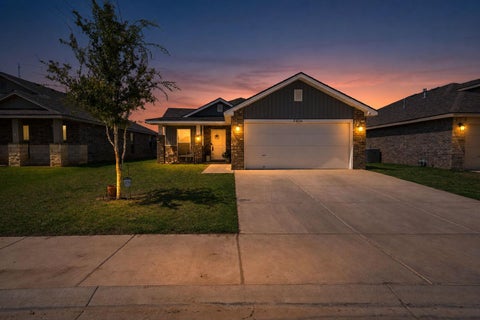
Welcome to Your Perfect Lubbock Home! Situated on a spacious corner lot, this beautifully updated 3-bedroom, 2-bathroom home offers a total of 1520 square feet of inviting living space, plus incredible bonus features you won't want to miss. Step inside to a bright living room boasting a stunning cathedral ceiling and a cozy brick fireplace. The heart of the home is the freshly painted kitchen, featuring exquisite granite countertops, a sleek black appliance package, a classic subway tile backsplash, a breakfast bar, and a dedicated dining area. Retreat to the large primary suite, complete with an impressive ensuite and a walk-in closet. The secondary bedrooms are equally spacious, sharing a stylishly updated full bath. Bonus Spaces Abound: * A large, fully heated and cooled enclosed patio"”perfect for year-round entertaining. * A newly built, 140 sq. ft. detached office with dedicated climate control"”an ideal setup for remote work or a creative studio. Complete with a 2-car garage, ample front parking, and a generous backyard ready for pets or a garden, this property truly has it all. Schedule your tour today!
| DAYS ON MARKET | 89 | LAST UPDATED | 8/3/2026 |
|---|---|---|---|
| YEAR BUILT | 1979 | COMMUNITY | 8 |
| GARAGE SPACES | 2.0 | COUNTY | Lubbock |
| STATUS | Active | PROPERTY TYPE(S) | Single Family |
| Elementary School | Westwind |
|---|---|
| Jr. High School | Terra Vista |
| High School | Memorial |
| PRICE HISTORY | |
| Prior to Jun 22, '26 | $209,990 |
|---|---|
| Jun 22, '26 - Jul 3, '26 | $204,990 |
| Jul 3, '26 - Jul 14, '26 | $199,990 |
| Jul 14, '26 - Aug 3, '26 | $191,990 |
| Aug 3, '26 - Today | $184,950 |
| ADDITIONAL DETAILS | |
| AIR | Attic Fan, Ceiling Fan(s), Central Air, Electric, Exhaust Fan, Wall/Window Unit(s) |
|---|---|
| AIR CONDITIONING | Yes |
| APPLIANCES | Dishwasher, Disposal, Exhaust Fan, Free-Standing Electric Range, Gas Water Heater, Refrigerator |
| AREA | 8 |
| CONSTRUCTION | Brick, Brick Veneer, Masonite |
| EXTERIOR | Fire Pit, Private Yard, Storage |
| FIREPLACE | Yes |
| GARAGE | Attached Garage, Yes |
| HEAT | Central, Electric, Exhaust Fan, Fireplace(s), Natural Gas, Space Heater |
| INTERIOR | Beamed Ceilings, Bookcases, Breakfast Bar, Cathedral Ceiling(s), Ceiling Fan(s), Granite Counters, Recessed Lighting, Smart Thermostat, Storage, Walk-In Closet(s) |
| LOT | 7841 sq ft |
| LOT DESCRIPTION | Back Yard, City Lot, Corner Lot, Front Yard, Landscaped, Rectangular Lot |
| LOT DIMENSIONS | 0.18 |
| PARKING | Attached, Concrete, Driveway, Garage, Garage Door Opener, Off Street, On Street |
| SEWER | Public Sewer |
| STORIES | 1 |
| STYLE | Bungalow, Traditional |
| TAXES | 3752 |
| UTILITIES | Natural Gas Available, Cable Available, Electricity Connected, Natural Gas Connected, Sewer Connected, Underground Utilities, Water Connected |
| WATER | Public |
| ZONING | Single Family |
MORTGAGE CALCULATOR
TOTAL MONTHLY PAYMENT
0
P
I
*Estimate only
| SATELLITE VIEW |
| / | |
We respect your online privacy and will never spam you. By submitting this form with your telephone number
you are consenting for Deborah
Scott-Riggs to contact you even if your name is on a Federal or State
"Do not call List".
Listed with West Sage, REALTORS
Listing information is deemed reliable, but not guaranteed.
This IDX solution is (c) Diverse Solutions 2026.