Twitter
 Facebook
 Email
Email
|

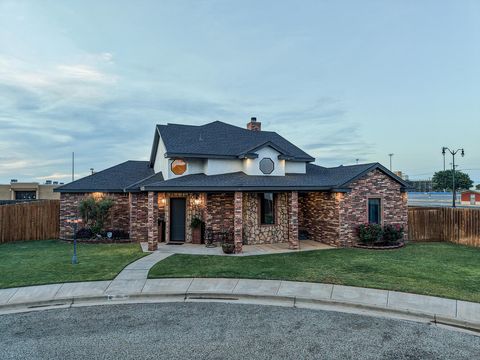
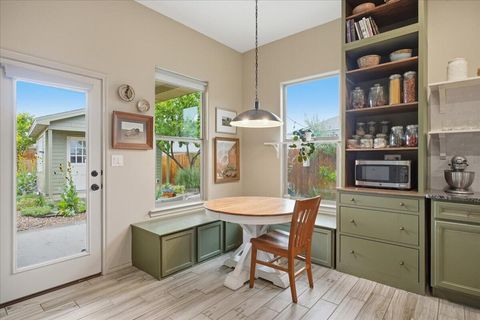
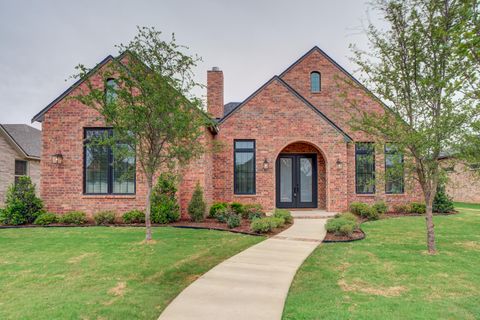
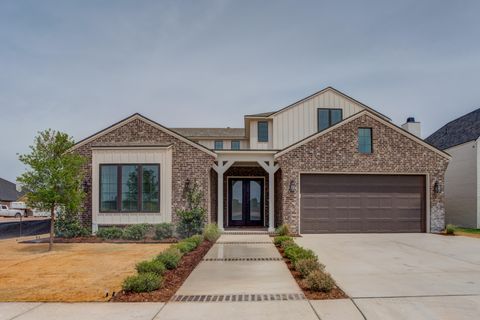
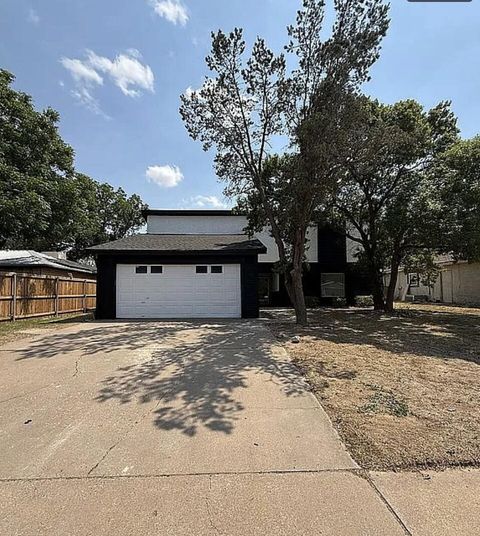
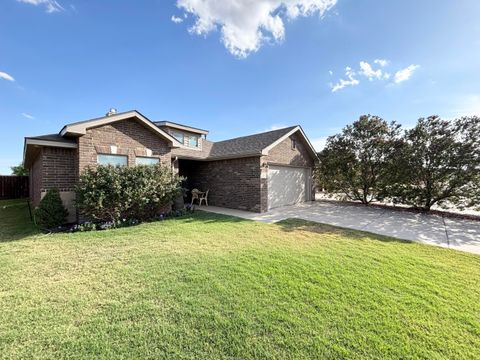
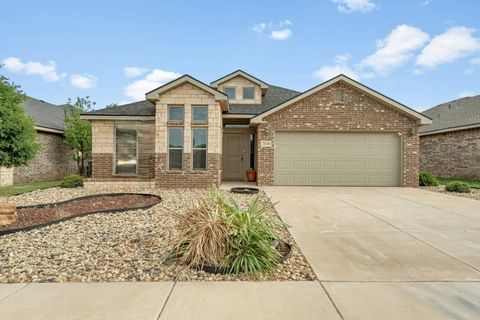
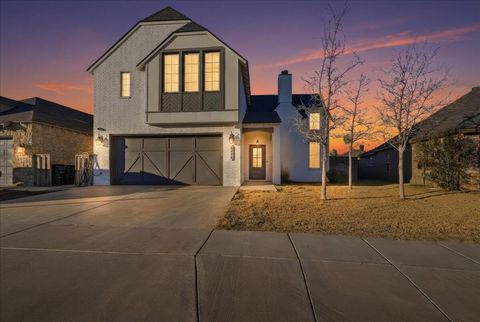
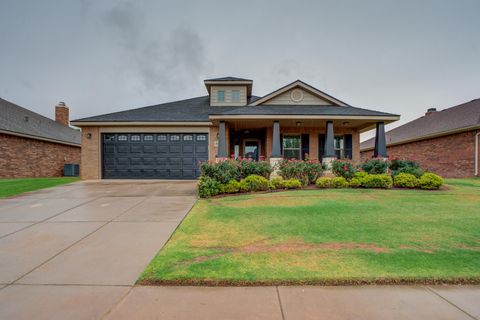
Welcome to Frenship Mesa! This home is all about location and lifestyle. Tucked away at the end of a quiet cul-de-sac and within walking distance to Frenship High School and Middle School. This home has been updated top to bottom and truly move-in ready. Step inside to soaring ceilings and natural light. The LIVING AREA features vinyl plank, a statement fireplace with floor to ceiling stone, a bright and welcoming space! The KITCHEN is perfect for entertaining; equipped with a massive island w/ bar top seating, tons of cabinet space, ice maker, gas stove, and built-in breakfast booth. Easy flow from Living Area to Dining. PRIMARY BEDROOM is isolated with dream-worthy walk in closet and ensuite featuring double sinks, soaker tub, vanity and BONUS Safe Room...could be used as a 2nd Closet or Office. Spacious Additional Two Bedrooms share a wing of the house with an oversized Jack n Jill Bathroom. Go upstairs to an awesome GAME ROOM! This great extra bonus space could be a 4th Bedroom, or SECOND LIVING AREA complete with balcony and massive closet. **NEW in 2025- Roof, Board on Board Privacy Fence**New in 2024-New Carpet Upstairs, Interior Paint, Vinyl Flooring Throughout, Exterior Trim Paint, New Decking, Upgraded Lighting, Exterior Stucco Painted** More reasons to fall in LOVE: Water Softener, Security Cameras, Additional Side Yard for storage or Dog Run, Under Cabinet Lighting, XCEL Energy, Within Walking Distance to the Wolfforth Farmers Market!! NEW United Grocery store COMING SOON just 1.4 miles away, PLUS some of the BEST BBQ Texas has to offer just down the street. This is an easy choice, Spacious, Move in Ready, and in the best community...all at a price that makes sense. Schedule a Tour, and Fall in LOVE!
| DAYS ON MARKET | 0 | LAST UPDATED | 5/29/2026 |
|---|---|---|---|
| YEAR BUILT | 2009 | COMMUNITY | 7 |
| GARAGE SPACES | 2.0 | COUNTY | Lubbock |
| STATUS | Active | PROPERTY TYPE(S) | Single Family |
| Elementary School | Bennett |
|---|---|
| Jr. High School | Frenship |
| High School | Frenship |
| ADDITIONAL DETAILS | |
| AIR | Ceiling Fan(s), Central Air, Electric |
|---|---|
| AIR CONDITIONING | Yes |
| APPLIANCES | Cooktop, Dishwasher, Disposal, Gas Cooktop, Microwave, Water Softener, Water Softener Owned |
| AREA | 7 |
| CONSTRUCTION | Brick, Stone |
| EXTERIOR | Dog Run, Lighting, Private Yard |
| FIREPLACE | Yes |
| GARAGE | Attached Garage, Yes |
| HEAT | Central, Natural Gas |
| INTERIOR | Breakfast Bar, Cathedral Ceiling(s), Ceiling Fan(s), Double Vanity, Eat-in Kitchen, Entrance Foyer, Granite Counters, His and Hers Closets, Kitchen Island, Master Downstairs, Smart Thermostat, Storage, Walk-In Closet(s) |
| LOT | 9148 sq ft |
| LOT DESCRIPTION | Landscaped, Sprinklers In Front, Sprinklers In Rear |
| LOT DIMENSIONS | 0.21 |
| PARKING | Attached, Garage |
| STORIES | 2 |
| STYLE | Traditional |
| TAXES | 6614 |
| UTILITIES | Electricity Available |
MORTGAGE CALCULATOR
TOTAL MONTHLY PAYMENT
0
P
I
*Estimate only
| SATELLITE VIEW |
| / | |
We respect your online privacy and will never spam you. By submitting this form with your telephone number
you are consenting for Deborah
Scott-Riggs to contact you even if your name is on a Federal or State
"Do not call List".
Listed with WestMark Companies
Listing information is deemed reliable, but not guaranteed.
This IDX solution is (c) Diverse Solutions 2026.