Twitter
 Facebook
 Email
Email
|

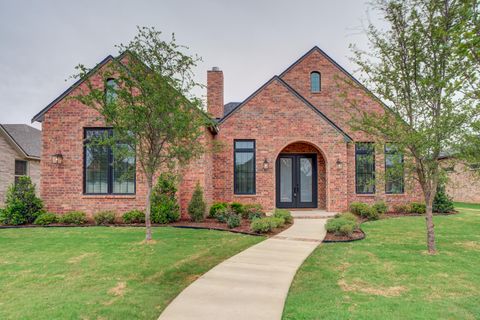
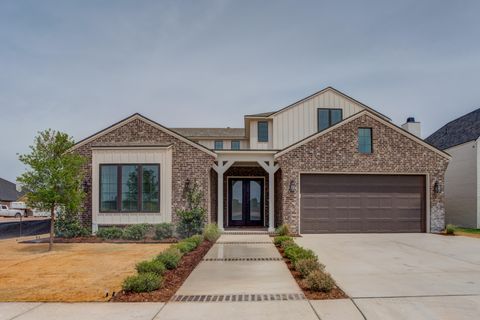
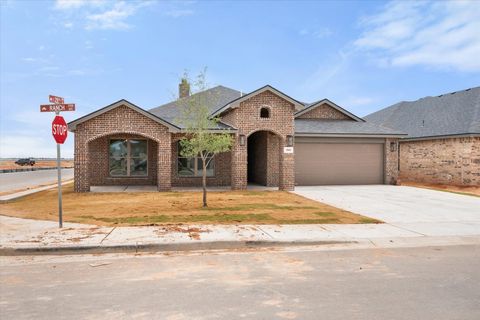
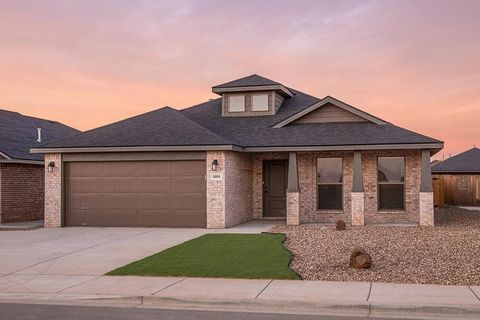
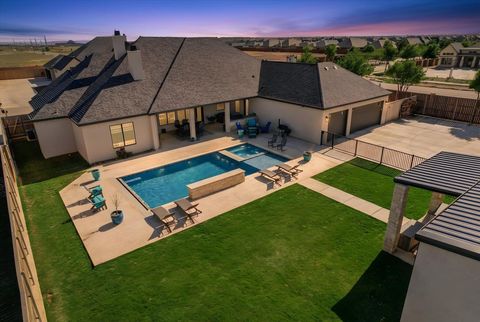
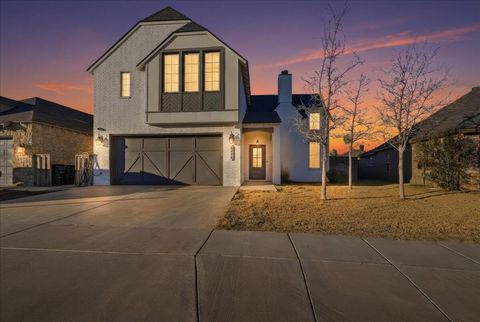
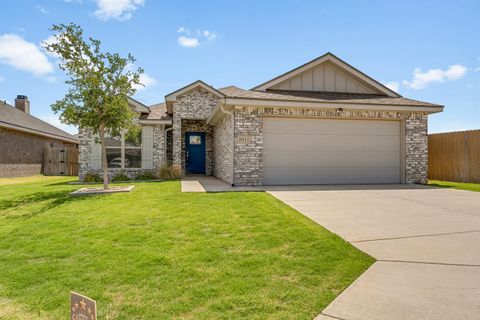
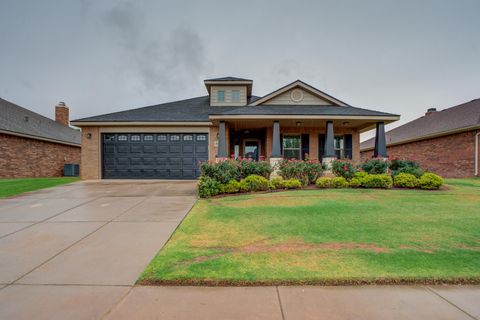
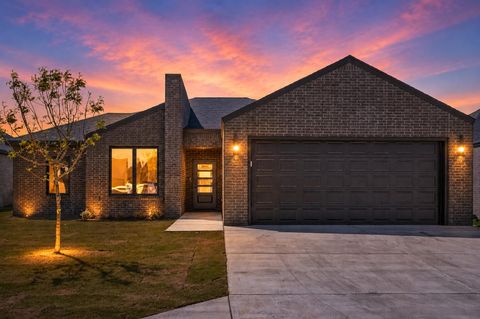
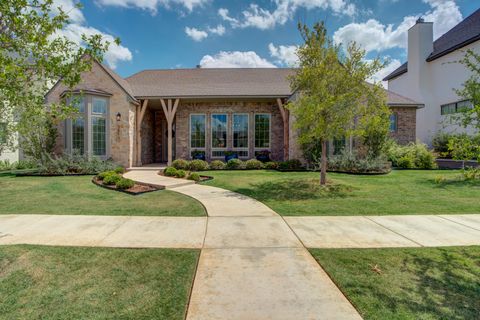
The Emily by Ventura Homes is a masterclass in thoughtful design, where striking architecture, rich designer finishes, and everyday functionality come together in a way that feels effortlessly elevated. From the moment you step through the grand double-door entry, you're welcomed by a dramatic staircase, curated details, and a level of craftsmanship that sets this home apart. Designed for both entertaining and comfortable living, the open-concept floorplan unfolds beautifully around the heart of the home. The kitchen is a true statement piece, featuring a built-in refrigerator, double gas range, oversized custom vent hood, abundant cabinetry, and generous prep space designed for everything from casual mornings to holiday gatherings. Custom wood cabinetry tucked beneath the staircase adds both character and practical storage, while a mud bench and exceptionally appointed laundry room, with extensive cabinetry and a utility sink, bring beauty to the everyday moments. Thoughtfully positioned on the main level, the private owner's retreat offers a true escape from the rest of the home. With direct access to the backyard, this serene space is complemented by a spa-inspired bath featuring dual vanities, a dedicated makeup station, extensive built-ins, and an expansive closet designed to impress. Just outside the suite, a dedicated office creates the ideal work-from-home environment while maintaining privacy from the home's main living areas. A secluded guest suite at the front of the home offers its own ensuite bath, creating the perfect retreat for visitors, extended family, or multigenerational living. Adding even more versatility, a moody and sophisticated flex room downstairs creates the perfect setting for a media lounge, game room, library, or second office. Upstairs, a stunning vaulted-ceiling retreat with custom built-ins and designer accent wall treatments provides an additional living space ideal for movie nights, study sessions, or gathering with friends and family. Two spacious secondary bedrooms are connected by a beautifully appointed Jack-and-Jill bath complete with its own built-in vanity area, delivering both style and convenience. Outside, the experience continues with a covered outdoor living area anchored by a fireplace, creating an inviting extension of the home for year-round entertaining. Professionally landscaped grounds enhance the home's curb appeal while reflecting Ventura Homes' signature attention to detail. Nestled within Eastwick at Kelsey Park, one of Lubbock's most sought-after communities, residents enjoy close proximity to the neighborhood's beautiful 80-acre park, premier shopping and dining, and Red Feather Golf Club. Every finish, fixture, and architectural detail has been intentionally selected to create a home that feels both current and enduring. The Emily represents the next chapter of elevated living, where distinctive design, exceptional craftsmanship, and Ventura Homes' unwavering commitment to quality come together to create something truly remarkable.
| DAYS ON MARKET | 1 | LAST UPDATED | 5/29/2026 |
|---|---|---|---|
| YEAR BUILT | 2026 | COMMUNITY | 11 |
| GARAGE SPACES | 2.0 | COUNTY | Lubbock |
| STATUS | Active | PROPERTY TYPE(S) | Single Family |
| Elementary School | Lubbock-Cooper Central |
|---|---|
| Jr. High School | Lubbock-Cooper Bush |
| High School | Liberty High School |
| ADDITIONAL DETAILS | |
| AIR | Ceiling Fan(s), Central Air, Electric, Multi Units, Zoned |
|---|---|
| AIR CONDITIONING | Yes |
| APPLIANCES | Built-In Refrigerator, Dishwasher, Disposal, Exhaust Fan, Free-Standing Gas Range, Freezer, Gas Oven, Microwave, Range Hood, Refrigerator, Stainless Steel Appliance(s) |
| AREA | 11 |
| CONSTRUCTION | Brick, Spray Foam Insulation |
| EXTERIOR | Lighting, Other, Private Entrance, Private Yard |
| FIREPLACE | Yes |
| GARAGE | Attached Garage, Yes |
| HEAT | Central, Exhaust Fan, Fireplace Insert, Natural Gas |
| HOA DUES | 450 |
| INTERIOR | Bar, Beamed Ceilings, Bookcases, Breakfast Bar, Built-in Features, Cathedral Ceiling(s), Ceiling Fan(s), Double Vanity, Eat-in Kitchen, Entrance Foyer, Granite Counters, High Ceilings, In-Law Floorplan, Kitchen Island, Master Downstairs, Natural Woodwork, Open Floorplan, Pantry, Recessed Lighting, Smart Home, Smart Thermostat, Soaking Tub, Storage, Vaulted Ceiling(s), Walk-In Closet(s) |
| LOT | 6970 sq ft |
| LOT DESCRIPTION | Back Yard, City Lot, Front Yard, Landscaped, Paved, Sprinklers In Front, Sprinklers In Rear |
| LOT DIMENSIONS | 0.16 |
| PARKING | Attached, Concrete, Covered, Driveway, Enclosed, Garage Faces Front, Garage, Garage Door Opener, Paved, Secured |
| SEWER | Public Sewer |
| STORIES | 2 |
| TAXES | 796 |
| UTILITIES | Natural Gas Available, Cable Available, Cable Connected, Electricity Available, Electricity Connected, Natural Gas Connected, Sewer Available, Sewer Connected, Water Available, Water Connected |
| WATER | Public |
MORTGAGE CALCULATOR
TOTAL MONTHLY PAYMENT
0
P
I
*Estimate only
| SATELLITE VIEW |
| / | |
We respect your online privacy and will never spam you. By submitting this form with your telephone number
you are consenting for Deborah
Scott-Riggs to contact you even if your name is on a Federal or State
"Do not call List".
Listed with Realty Refined
Listing information is deemed reliable, but not guaranteed.
This IDX solution is (c) Diverse Solutions 2026.