Twitter
 Facebook
 Email
Email
|

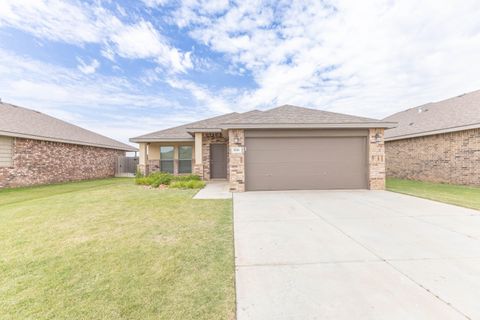
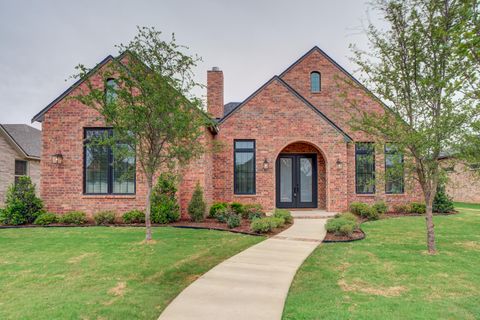
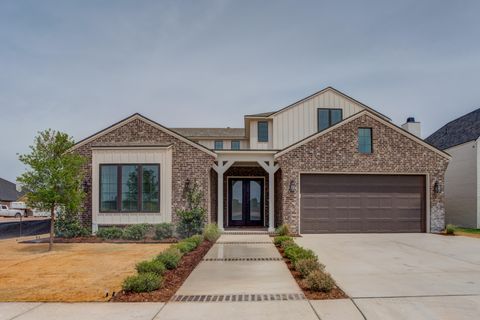
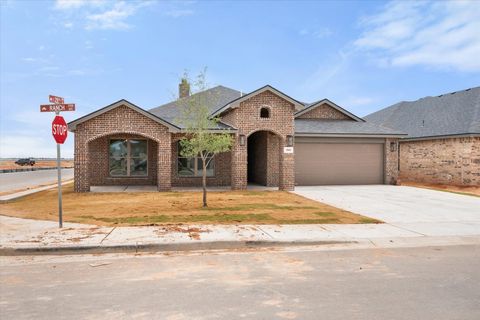
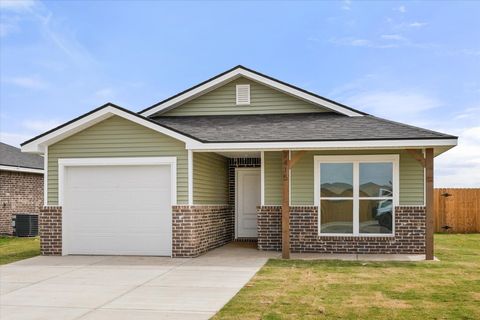
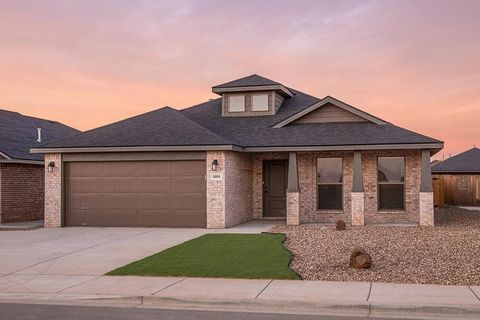
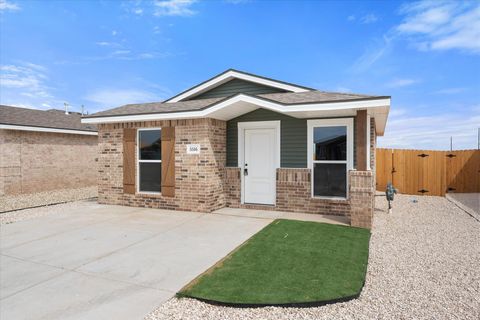
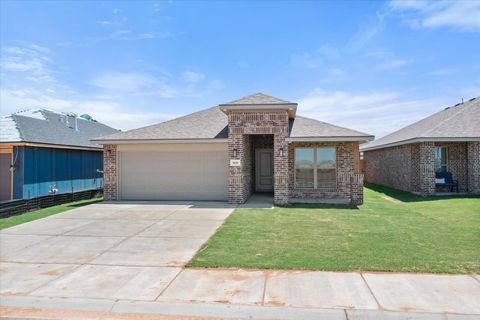
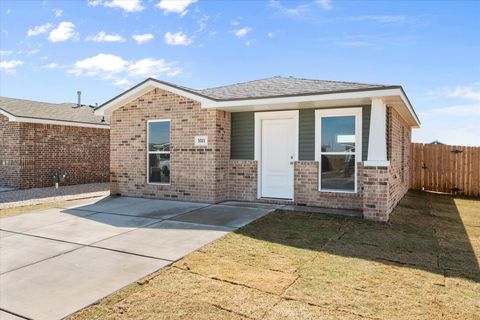
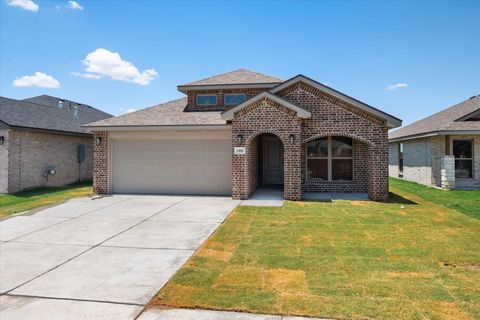
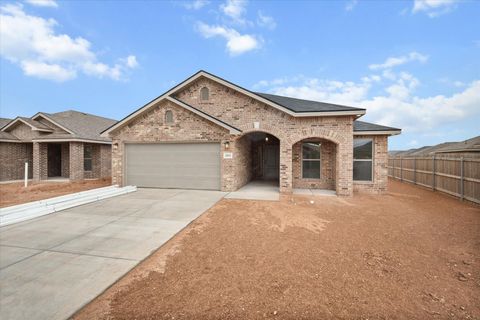
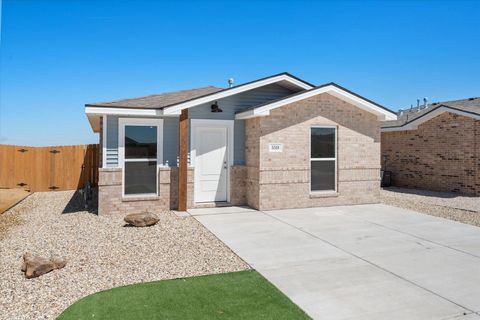
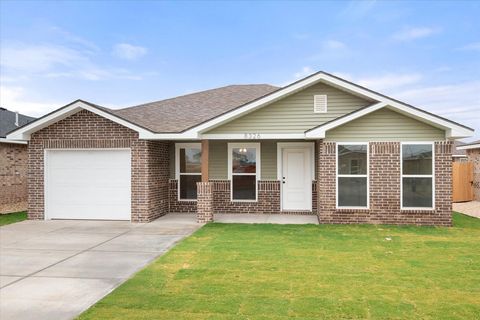
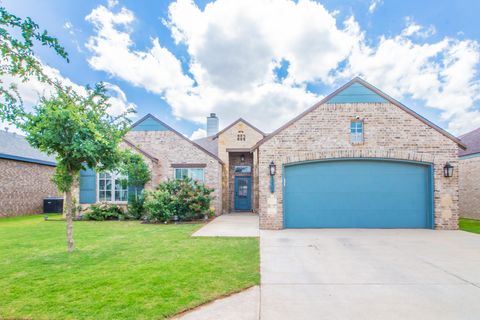
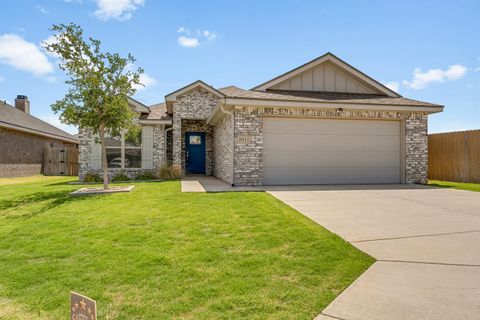
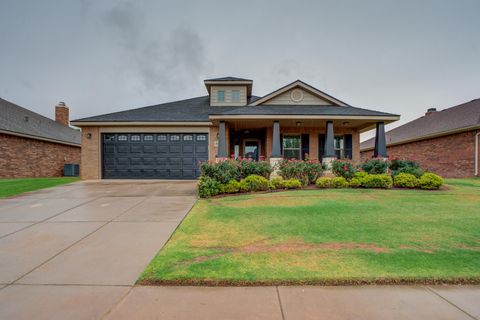
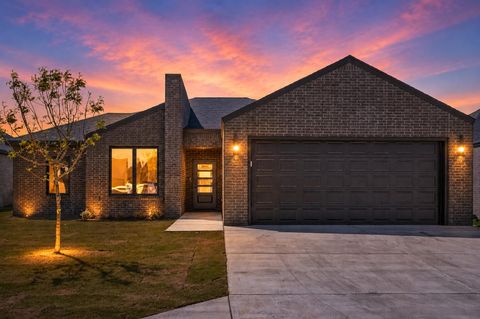
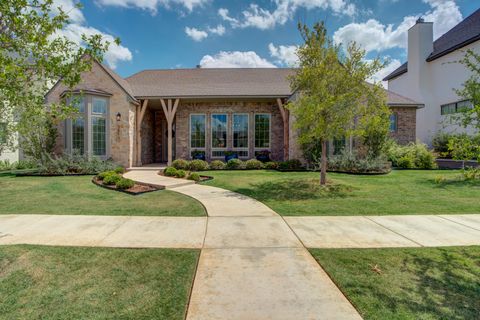
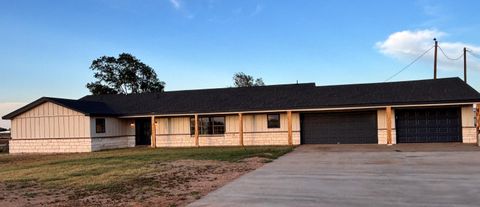
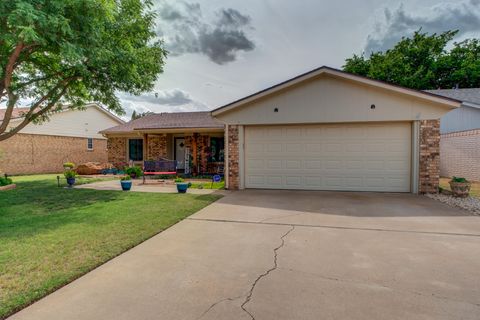
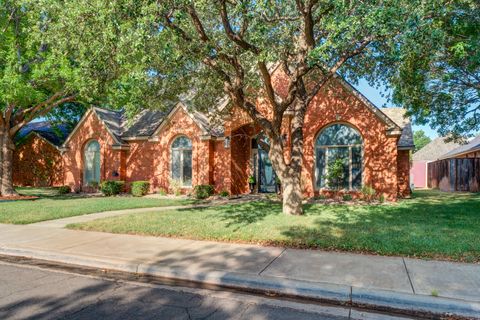
Buy NOW and get up to $10,000 Use-It-Your-Way Cash + a 4.99% interest rate with our designated preferred lender if you close before August 17, 2026! This is only available for FHA and VA loans with no down payment assistance. Welcome to this beautifully designed 3-bedroom, 2-bath home that perfectly blends comfort, style, and functionality. From the moment you arrive, you'll be charmed by the timeless brick exterior with warm cedar accents and a welcoming covered front porch--perfect for relaxing mornings or evening unwinding. Step inside to discover luxury vinyl plank flooring flowing throughout the main living areas, leading you into a bright, open-concept layout that seamlessly connects the kitchen, dining, and living spaces. The heart of the home features a spacious kitchen complete with granite or quartz countertops, a large peninsula with bar seating, stainless steel appliances, and an oversized enclosed pantry--ideal for both everyday living and entertaining. The living room offers a cozy corner brick fireplace, creating the perfect gathering space with a touch of elegance. Retreat to the private master suite, thoughtfully designed for comfort and convenience. Enjoy a spa-like experience with a drop-in soaking tub, walk-in shower, dual vanities, and a generous walk-in closet with direct access to the utility room. Additional highlights include premium plumbing and lighting fixtures throughout, two well-sized secondary bedrooms, and a full second bathroom. Outside, you'll find a covered back patio--perfect for outdoor dining or relaxing year-round--and a 2-car garage for added storage and convenience. This home offers the perfect combination of modern finishes and thoughtful design--ready to welcome you home.
| DAYS ON MARKET | 1 | LAST UPDATED | 5/29/2026 |
|---|---|---|---|
| YEAR BUILT | 2026 | COMMUNITY | 7 |
| GARAGE SPACES | 2.0 | COUNTY | Lubbock |
| STATUS | Active | PROPERTY TYPE(S) | Single Family |
| Elementary School | Westwind |
|---|---|
| Jr. High School | Heritage |
| High School | Memorial |
| ADDITIONAL DETAILS | |
| AIR | Ceiling Fan(s), Central Air, Electric |
|---|---|
| AIR CONDITIONING | Yes |
| APPLIANCES | Dishwasher, Disposal, Free-Standing Range, Microwave, Range |
| AREA | 7 |
| CONSTRUCTION | Brick |
| EXTERIOR | Private Yard |
| FIREPLACE | Yes |
| GARAGE | Attached Garage, Yes |
| HEAT | Central, Natural Gas |
| HOA DUES | 300 |
| INTERIOR | Ceiling Fan(s), Double Vanity, Open Floorplan, Pantry, Walk-In Closet(s) |
| LOT | 5502 sq ft |
| LOT DESCRIPTION | Back Yard, City Lot, Front Yard, Subdivided |
| LOT DIMENSIONS | 0.13 |
| PARKING | Attached, Driveway, Garage |
| SEWER | Public Sewer |
| STORIES | 1 |
| STYLE | Traditional |
| UTILITIES | Cable Available, Electricity Available, Natural Gas Available, Phone Available, Sewer Available, Water Available |
| WATER | Public |
| ZONING | Single Family |
MORTGAGE CALCULATOR
TOTAL MONTHLY PAYMENT
0
P
I
*Estimate only
| SATELLITE VIEW |
| / | |
We respect your online privacy and will never spam you. By submitting this form with your telephone number
you are consenting for Deborah
Scott-Riggs to contact you even if your name is on a Federal or State
"Do not call List".
Listed with Avenue Real Estate
Listing information is deemed reliable, but not guaranteed.
This IDX solution is (c) Diverse Solutions 2026.