Twitter
 Facebook
 Email
Email
|

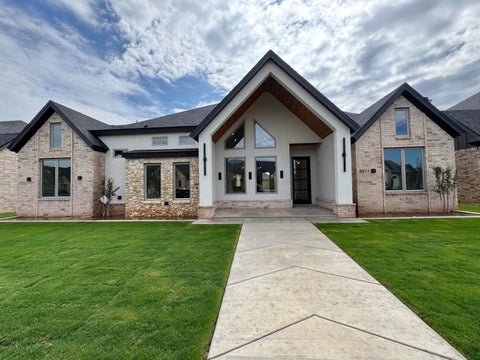
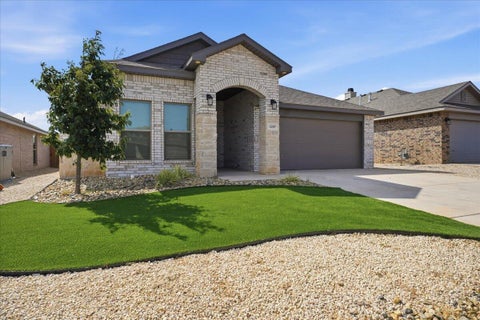
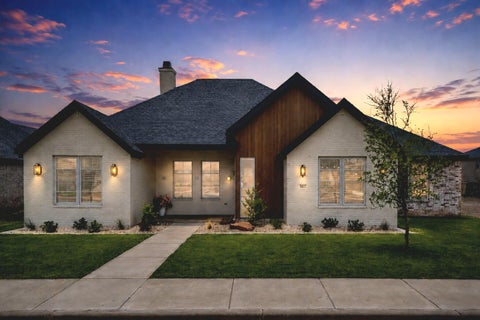
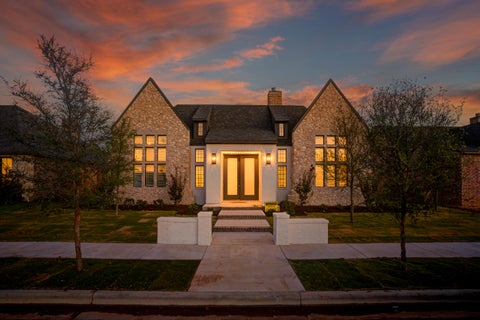
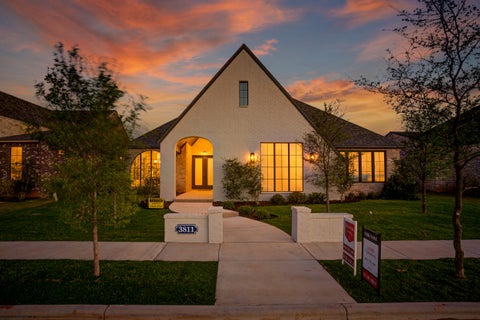
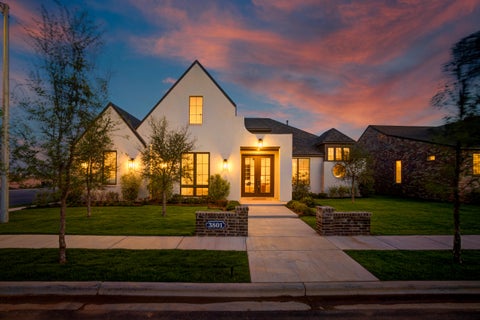
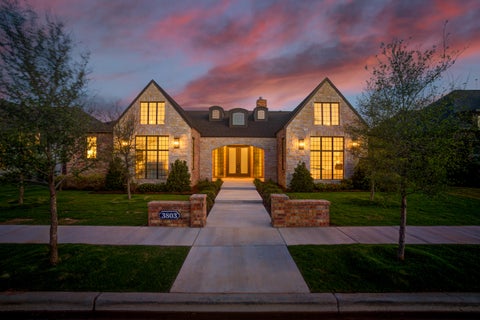
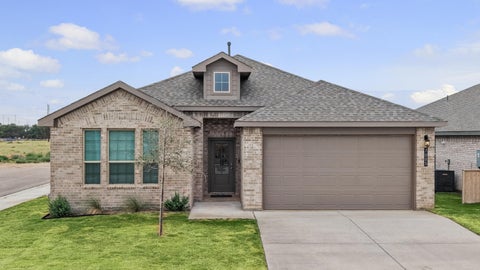
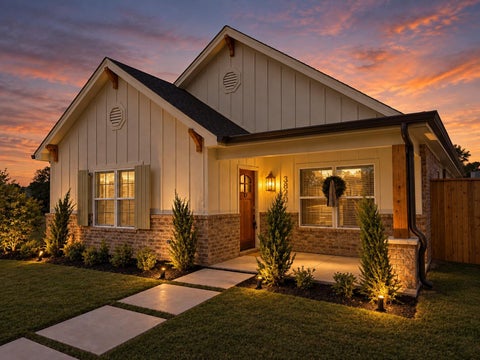
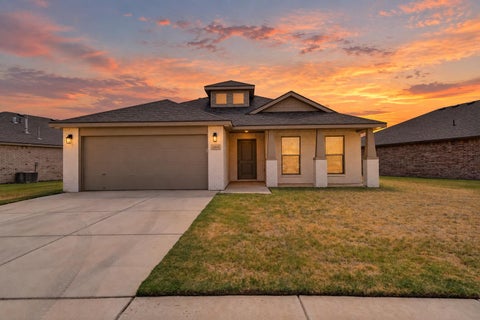
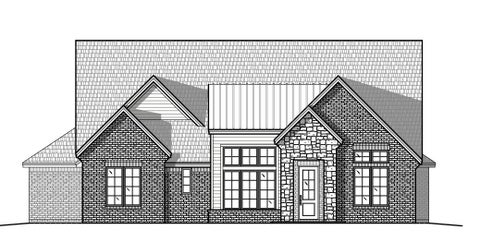
$7,500 BUILDER INCENTIVE! Get the custom-home feel without the wait or stress of building one. This move-in-ready Eastwood Home in Preston Manor has 4 bedrooms, 3 baths, 2,637 sq ft and a large FLEX SPACE that gives you room for a second living area, office, game room, playroom or whatever works for you. The kitchen is full of thoughtful details, with custom wood cabinetry, quartz countertops, stained wood accents and a spacious butler's pantry with dedicated counter space for small appliances. One of our favorite features is the GROCERY DOOR connecting the garage directly to the pantry, making unloading groceries or that Costco run a whole lot easier. You'll also find SPRAY FOAM INSULATION, designer-selected finishes, an oversized 2-car rear-entry garage, full landscaping and sod, plus a covered back patio with an outdoor fireplace that's ready for West Texas evenings. Located in Preston Manor in Wolfforth and Frenship ISD, homeowners enjoy pools, a splash pad, fitness center, tennis courts, clubhouse, walking trails, dog park and community events. Preston Manor is NOT an HOA, it's a PUBLIC IMPROVEMENT DISTRICT (PID), with an annual assessment of approximately $1,043 included on the property-tax bill. For homeowners who escrow their property taxes, that amount is typically collected as part of the monthly mortgage payment rather than paid out-of-pocket. Built by Eastwood Homes with decades of homebuilding experience, this one gives you the quality, thoughtful details and custom-home feel without having to build custom. Come see 307 N 9th, Wolfforth and picture yourself at HOME!
| DAYS ON MARKET | 1 | LAST UPDATED | 9/25/2026 |
|---|---|---|---|
| YEAR BUILT | 2026 | COMMUNITY | Wolfforth |
| GARAGE SPACES | 2.0 | COUNTY | Lubbock |
| STATUS | Active | PROPERTY TYPE(S) | Single Family |
| Elementary School | Bennett |
|---|---|
| Jr. High School | Alcove Trails |
| High School | Frenship |
| ADDITIONAL DETAILS | |
| AIR | Ceiling Fan(s), Central Air |
|---|---|
| AIR CONDITIONING | Yes |
| APPLIANCES | Dishwasher, Double Oven, Electric Oven, Exhaust Fan, Free-Standing Range, Gas Cooktop, Gas Water Heater, Microwave, Oven, Range, Range Hood, Refrigerator, Stainless Steel Appliance(s) |
| AREA | Wolfforth |
| CONSTRUCTION | Brick, Metal Siding, Spray Foam Insulation |
| EXTERIOR | Lighting, Private Yard |
| FIREPLACE | Yes |
| GARAGE | Attached Garage, Yes |
| HEAT | Central, Exhaust Fan, Fireplace(s), Natural Gas |
| INTERIOR | Beamed Ceilings, Bookcases, Breakfast Bar, Built-in Features, Ceiling Fan(s), Chandelier, Crown Molding, Double Vanity, Eat-in Kitchen, Entrance Foyer, High Ceilings, Kitchen Island, Master Downstairs, Natural Woodwork, Open Floorplan, Pantry, Recessed Lighting, Soaking Tub, Storage, Vaulted Ceiling(s), Walk-In Closet(s) |
| LOT | 8276 sq ft |
| LOT DESCRIPTION | Back Yard, City Lot, Front Yard, Landscaped, Sprinklers In Front, Sprinklers In Rear |
| LOT DIMENSIONS | 0.19 |
| PARKING | Attached, Driveway, Garage Faces Rear, Garage, Garage Door Opener, Oversized, Paved |
| SEWER | Public Sewer |
| STORIES | 1 |
| TAXES | 10500 |
| UTILITIES | Natural Gas Available, Cable Available, Electricity Connected, Natural Gas Connected, Sewer Connected, Underground Utilities, Water Connected |
| WATER | Public |
| ZONING | Single Family |
MORTGAGE CALCULATOR
TOTAL MONTHLY PAYMENT
0
P
I
*Estimate only
| SATELLITE VIEW |
| / | |
We respect your online privacy and will never spam you. By submitting this form with your telephone number
you are consenting for Deborah
Scott-Riggs to contact you even if your name is on a Federal or State
"Do not call List".
Listed with Real Estate Just For You, LLC
Listing information is deemed reliable, but not guaranteed.
This IDX solution is (c) Diverse Solutions 2026.