Twitter
 Facebook
 Email
Email
|

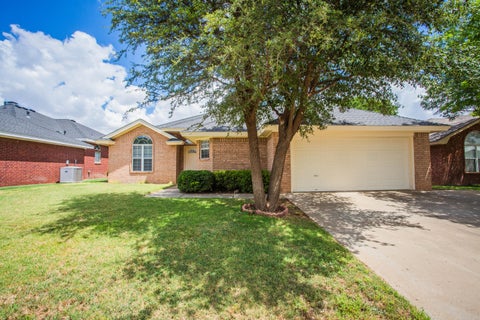
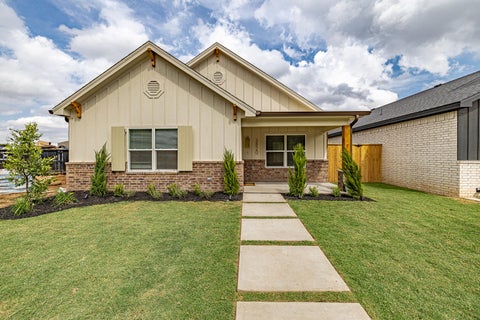
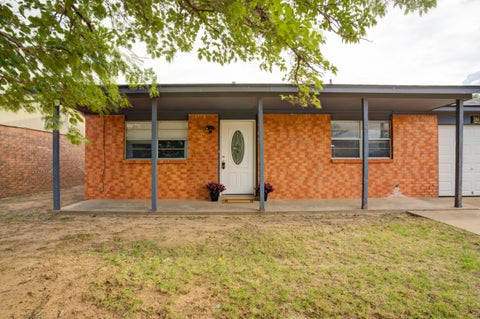
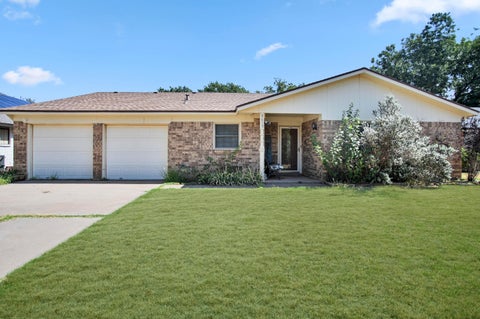
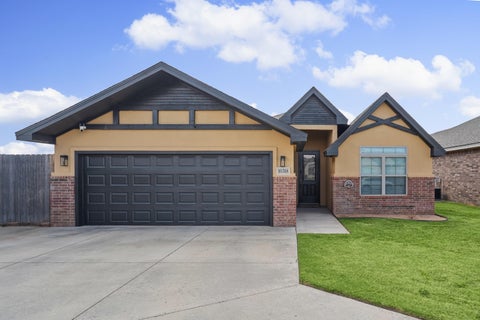
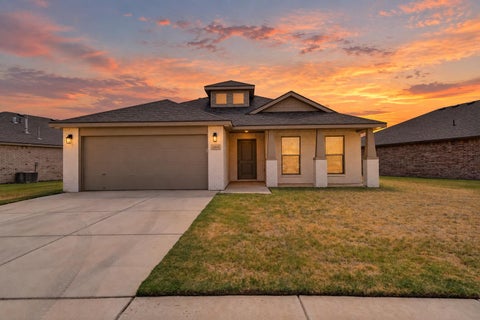
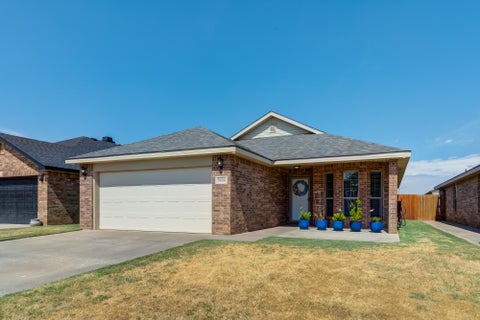
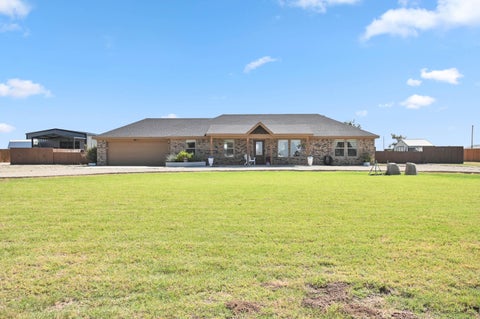
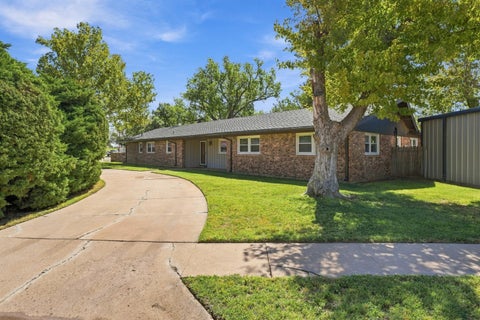
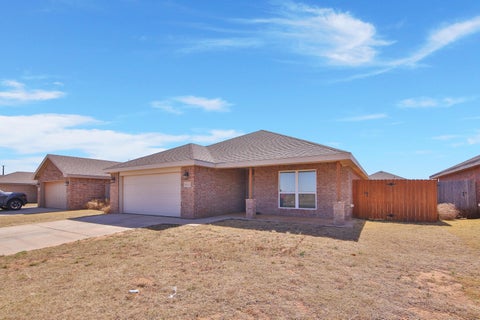
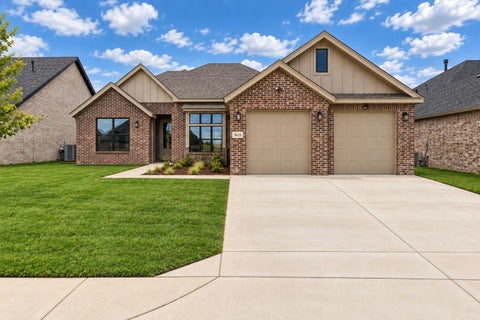
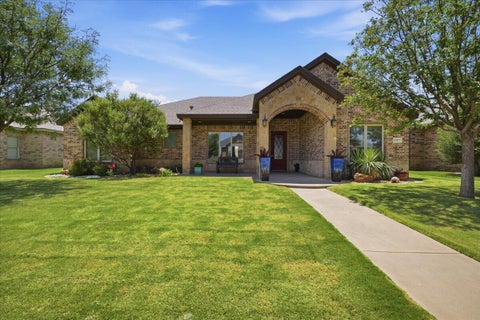
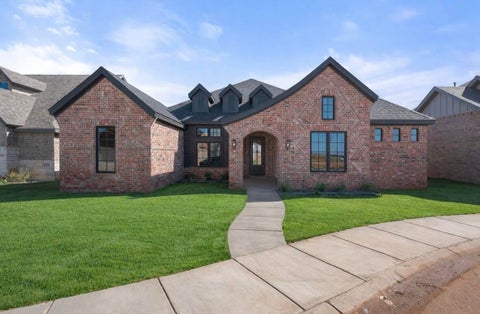
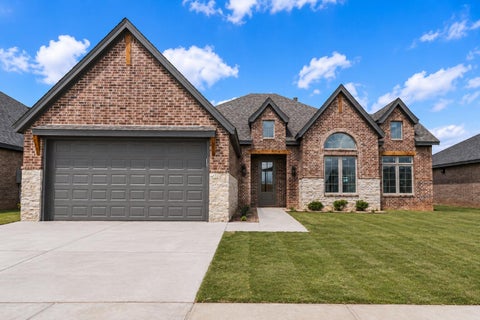
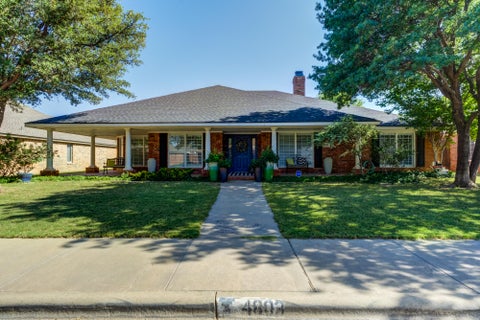
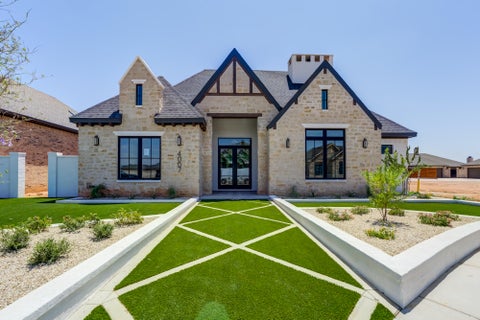
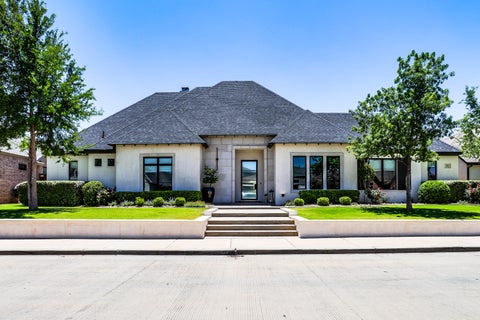
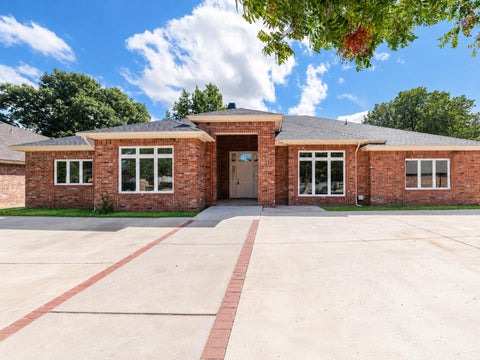
Welcome to this beautifully maintained 3-bedroom, 2-bath home in Fox Ridge, an established neighborhood in South Lubbock within the highly rated Lubbock-Cooper School District. Situated on a quiet street at the end of a cul-de-sac, you'll enjoy this peaceful and secluded home, complete with a privacy fence. The spacious lot and extended driveway provide additional parking while still offering enough yard space for pets and play, all while remaining easy to maintain. Inside, the open floor plan creates an abundance of space between the kitchen, dining area, and living room, making it ideal for both everyday living and entertaining. The kitchen is thoughtfully designed with an island, granite countertops, a pantry, and ample cabinet and counter space. One of the most desirable features of this layout is the convenient laundry room access through the primary suite. This home features a neutral color palette throughout, along with recent paint touch-ups and extensive upkeep by the sellers. Outside, the trim and stucco have been freshly repainted, and the roof has been recently repaired. The location also offers quick access to a nearby grocery store, gas station, I-27, and other everyday conveniences. This property is in like-new condition and has been exceptionally cared for, making it truly move-in ready for its next owner. Complete with a reverse osmosis system, this home is ready for you to make it yours!
| DAYS ON MARKET | 1 | LAST UPDATED | 9/24/2026 |
|---|---|---|---|
| YEAR BUILT | 2017 | COMMUNITY | 6 |
| GARAGE SPACES | 2.0 | COUNTY | Lubbock |
| STATUS | Active | PROPERTY TYPE(S) | Single Family |
| ADDITIONAL DETAILS | |
| AIR | Ceiling Fan(s), Central Air, Electric |
|---|---|
| AIR CONDITIONING | Yes |
| APPLIANCES | Electric Cooktop, Oven |
| AREA | 6 |
| CONSTRUCTION | Brick |
| EXTERIOR | Lighting |
| FIREPLACE | Yes |
| GARAGE | Attached Garage, Yes |
| HEAT | Central, Natural Gas |
| INTERIOR | Bar, Beamed Ceilings, Ceiling Fan(s), Double Vanity, Granite Counters, Kitchen Island, Open Floorplan, Pantry, Recessed Lighting, Vaulted Ceiling(s), Walk-In Closet(s) |
| LOT | 6098 sq ft |
| LOT DIMENSIONS | 0.14 |
| PARKING | Attached, Garage |
| SEWER | Public Sewer |
| STYLE | Traditional |
| TAXES | 3837 |
| WATER | Public |
MORTGAGE CALCULATOR
TOTAL MONTHLY PAYMENT
0
P
I
*Estimate only
| SATELLITE VIEW |
| / | |
We respect your online privacy and will never spam you. By submitting this form with your telephone number
you are consenting for Deborah
Scott-Riggs to contact you even if your name is on a Federal or State
"Do not call List".
Listed with Michelle Kauffman Real Estate
Listing information is deemed reliable, but not guaranteed.
This IDX solution is (c) Diverse Solutions 2026.