Twitter
 Facebook
 Email
Email
|

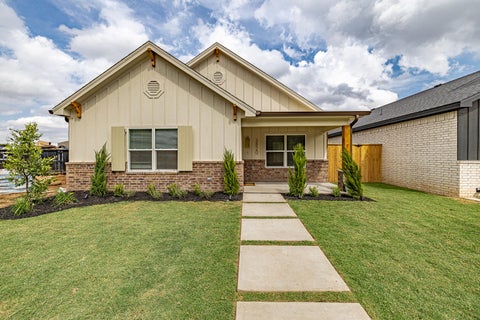
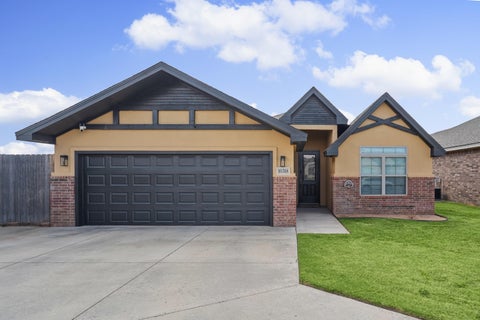
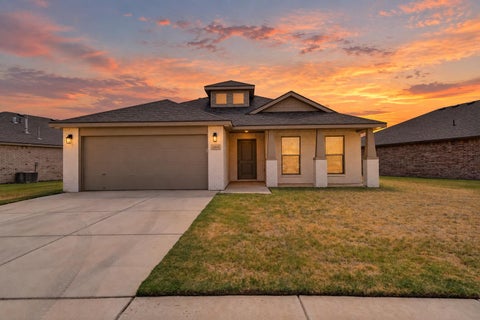
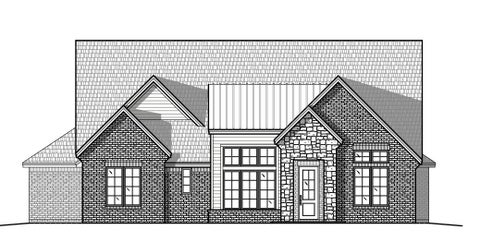
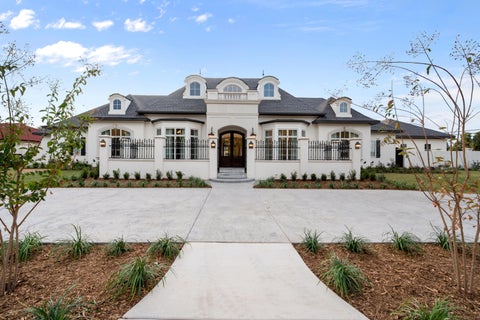
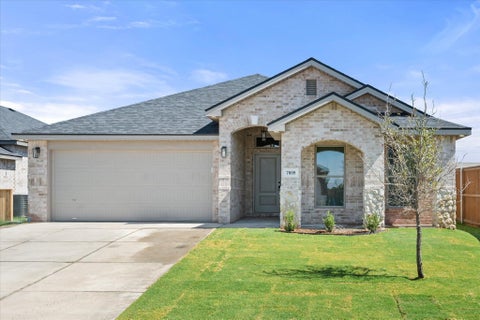
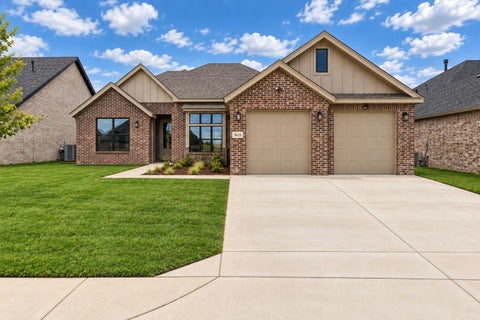
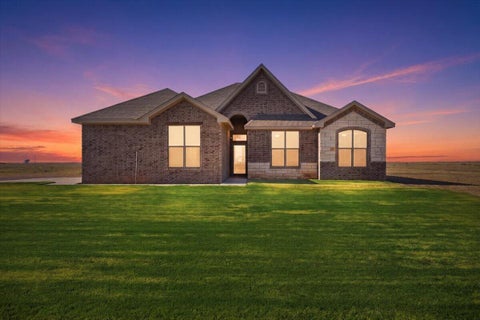
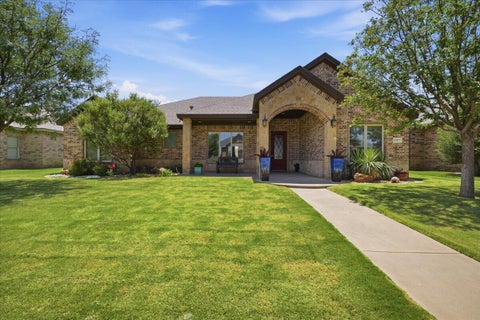
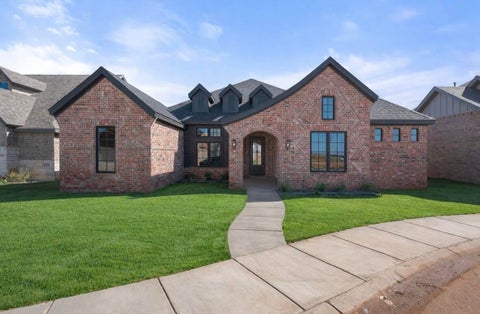
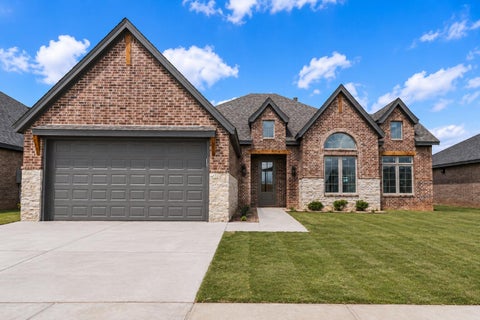
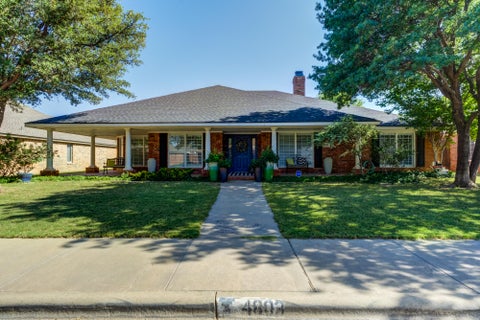
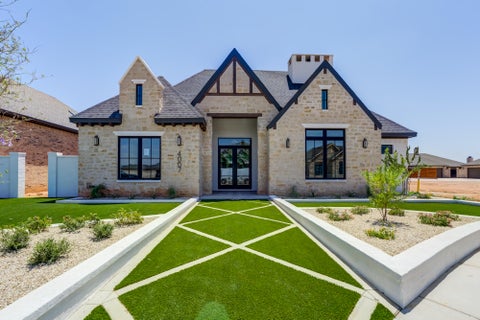
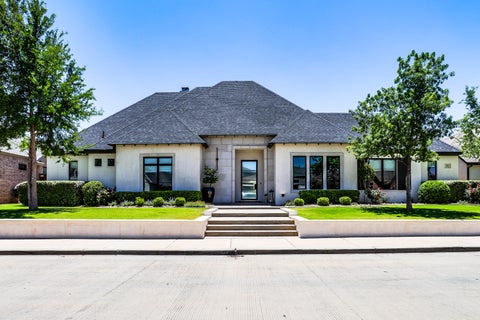
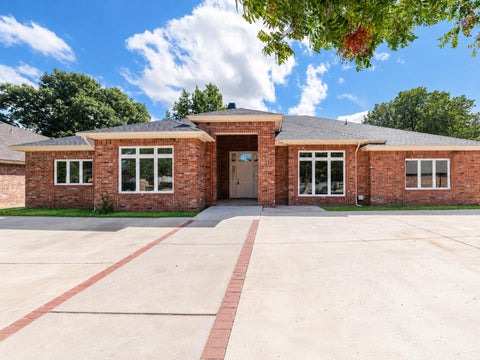
Welcome to 3820 60th Street, a beautifully designed new construction garden home in Memphis Gardens, where thoughtful design meets modern luxury. Offering 3 bedrooms, 3 bathrooms, and a versatile bonus room that can serve as a fourth bedroom, home office, or additional living space, this 2,219-square-foot home has been carefully curated with both style and functionality in mind. The open-concept floor plan creates an effortless flow between the kitchen, dining, and living areas, making it ideal for everyday living and entertaining. Quartz countertops, thoughtfully selected finishes, and a custom built-in fireplace create an inviting atmosphere with a refined, timeless aesthetic. Beautiful marble countertops in the bathrooms add an additional touch of luxury. The refrigerator conveys with the property, adding convenience for the new homeowner. Outside, enjoy freshly laid sod, mature landscaping, and thoughtfully placed landscape lighting that enhances the home's curb appeal after sunset. A sprinkler system provides effortless, low-maintenance care for the new lawn and landscaping, keeping the outdoor spaces looking their best. An epoxy-coated garage floor adds a polished finishing touch. For buyers who love the home's professionally styled interiors, all staging furnishings are available for purchase, offering a unique opportunity to make this beautifully curated home truly move-in ready. Experience the quality, comfort, and distinctive design of new construction at 3820 60th Street.
| DAYS ON MARKET | 1 | LAST UPDATED | 9/24/2026 |
|---|---|---|---|
| YEAR BUILT | 2026 | COMMUNITY | 3 |
| GARAGE SPACES | 2.0 | COUNTY | Lubbock |
| STATUS | Active | PROPERTY TYPE(S) | Single Family |
| Elementary School | Miller |
|---|---|
| Jr. High School | Evans |
| High School | Monterey |
| ADDITIONAL DETAILS | |
| AIR | Central Air |
|---|---|
| AIR CONDITIONING | Yes |
| APPLIANCES | Dishwasher, Free-Standing Range, Gas Water Heater, Microwave, Other, Range, Refrigerator |
| AREA | 3 |
| CONSTRUCTION | Brick, Vinyl Siding |
| EXTERIOR | Garden, Other, Private Yard |
| FIREPLACE | Yes |
| GARAGE | Attached Garage, Yes |
| HEAT | Natural Gas |
| INTERIOR | Bookcases, Built-in Features, Double Vanity, High Ceilings, Kitchen Island, Master Downstairs, Open Floorplan, Other, Recessed Lighting, Soaking Tub, Walk-In Closet(s) |
| LOT | 5227 sq ft |
| LOT DESCRIPTION | Front Yard, Garden, Landscaped, Sprinklers In Front, Sprinklers In Rear |
| LOT DIMENSIONS | 0.12 |
| PARKING | Attached, Garage Faces Rear, Garage, Other |
| SEWER | Public Sewer |
| STORIES | 1 |
| STYLE | Contemporary |
| TAXES | 557 |
| UTILITIES | Natural Gas Available, Electricity Connected, Natural Gas Connected, Water Connected |
| WATER | Public |
| ZONING | Single Family |
MORTGAGE CALCULATOR
TOTAL MONTHLY PAYMENT
0
P
I
*Estimate only
| SATELLITE VIEW |
| / | |
We respect your online privacy and will never spam you. By submitting this form with your telephone number
you are consenting for Deborah
Scott-Riggs to contact you even if your name is on a Federal or State
"Do not call List".
Listed with Real Broker, LLC
Listing information is deemed reliable, but not guaranteed.
This IDX solution is (c) Diverse Solutions 2026.