Twitter
 Facebook
 Email
Email
|

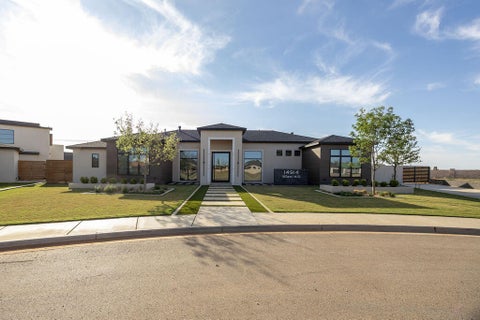
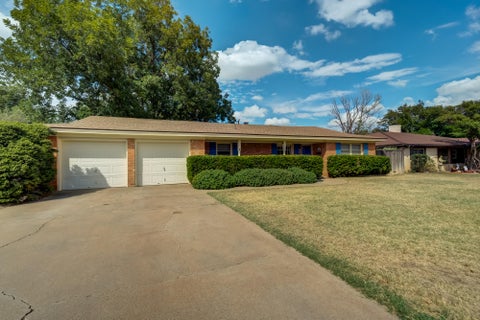
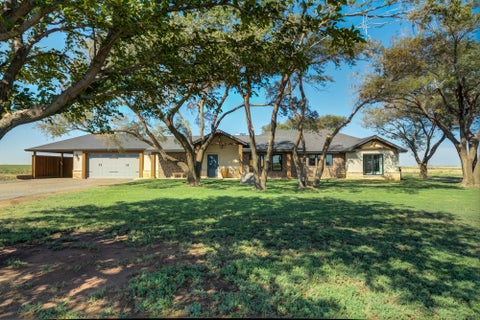
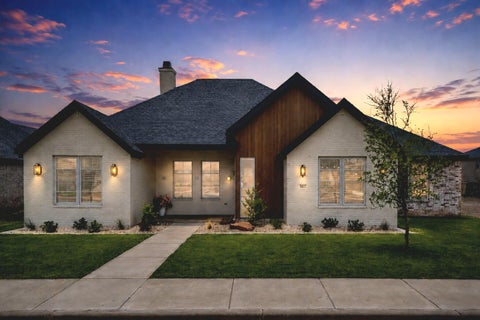
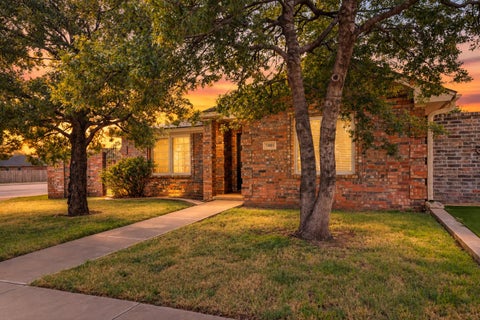
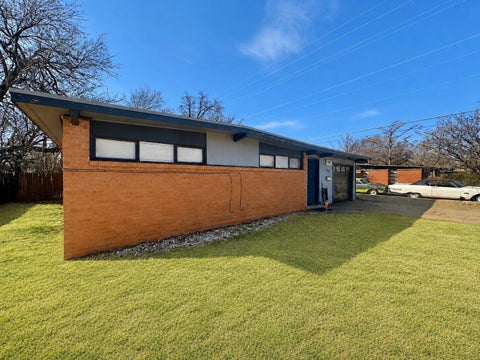
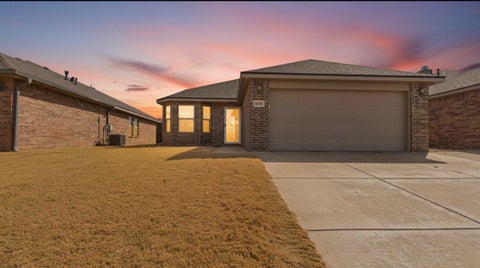
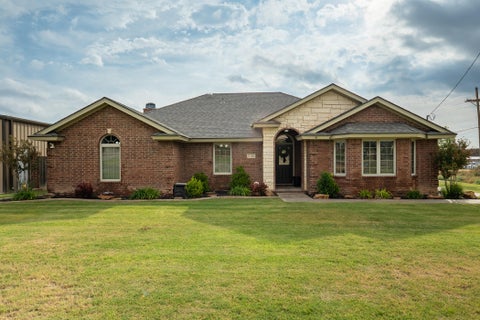
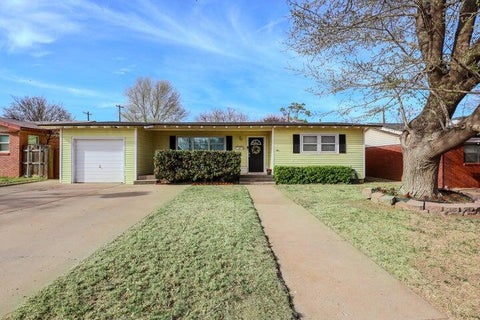
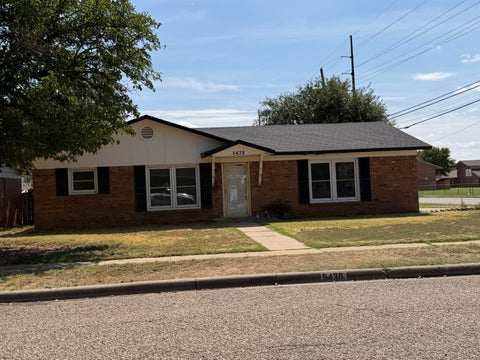
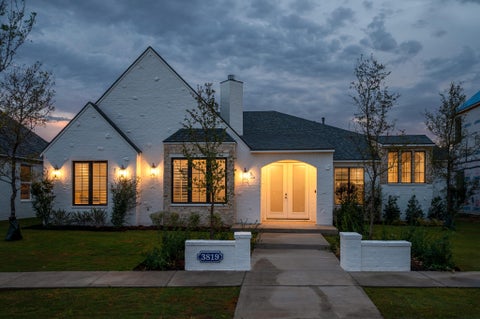
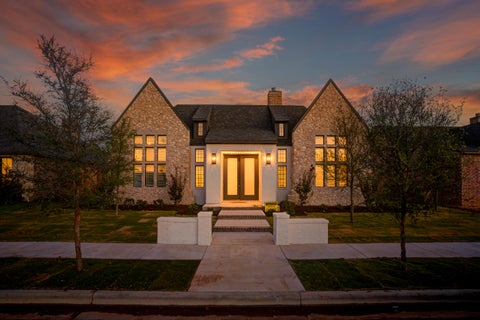
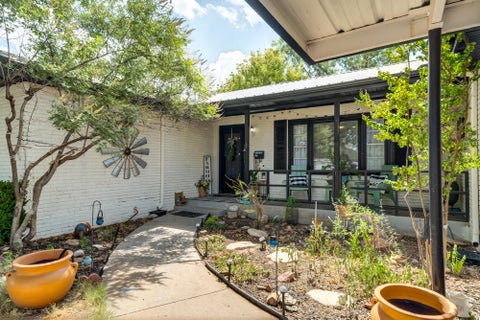
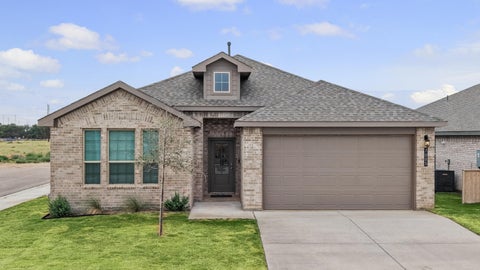
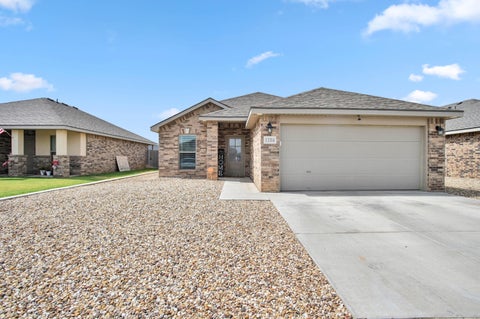
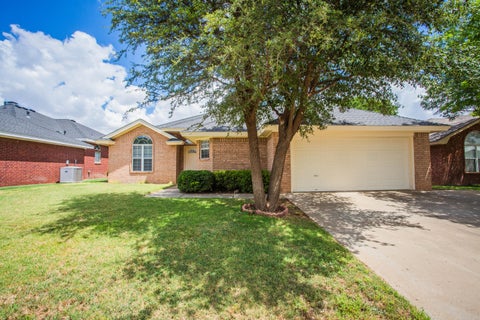
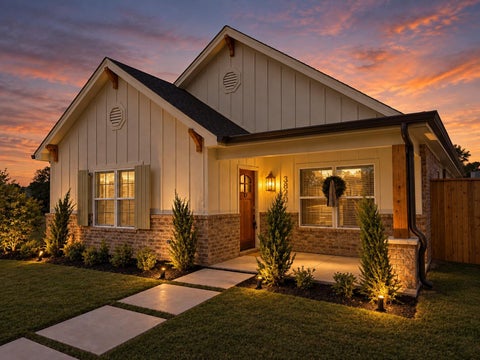
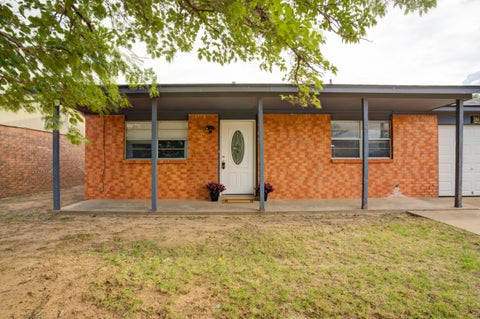
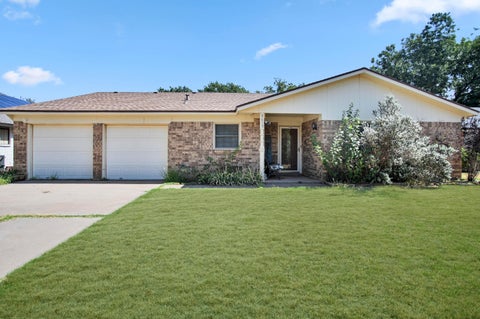
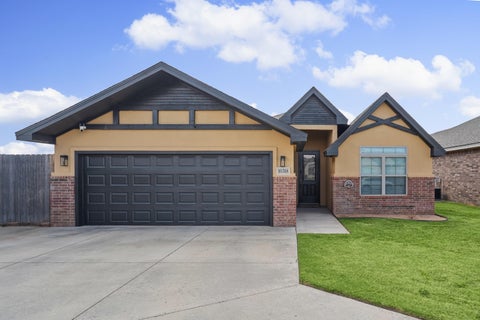
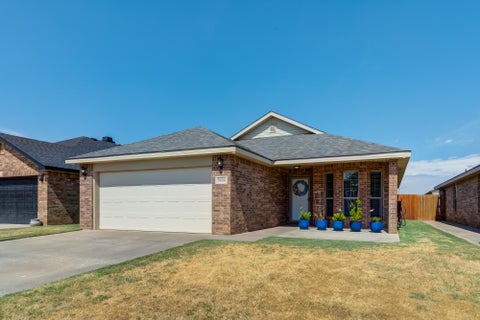
Welcome to 13314 Vernon Avenue! Located in the desirable Bell Farms community in South Lubbock, this beautiful 3-bedroom, 2-bathroom home with a 2-car garage offers modern comfort, thoughtful upgrades, and an inviting open-concept floor plan designed for everyday living and entertaining. One of the standout features? Solar panels that will be PAID OFF prior to closing, providing the new owner with the opportunity to enjoy long-term energy savings without taking on a solar loan! Step inside to a bright and spacious living area filled with natural light. The kitchen features generous cabinetry, ample counter space, and beautiful new custom light fixtures in both the kitchen and dining room. The seamless flow between the kitchen, dining, and living areas creates the perfect space for gathering with family and friends. The spacious primary suite offers a private retreat, while the additional bedrooms provide flexibility for guests or a home office. Outside, you'll love the low-maintenance, zero-scaped front yard that enhances curb appeal while reducing upkeep. The spacious backyard offers plenty of room for entertaining, pets, or relaxing, along with a convenient storage shed for all your outdoor essentials. Conveniently located in Bell Farms near shopping, dining, schools, and everyday amenities, this home combines comfort, functionality, and valuable upgrades in one incredible package. Paid-off solar panels, custom lighting, low-maintenance landscaping, and a fantastic South Lubbock location make 13314 Vernon Avenue a home you won't want to miss! Schedule your private showing today!
| DAYS ON MARKET | 2 | LAST UPDATED | 9/24/2026 |
|---|---|---|---|
| YEAR BUILT | 2020 | COMMUNITY | 11 |
| GARAGE SPACES | 2.0 | COUNTY | Lubbock |
| STATUS | Active | PROPERTY TYPE(S) | Single Family |
| ADDITIONAL DETAILS | |
| AIR | Ceiling Fan(s), Central Air, Electric |
|---|---|
| AIR CONDITIONING | Yes |
| AREA | 11 |
| CONSTRUCTION | Brick |
| EXTERIOR | Private Yard |
| FIREPLACE | Yes |
| GARAGE | Attached Garage, Yes |
| HEAT | Central, Electric, Fireplace(s) |
| INTERIOR | Ceiling Fan(s), Open Floorplan, Other, Storage |
| LOT | 5663 sq ft |
| LOT DIMENSIONS | 0.13 |
| PARKING | Attached, Garage |
| TAXES | 3150 |
MORTGAGE CALCULATOR
TOTAL MONTHLY PAYMENT
0
P
I
*Estimate only
| SATELLITE VIEW |
| / | |
We respect your online privacy and will never spam you. By submitting this form with your telephone number
you are consenting for Deborah
Scott-Riggs to contact you even if your name is on a Federal or State
"Do not call List".
Listed with eXp Realty LLC
Listing information is deemed reliable, but not guaranteed.
This IDX solution is (c) Diverse Solutions 2026.