Twitter
 Facebook
 Email
Email
|

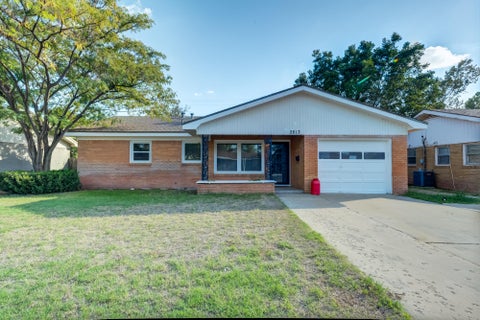
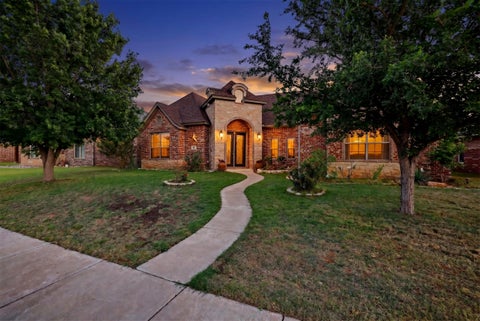
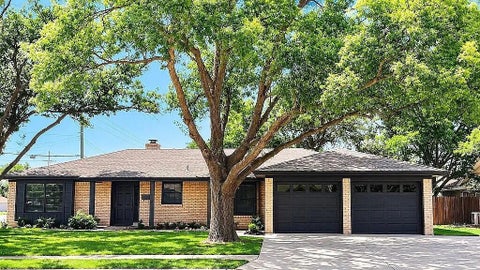
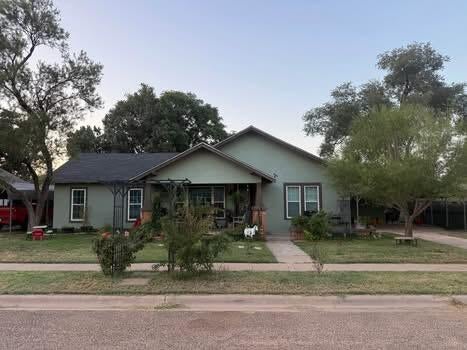
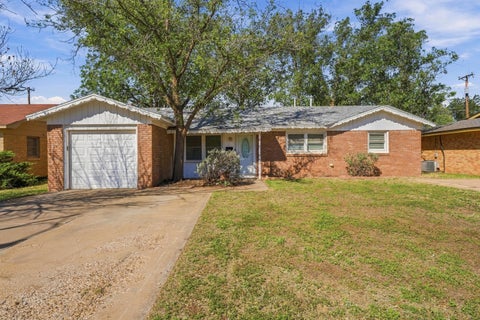
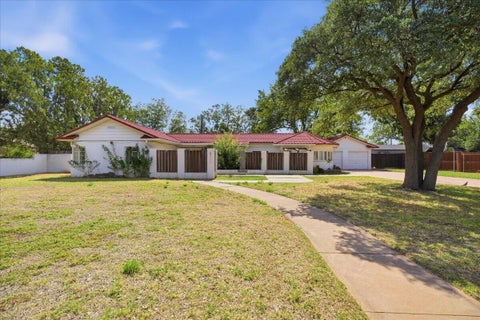
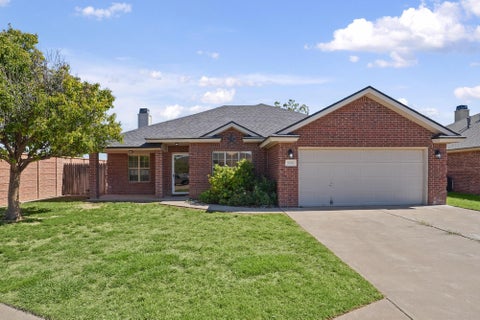
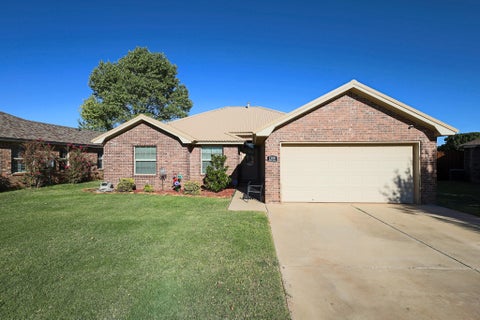
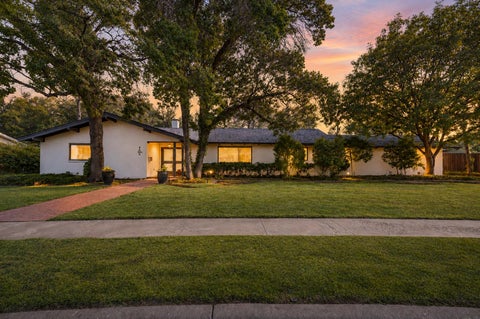
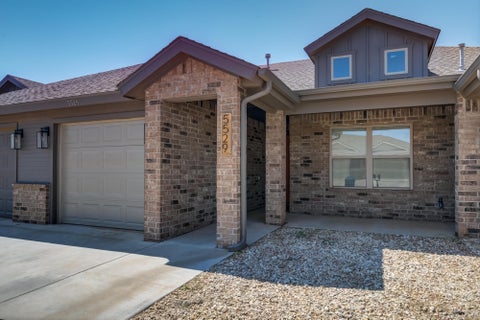
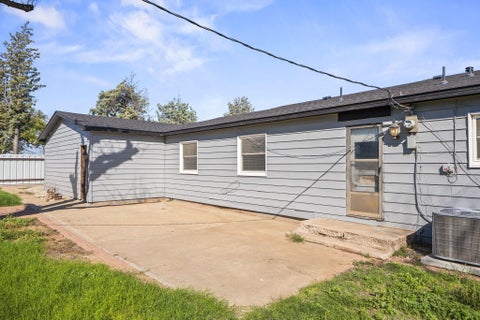
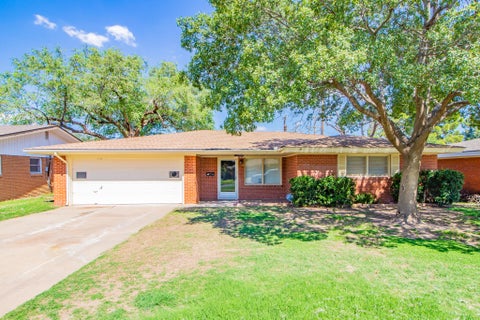
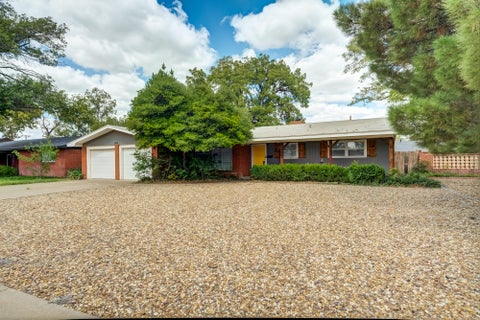
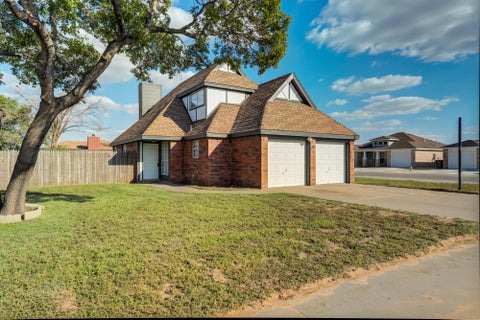
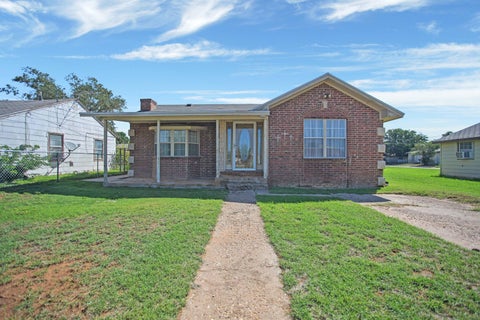
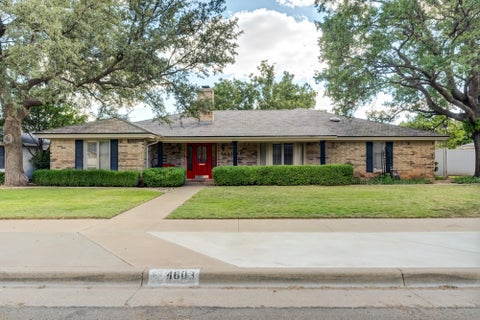
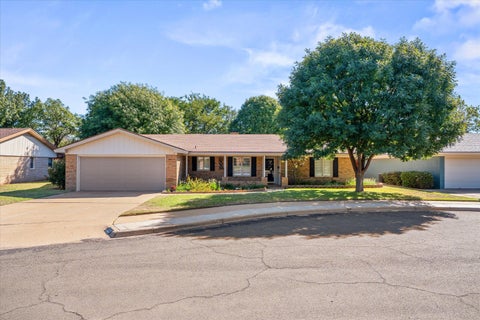
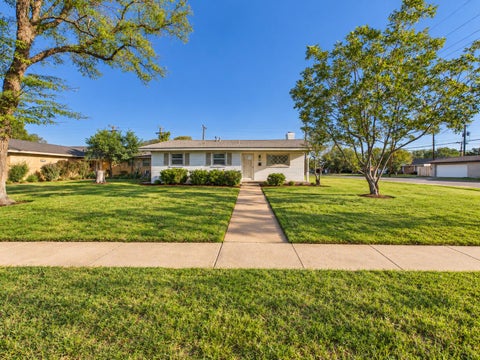
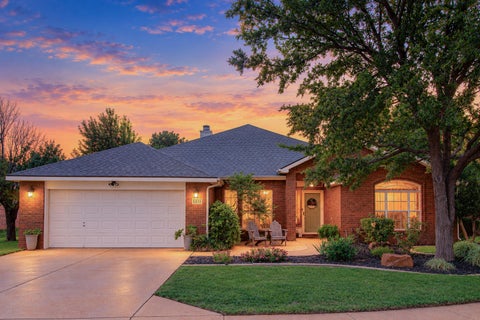
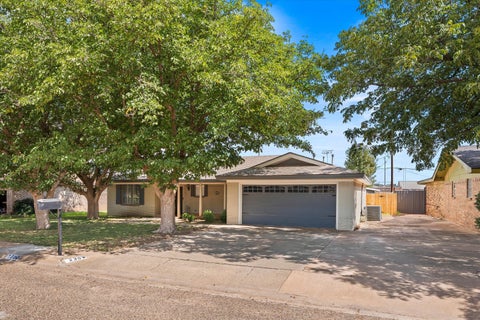
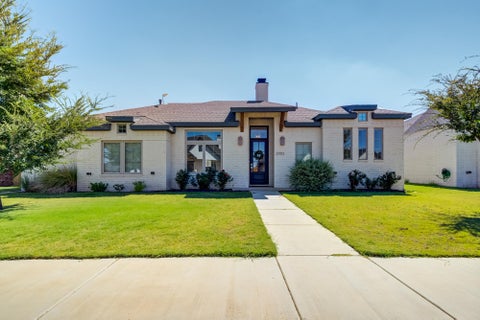
Welcome to this beautifully remodeled 2,922 sq. ft. home offering 3 bedrooms, 2 bathrooms, a dedicated office, dining room, and a 2-car garage. Designed with space, comfort, and versatility in mind, this open-concept home features a hallway entry, vaulted ceilings, fresh paint, and new flooring throughout. The inviting living room showcases a vaulted ceiling and large corner fireplace, creating a warm focal point for everyday living and entertaining. The expanded, updated kitchen includes an island, dedicated dining area, abundant cabinetry, and ample room for gathering. Three separate living areas"”including a game room and air-conditioned sunroom"”provide flexible space for relaxing, entertaining, or working from home. The separate office is a standout, offering extensive built-in cabinetry, a hutch, and exceptional storage. Large bedrooms offer spacious closets, while the primary suite features a walk-in shower, his-and-her closets, and plentiful cabinet storage in the bathroom. Storage is abundant throughout the home, with multiple additional storage areas plus a small storage shed in the backyard. Outside, enjoy a brand-new concrete driveway with extra parking, a sprinkler system, and a 7-foot stained privacy fence. Conveniently located near Miller Park and within walking distance of the HOA community pool; current HOA dues have already been paid. Centrally located in an established community, this spacious and thoughtfully updated home is a must-see.
| DAYS ON MARKET | 1 | LAST UPDATED | 10/10/2026 |
|---|---|---|---|
| YEAR BUILT | 1972 | COMMUNITY | 7 |
| GARAGE SPACES | 2.0 | COUNTY | Lubbock |
| STATUS | Active | PROPERTY TYPE(S) | Single Family |
| ADDITIONAL DETAILS | |
| AIR | Ceiling Fan(s), Central Air |
|---|---|
| AIR CONDITIONING | Yes |
| APPLIANCES | Dishwasher, Electric Cooktop, Gas Water Heater, Oven, Refrigerator |
| AREA | 7 |
| CONSTRUCTION | Brick, Frame |
| EXTERIOR | Playground, Private Yard, Storage |
| FIREPLACE | Yes |
| GARAGE | Attached Garage, Yes |
| HEAT | Central, Fireplace(s) |
| HOA DUES | 200 |
| INTERIOR | Cathedral Ceiling(s), Ceiling Fan(s), Chandelier, Double Vanity, Entrance Foyer, Kitchen Island, Open Floorplan, Recessed Lighting, Storage, Walk-In Closet(s) |
| LOT | 9583 sq ft |
| LOT DESCRIPTION | Back Yard, Close to Clubhouse, Front Yard, Landscaped, Many Trees, Sprinklers In Front, Sprinklers In Rear |
| LOT DIMENSIONS | 0.22 |
| PARKING | Additional Parking, Attached, Concrete, Garage Faces Front, Garage, Garage Door Opener, Parking Pad |
| SEWER | None |
| STORIES | 1 |
| STYLE | Ranch |
| TAXES | 5546 |
| UTILITIES | Cable Available, Electricity Available, Natural Gas Available, Phone Available, Water Available |
| WATER | Public |
| ZONING | Single Family |
MORTGAGE CALCULATOR
TOTAL MONTHLY PAYMENT
0
P
I
*Estimate only
| SATELLITE VIEW |
| / | |
We respect your online privacy and will never spam you. By submitting this form with your telephone number
you are consenting for Deborah
Scott-Riggs to contact you even if your name is on a Federal or State
"Do not call List".
Listed with Keller Williams Realty
Listing information is deemed reliable, but not guaranteed.
This IDX solution is (c) Diverse Solutions 2026.