Twitter
 Facebook
 Email
Email
|

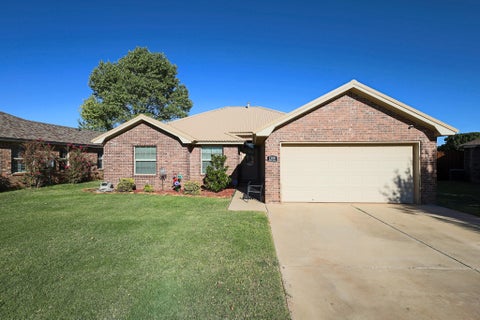
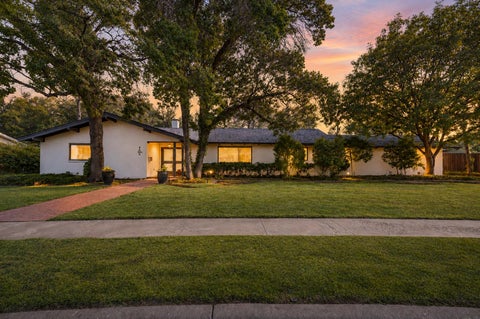
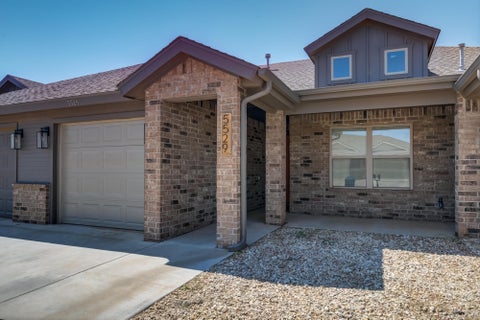
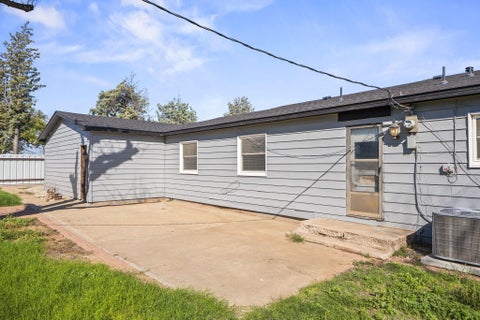
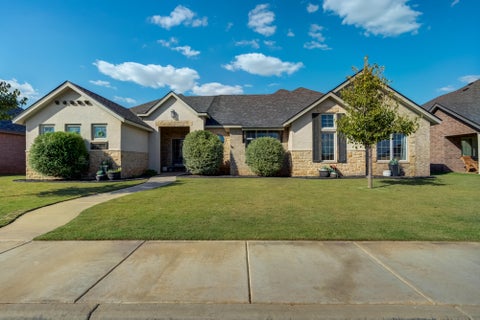
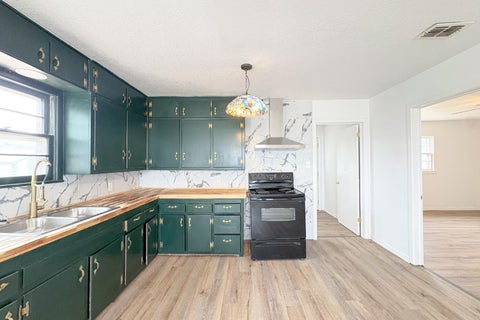
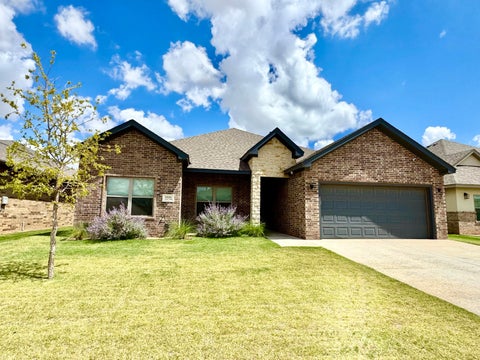
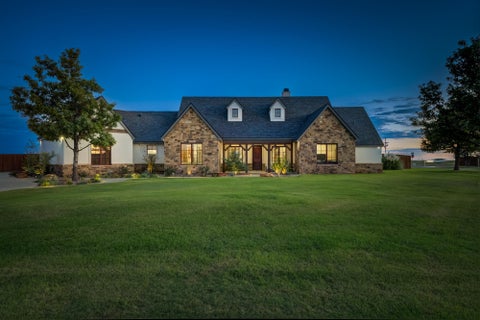
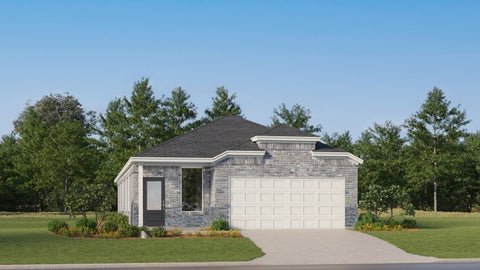
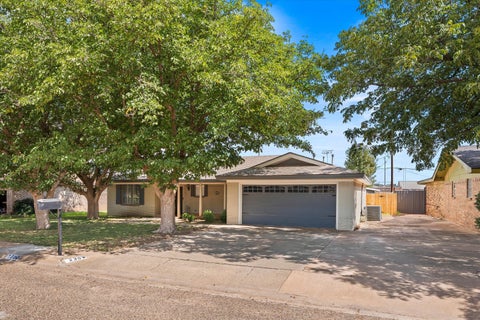
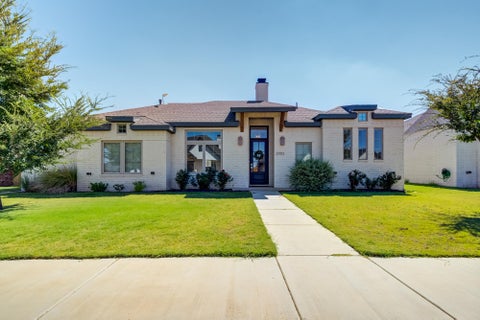
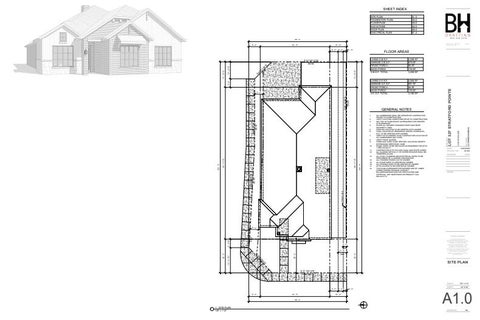
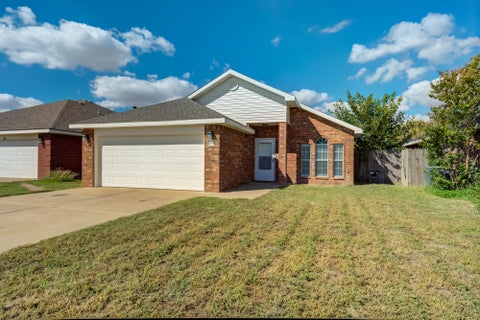
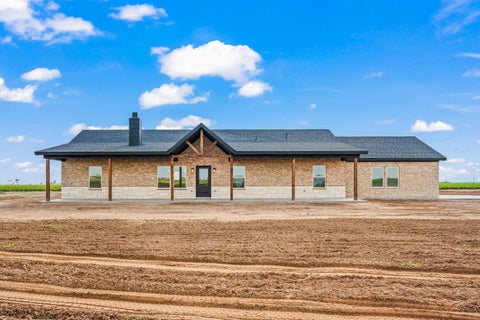
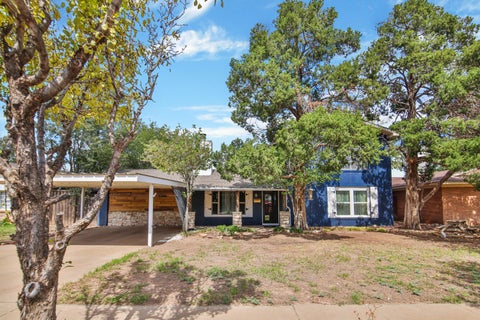
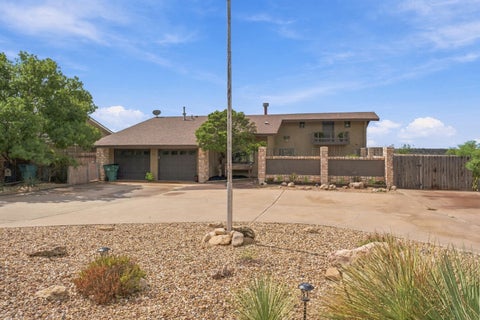
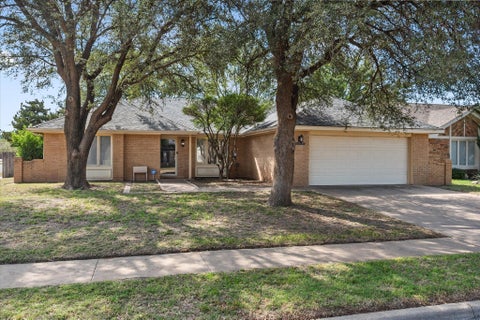
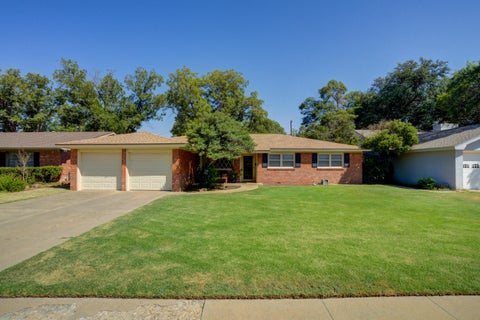
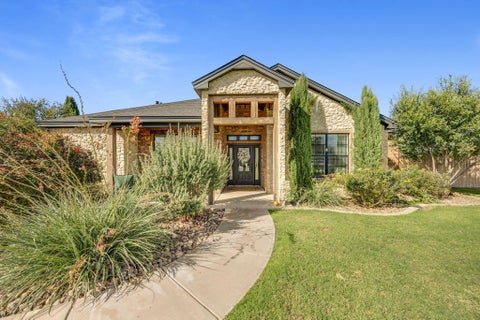
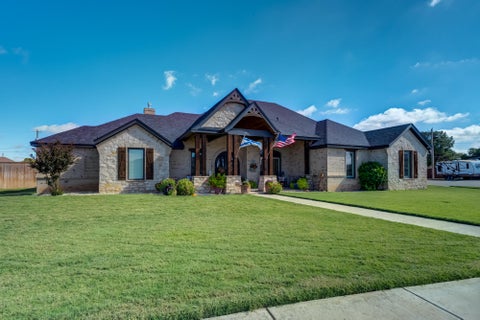
Welcome to this beautifully designed 4-bedroom, 2-bath home nestled on a cul-de-sac in the desirable Frenship ISD. From the moment you step inside, you'll appreciate the stunning specialty ceilings and unique architectural details that add character and charm throughout. The kitchen features gorgeous granite countertops, a spacious island perfect for meal prep and gathering, and an abundance of cabinetry for all your storage needs. A gas cooktop and stainless steel appliances add both style and functionality. The isolated primary suite offers a peaceful retreat with separate his-and-hers vanities, a luxurious soaking tub, and a generously sized walk-in closet with ample storage and natural light. A charming reading nook fills the room with natural light, creating a cozy corner to enjoy a good book or a quiet moment of relaxation. One of the bedrooms is currently styled as a sophisticated home office, featuring a stunning vaulted ceiling with a beautiful accent beam and rich, color-drenched walls that create a warm, inviting atmosphere. Functionality meets style with a convenient mudroom featuring built-in bench with storage, keeping everyday essentials organized. The spacious laundry room features an abundance of cabinetry and generous granite countertop space. The backyard is an entertainer's dream offering expansive outdoor space with an extended concrete patio, a charming sunshade pergola, and a covered patio perfect for relaxing or hosting gatherings. The garage features a sleek epoxy-coated flooring that provides a polished, durable, and easy-to-maintain finish. Enjoy the added luxury of living in one of Lubbock's select neighborhoods that provides residents with a swimming pool!
| DAYS ON MARKET | 1 | LAST UPDATED | 10/9/2026 |
|---|---|---|---|
| YEAR BUILT | 2021 | COMMUNITY | 7 |
| GARAGE SPACES | 2.0 | COUNTY | Lubbock |
| STATUS | Active | PROPERTY TYPE(S) | Single Family |
| Elementary School | Upland Heights |
|---|---|
| Jr. High School | Heritage |
| High School | Memorial |
| ADDITIONAL DETAILS | |
| AIR | Ceiling Fan(s), Central Air, Electric |
|---|---|
| AIR CONDITIONING | Yes |
| APPLIANCES | Dishwasher, Disposal, Gas Cooktop, Gas Water Heater, Microwave, Oven, Range Hood, Stainless Steel Appliance(s) |
| AREA | 7 |
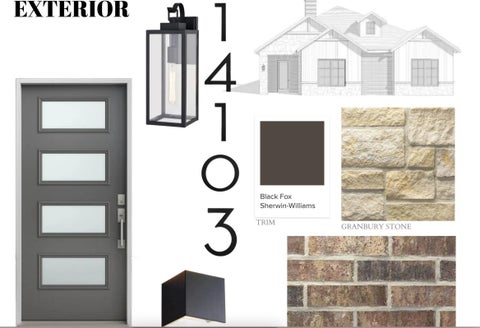
| CONSTRUCTION | Brick, Stone |
| EXTERIOR | Private Yard |
| FIREPLACE | Yes |
| GARAGE | Attached Garage, Yes |
| HEAT | Central, Fireplace(s), Natural Gas |
| INTERIOR | Built-in Features, Ceiling Fan(s), Entrance Foyer, Granite Counters, Kitchen Island, Open Floorplan, Pantry, Recessed Lighting, Smart Thermostat, Soaking Tub, Storage, Vaulted Ceiling(s), Walk-In Closet(s) |
| LOT | 9148 sq ft |
| LOT DESCRIPTION | Back Yard, Cul-de-sac, Front Yard, Interior Lot, Landscaped, Sprinklers In Front, Sprinklers In Rear |
| LOT DIMENSIONS | 0.21 |
| PARKING | Attached, Concrete, Driveway, Garage Faces Rear, Garage |
| SEWER | Public Sewer |
| STYLE | Traditional |
| TAXES | 6822 |
| UTILITIES | Natural Gas Available, Electricity Connected, Natural Gas Connected, Sewer Connected, Water Connected |
| WATER | Public |
| ZONING | Single Family |
MORTGAGE CALCULATOR
TOTAL MONTHLY PAYMENT
0
P
I
*Estimate only
| SATELLITE VIEW |
| / | |
We respect your online privacy and will never spam you. By submitting this form with your telephone number
you are consenting for Deborah
Scott-Riggs to contact you even if your name is on a Federal or State
"Do not call List".
Listed with Home Grown Real Estate Co.
Listing information is deemed reliable, but not guaranteed.
This IDX solution is (c) Diverse Solutions 2026.