Twitter
 Facebook
 Email
Email
|

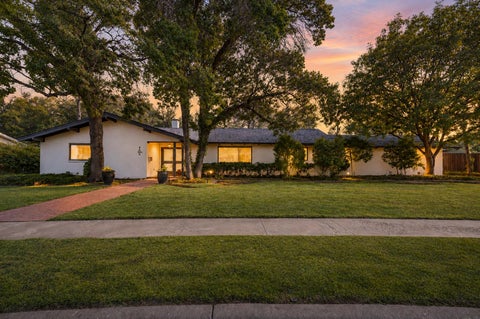
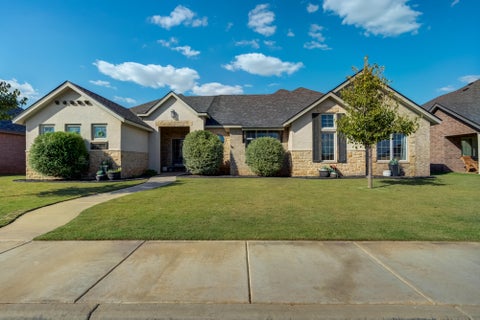
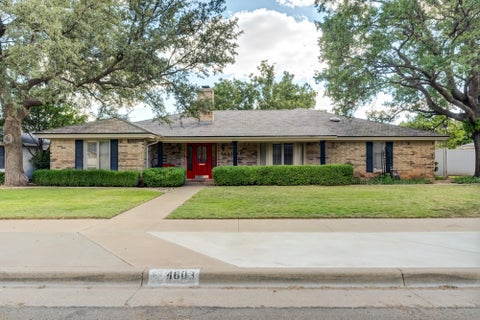
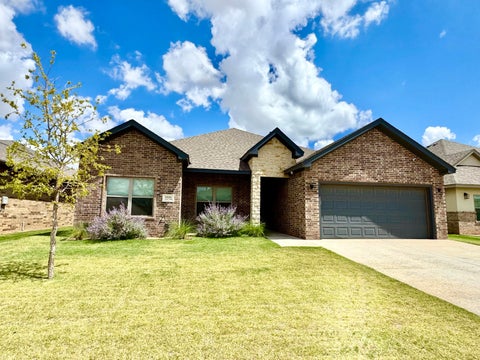
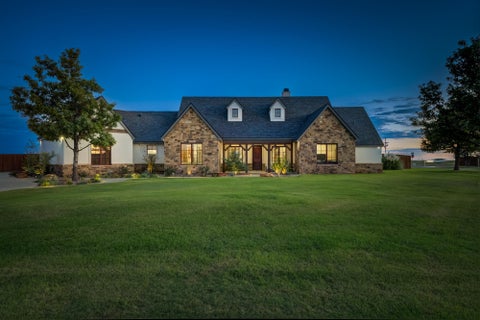
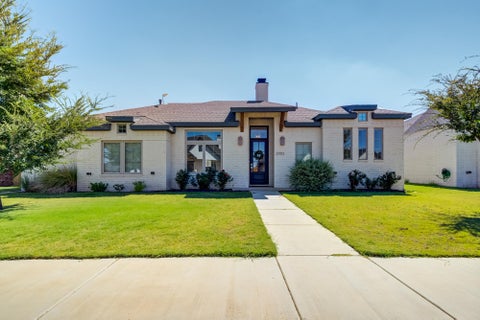
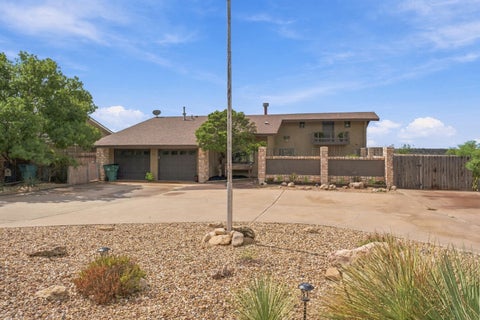
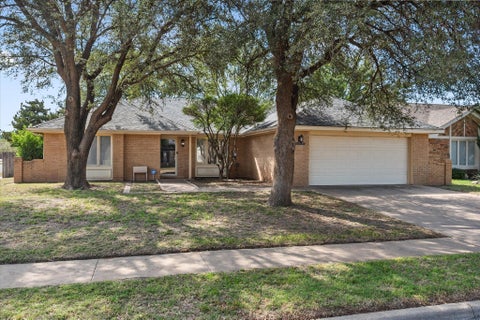
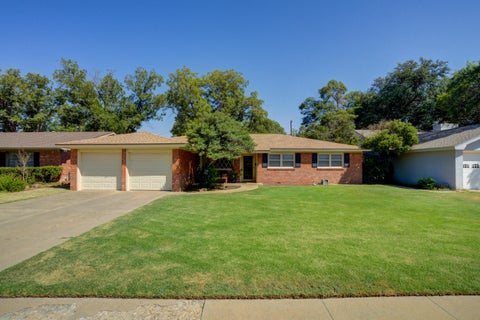
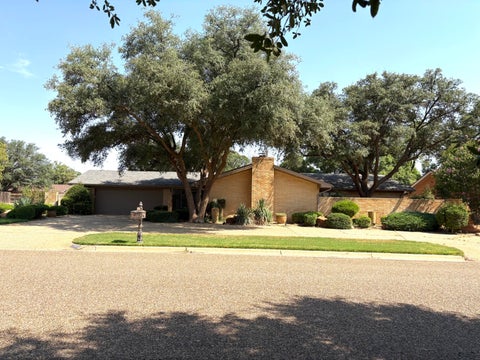
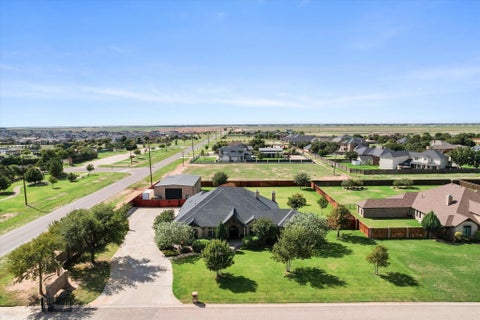
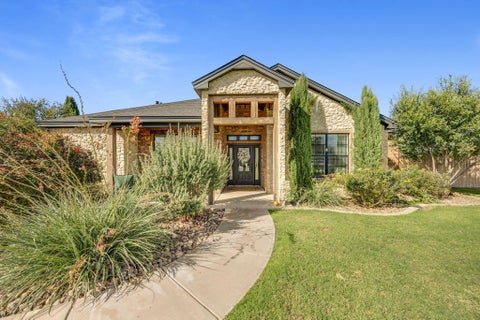
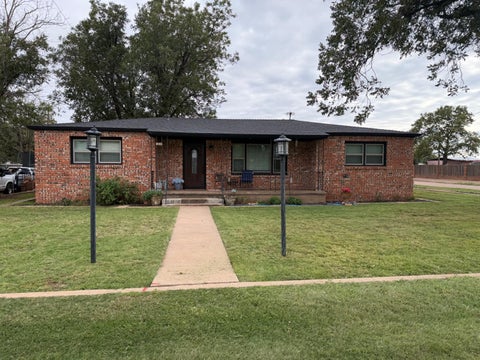
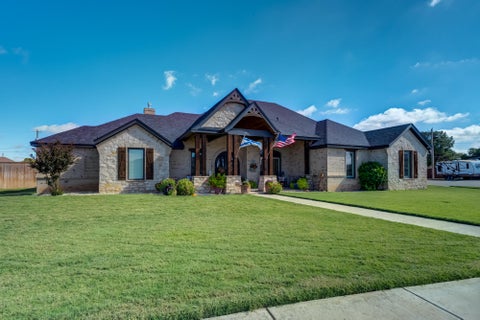
This is the house in Regency Park that people slow down for, and it can be yours. Four bedrooms, four full baths, three living areas, three car garage, and two backyards - yes, two. Nearly half an acre in Frenship ISD, zoned to Oak Ridge Elementary, and Frenship Middle & High Schools. Hardwood floors and tile run through the main level, with soft well-maintained carpet in the bedrooms. Two fireplaces set the scene in two of the living areas. The formal dining room connects to the kitchen through a butler's pantry, so hosting comes easy. Quartz countertops wrap the kitchen and sizable island, and the breakfast area looks out on the garden patio, where your mornings begin. The expansive primary suite on the main level gives you a reading area, a walk in closet, and a bath lit by a skylight. All windows are appointed with remote shades, and a staircase winds its way to the second floor. Upstairs, a third living area is yours to claim as a game room, a media room, or a den, and the easily accessible attic space leaves you room to grow. Family and friends can make this their own space with two bedrooms and bathrooms upstairs. Want a pool? The backyard has room for it, or use the community pool. Act now and you can be unpacked before the first guests arrive for the holidays. Schedule your showing this week. Move in and start living!
| DAYS ON MARKET | 1 | LAST UPDATED | 10/9/2026 |
|---|---|---|---|
| YEAR BUILT | 1999 | COMMUNITY | 7 |
| GARAGE SPACES | 3.0 | COUNTY | Lubbock |
| STATUS | Active | PROPERTY TYPE(S) | Single Family |
| Elementary School | Oak Ridge |
|---|---|
| Jr. High School | Frenship |
| High School | Frenship |
| ADDITIONAL DETAILS | |
| AIR | Ceiling Fan(s), Central Air |
|---|---|
| AIR CONDITIONING | Yes |
| APPLIANCES | Dishwasher, Disposal, Double Oven, Electric Cooktop, Electric Oven, Exhaust Fan, Gas Water Heater, Microwave, Water Softener |
| AREA | 7 |
| CONSTRUCTION | Brick |
| EXTERIOR | Balcony, Lighting, Private Yard |
| FIREPLACE | Yes |
| GARAGE | Attached Garage, Yes |
| HEAT | Central, Exhaust Fan, Natural Gas |
| HOA DUES | 350 |
| INTERIOR | Bar, Bookcases, Breakfast Bar, Ceiling Fan(s), Chandelier, Crown Molding, Double Vanity, Eat-in Kitchen, Entrance Foyer, Granite Counters, High Ceilings, High Speed Internet, Kitchen Island, Master Downstairs, Pantry, Soaking Tub, Storage, Walk-In Closet(s) |
| LOT | 0.44 acre(s) |
| LOT DESCRIPTION | Back Yard, Front Yard, Landscaped, Sprinklers In Front, Sprinklers In Rear |
| LOT DIMENSIONS | 0.44 |
| PARKING | Attached, Driveway, Garage Faces Side, Garage |
| SEWER | Septic Tank |
| STORIES | 2 |
| STYLE | Traditional |
| TAXES | 8080 |
| UTILITIES | Natural Gas Available, Cable Available, Electricity Connected, Natural Gas Connected, Sewer Connected, Water Connected |
| WATER | Private, Well |
| ZONING | Single Family |
MORTGAGE CALCULATOR
TOTAL MONTHLY PAYMENT
0
P
I
*Estimate only
| SATELLITE VIEW |
| / | |
We respect your online privacy and will never spam you. By submitting this form with your telephone number
you are consenting for Deborah
Scott-Riggs to contact you even if your name is on a Federal or State
"Do not call List".
Listed with Better Homes and Gardens
Listing information is deemed reliable, but not guaranteed.
This IDX solution is (c) Diverse Solutions 2026.