Twitter
 Facebook
 Email
Email
|

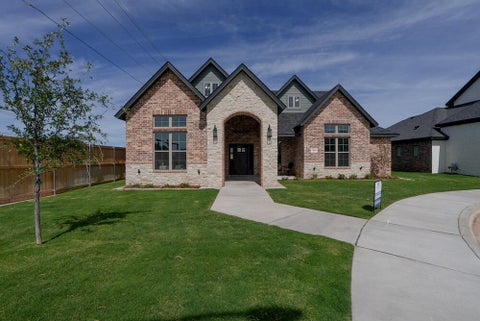
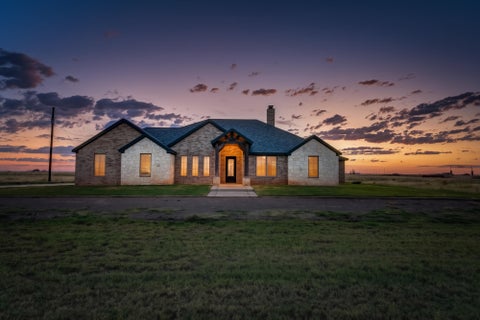
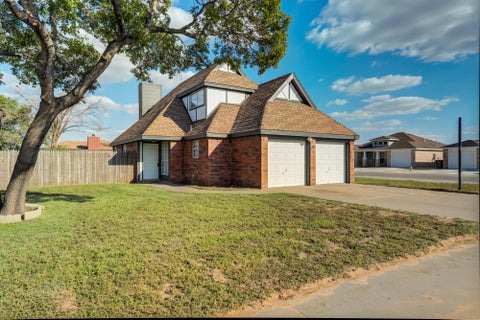
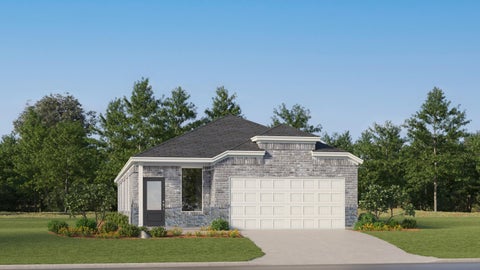
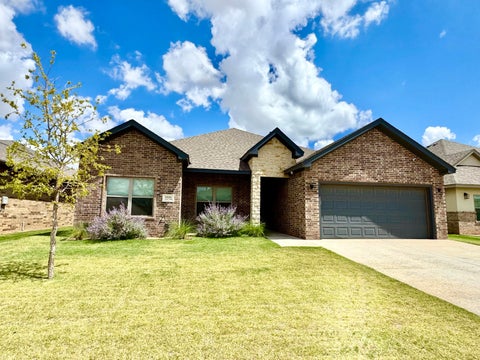
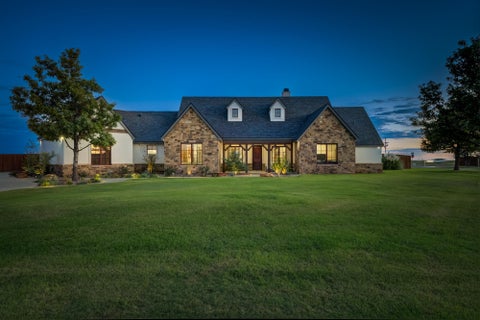
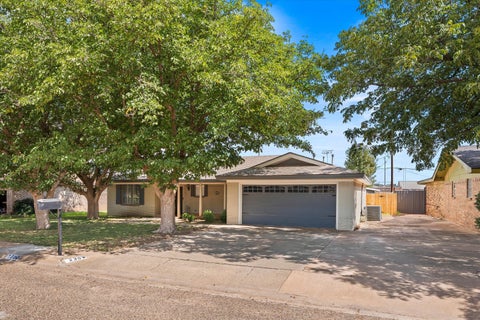
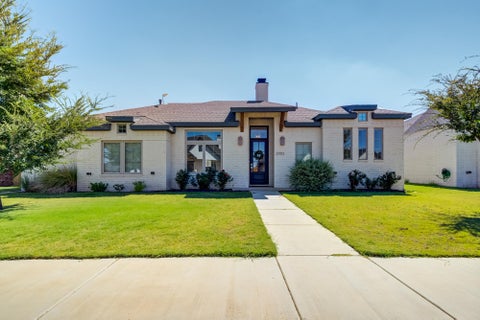
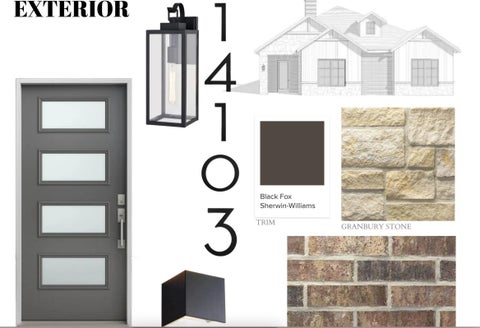
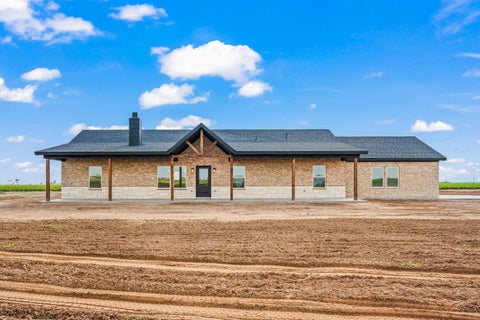
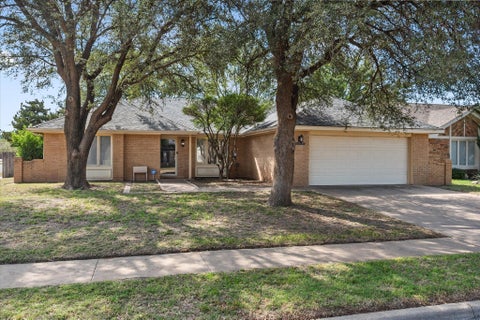
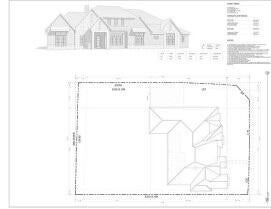
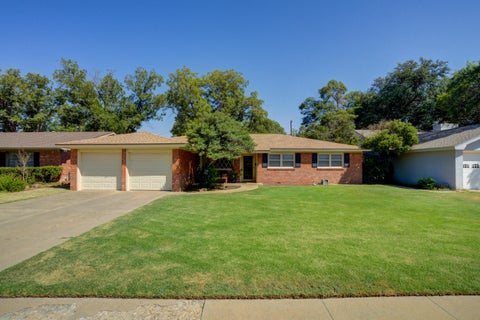
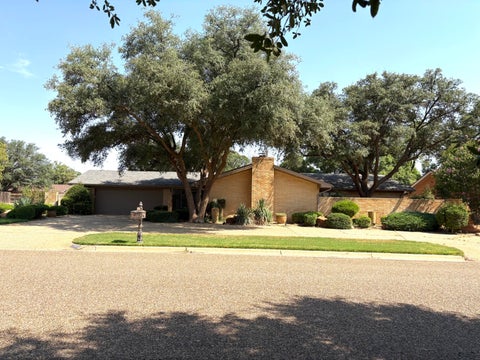
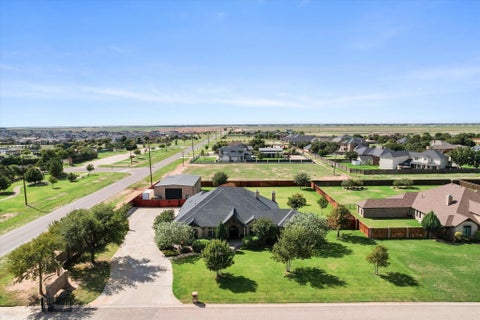
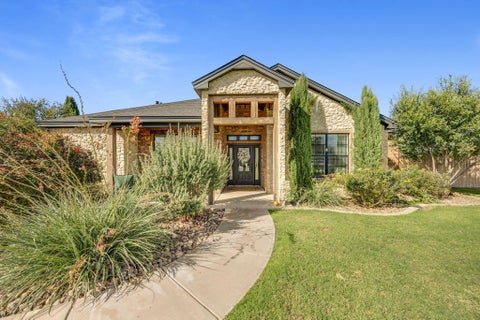
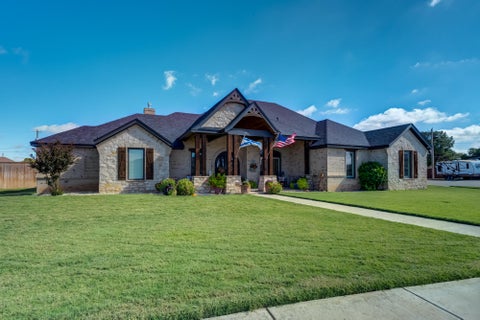
Rare opportunity for MOVE-IN READY new construction in Idalou! Built by Junior Stephens Construction, this beautifully finished 4-bedroom, 3.5-bath home with a dedicated office offers 2,601 square feet of thoughtfully designed living space on an approximately one-third-acre lot. The open-concept floor plan features a stunning vaulted living room with a floor-to-ceiling stone fireplace, custom built-ins, and floating wood shelves. The kitchen is equally impressive with an oversized island, custom cabinetry, a statement wood range hood, designer lighting, and a spacious walk-in pantry with additional built-in appliances. The isolated primary suite offers a relaxing retreat with dual vanities, a freestanding soaking tub, separate shower, and a beautifully designed walk-in closet with direct access to the laundry room. Three additional bedrooms and a dedicated office provide plenty of flexibility, while the split-bedroom layout offers added privacy. Additional highlights include a mudroom, covered front porch, expansive covered patio with an outdoor fireplace, and side-entry two-car garage. From the carefully selected finishes to the quality craftsmanship throughout, every detail reflects the thoughtful design of Junior Stephens Construction. Don't miss your chance to own a brand-new home on one of the last available lots within the City of Idalou!
| DAYS ON MARKET | 2 | LAST UPDATED | 10/9/2026 |
|---|---|---|---|
| YEAR BUILT | 2026 | COMMUNITY | Idalou |
| GARAGE SPACES | 2.0 | COUNTY | Lubbock |
| STATUS | Active | PROPERTY TYPE(S) | Single Family |
| Elementary School | Idalou |
|---|---|
| Jr. High School | Idalou |
| High School | Idalou |
| ADDITIONAL DETAILS | |
| AIR | Ceiling Fan(s), Central Air, Electric |
|---|---|
| AIR CONDITIONING | Yes |
| APPLIANCES | Built-In Refrigerator, Dishwasher, Disposal, Free-Standing Gas Range, Gas Water Heater, Microwave, Refrigerator, Stainless Steel Appliance(s) |
| AREA | Idalou |
| CONSTRUCTION | Brick, Stone |
| EXTERIOR | Private Yard |
| FIREPLACE | Yes |
| GARAGE | Attached Garage, Yes |
| HEAT | Central, Natural Gas |
| INTERIOR | Built-in Features, Ceiling Fan(s), Crown Molding, Double Vanity, Eat-in Kitchen, High Ceilings, Kitchen Island, Open Floorplan, Pantry, Soaking Tub, Storage, Walk-In Closet(s) |
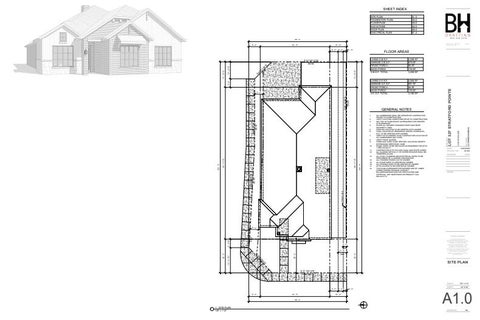
| LOT | 0.3331 acre(s) |
| LOT DESCRIPTION | Back Yard, Corner Lot, Landscaped, Sprinklers In Front, Sprinklers In Rear |
| LOT DIMENSIONS | 0.33 |
| PARKING | Attached, Driveway, Garage Faces Side, Garage |
| SEWER | Public Sewer |
| STORIES | 1 |
| STYLE | Traditional |
| UTILITIES | Cable Available, Electricity Available, Natural Gas Available, Sewer Available, Water Available |
| WATER | Public |
| ZONING | Single Family |
MORTGAGE CALCULATOR
TOTAL MONTHLY PAYMENT
0
P
I
*Estimate only
| SATELLITE VIEW |
| / | |
We respect your online privacy and will never spam you. By submitting this form with your telephone number
you are consenting for Deborah
Scott-Riggs to contact you even if your name is on a Federal or State
"Do not call List".
Listed with WestMark Companies
Listing information is deemed reliable, but not guaranteed.
This IDX solution is (c) Diverse Solutions 2026.