Twitter
 Facebook
 Email
Email
|

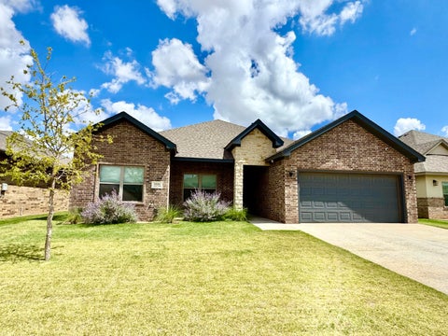
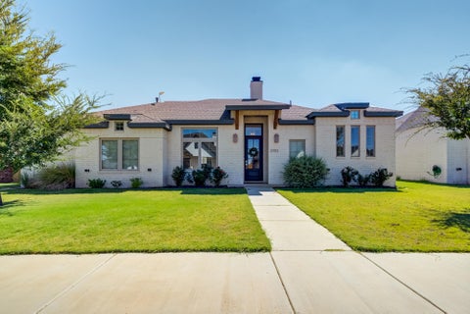
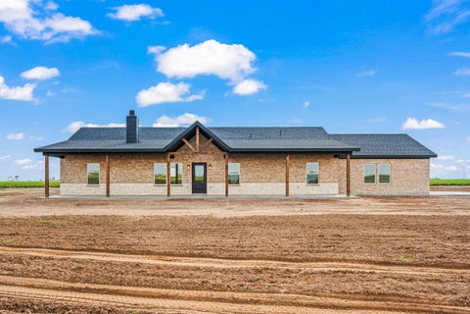
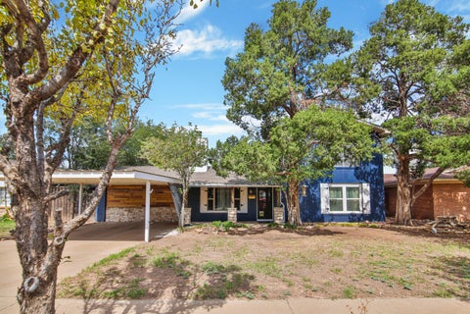
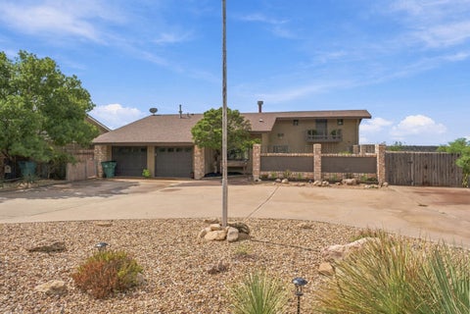
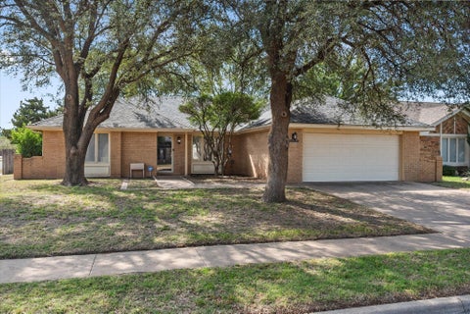
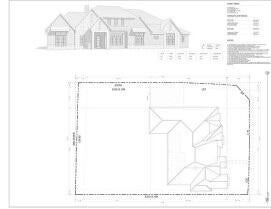
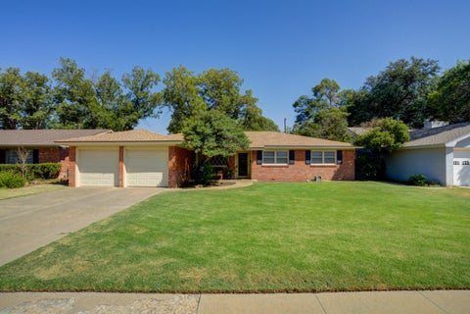
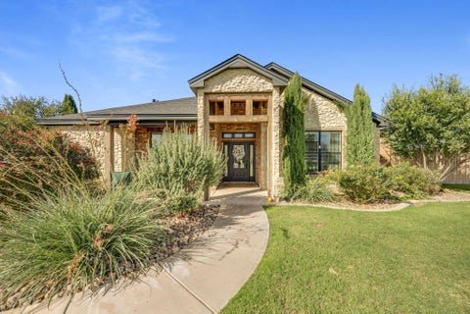
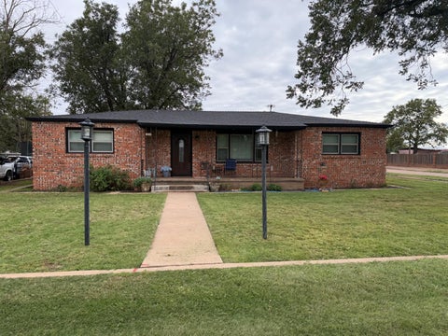
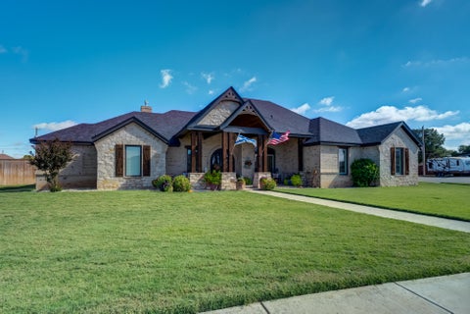
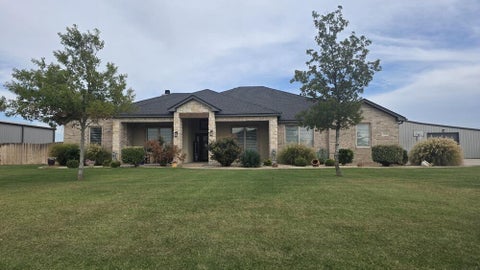
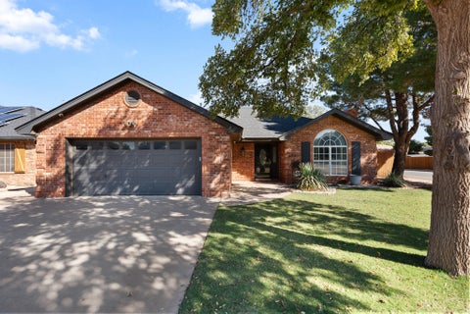
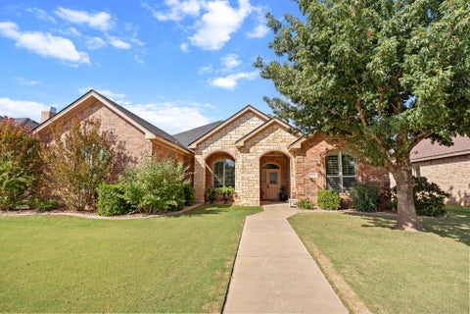
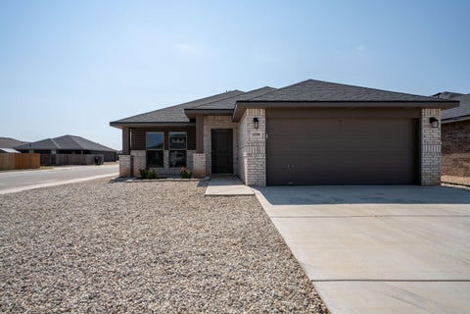
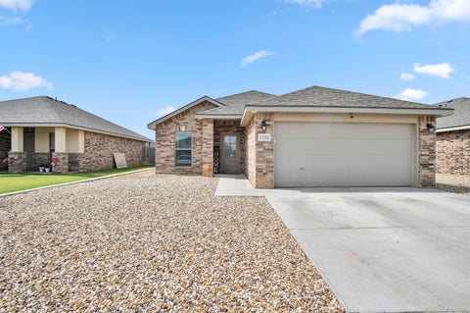
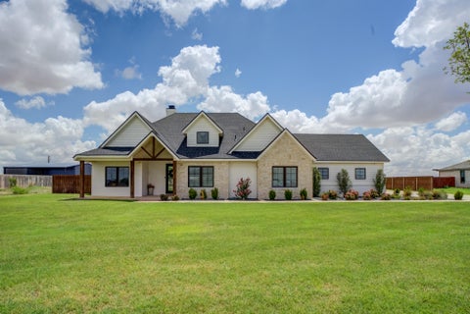
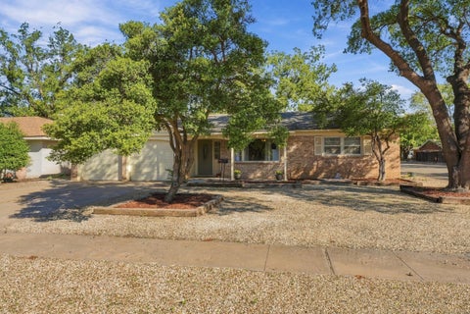
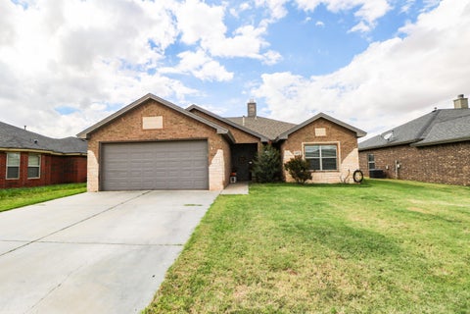
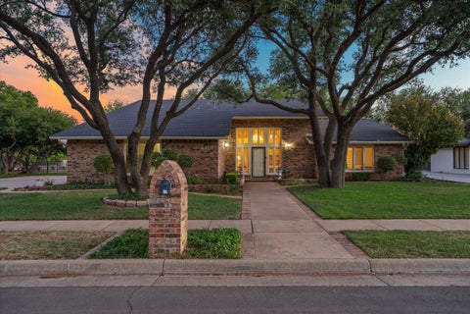
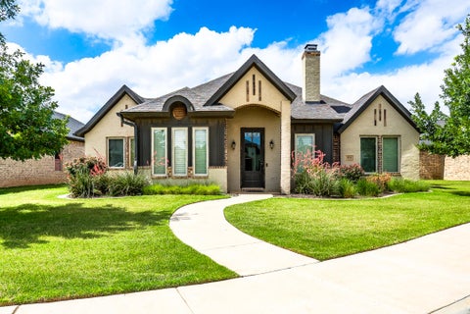
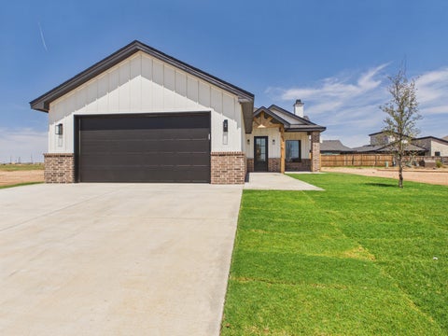
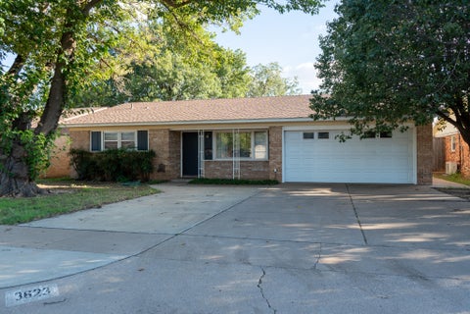
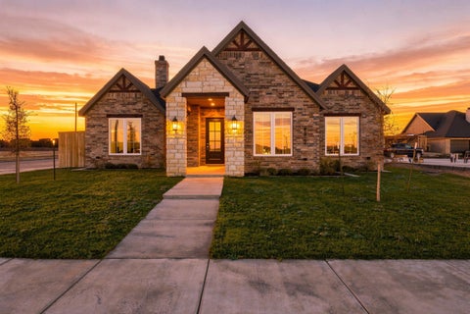
What makes this classy 4 BR home in Stonewood Estates different? Do you need an isolated Master suite along with 2 Bedrooms for the kids on their own side of the house.. and an isolated suite for your mom or guests visiting from out of town? This home has all of that and more! It feels very spacious once you get inside- due to this fantastic layout. Another added feature includes an office nook with built in desk and shelves in the kid's hallway. This extra nook is convenient and spacious, without adding a separate BR to the floorplan. Located between Frankford and Slide..close to United Supermarket and shopping with great new restaurants a few blocks away for a quick meal. There is no waiting on someone to move out, you will have a turnkey home, ready for you to make your own, with no hassle. Make your home in this family friendly neighborhood and start enjoying all the perks of living in the popular Southwest Lubbock area. *Seller is offering a $3000 buyer incentive.
| DAYS ON MARKET | 0 | LAST UPDATED | 10/8/2026 |
|---|---|---|---|
| YEAR BUILT | 2023 | COMMUNITY | 7 |
| GARAGE SPACES | 2.0 | COUNTY | Lubbock |
| STATUS | Active | PROPERTY TYPE(S) | Single Family |
| Elementary School | Lubbock-Cooper West |
|---|---|
| Jr. High School | Lubbock-Cooper Bush |
| High School | Liberty High School |
| ADDITIONAL DETAILS | |
| AIR | Attic Fan, Ceiling Fan(s), Central Air, Electric, Exhaust Fan |
|---|---|
| AIR CONDITIONING | Yes |
| APPLIANCES | Disposal, Exhaust Fan, Gas Oven, Gas Range, Gas Water Heater, Microwave, Range Hood, Stainless Steel Appliance(s) |
| AREA | 7 |
| CONSTRUCTION | Brick |
| EXTERIOR | Lighting, Private Yard |
| FIREPLACE | Yes |
| GARAGE | Attached Garage, Yes |
| HEAT | Central, Exhaust Fan, Natural Gas |
| INTERIOR | Bookcases, Built-in Features, Ceiling Fan(s), Double Vanity, Entrance Foyer, High Ceilings, His and Hers Closets, Kitchen Island, Pantry, Recessed Lighting, Soaking Tub, Storage, Walk-In Closet(s) |
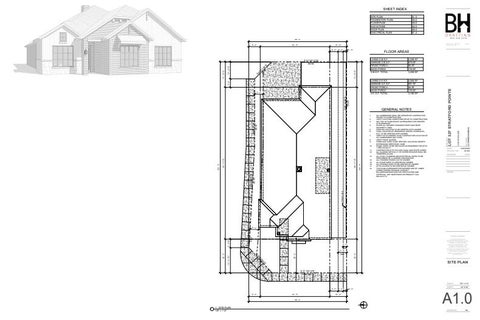
| LOT | 6534 sq ft |
| LOT DESCRIPTION | Back Yard, Front Yard, Landscaped, Paved, Sprinklers In Front, Sprinklers In Rear |
| LOT DIMENSIONS | 0.15 |
| PARKING | Additional Parking, Attached, Driveway, Garage Faces Front, Garage, Garage Door Opener, Paved |
| SEWER | Public Sewer |
| STORIES | 1 |
| STYLE | Traditional |
| TAXES | 6125 |
| UTILITIES | Natural Gas Available, Cable Available, Electricity Connected, Natural Gas Connected, Water Connected |
| WATER | Public |
MORTGAGE CALCULATOR
TOTAL MONTHLY PAYMENT
0
P
I
*Estimate only
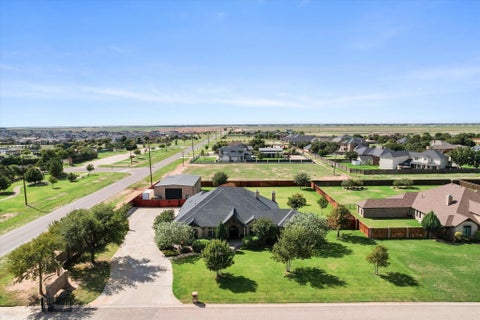
| SATELLITE VIEW |
| / | |
We respect your online privacy and will never spam you. By submitting this form with your telephone number
you are consenting for Deborah
Scott-Riggs to contact you even if your name is on a Federal or State
"Do not call List".
Listed with Aycock Realty Group, LLC
Listing information is deemed reliable, but not guaranteed.
This IDX solution is (c) Diverse Solutions 2026.