Twitter
 Facebook
 Email
Email
|

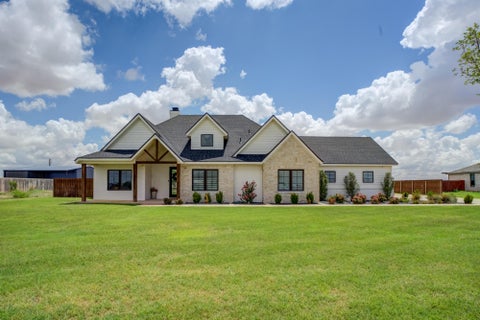
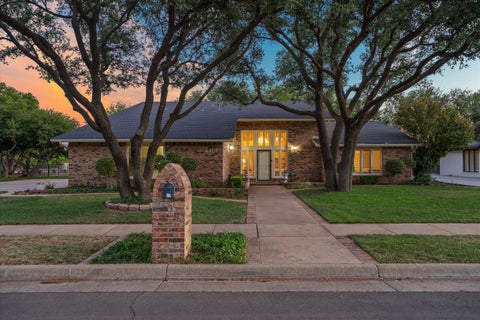
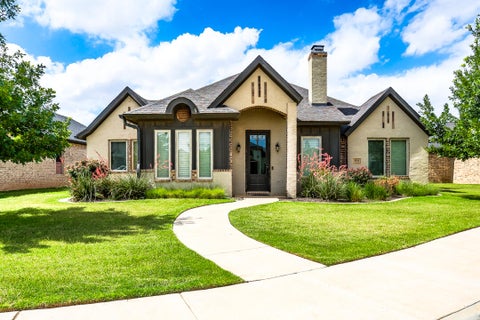
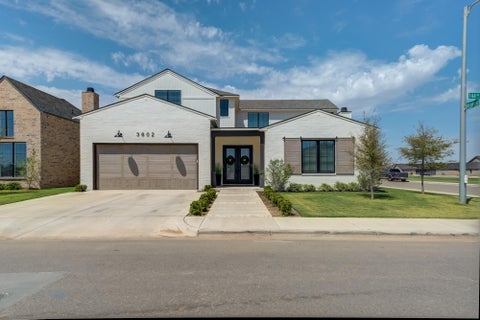
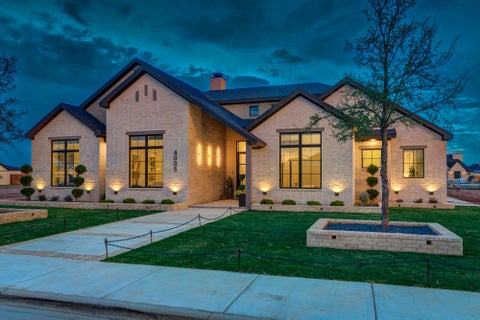
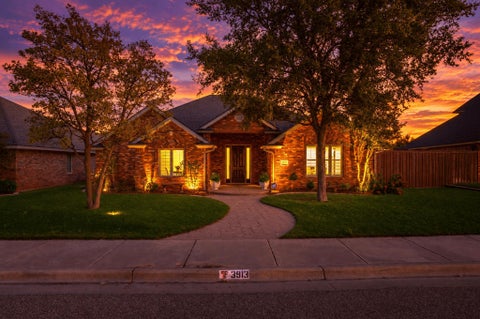
Luxury, entertaining and everyday living come together beautifully in this former Parade Home in The Trails! Located on a cul-de-sac with great curb appeal, this 4/3.5/3 + pool, basement and bonus room offers soaring ceilings, walls of windows and an open-concept layout filled with natural light. The show stopping kitchen is built for entertaining with double ovens, a gas cooktop, wine refrigerator, knotty alder cabinetry, a butler's pantry and an oversized walk-in pantry. The living spaces flow seamlessly to the private courtyard, complete with a pergola, outdoor dining area, sink and fire pit. The isolated primary suite is a true retreat with sliding doors overlooking the pool, a luxurious wet room with soaking tub and shower, and two separate closets. One closet even houses the property's security and surround-sound controls. The oversized basement is spacious enough for a media room, with a pool table and shuffleboard taking entertaining to the next level. Outside, the backyard is made for summer with a pool, spa, and automatic cover, plus new turf in both the front and backyard for easy maintenance. The 3-car garage is fully heated and cooled and includes a dog-washing station and additional washer/dryer hookups. Add in the parks, sidewalks and outdoor Wi-Fi throughout The Trails, and this is truly a home that delivers the space, features and lifestyle you've been looking for.
| DAYS ON MARKET | 1 | LAST UPDATED | 10/7/2026 |
|---|---|---|---|
| YEAR BUILT | 2016 | COMMUNITY | 7 |
| GARAGE SPACES | 3.0 | COUNTY | Lubbock |
| STATUS | Active | PROPERTY TYPE(S) | Single Family |
| Elementary School | Crestview |
|---|---|
| Jr. High School | Heritage |
| High School | Memorial |
| ADDITIONAL DETAILS | |
| AIR | Ceiling Fan(s), Central Air, Electric |
|---|---|
| AIR CONDITIONING | Yes |
| APPLIANCES | Built-In Refrigerator, Convection Oven, Dishwasher, Disposal, Double Oven, Gas Cooktop, Gas Water Heater, Microwave, Other, Range Hood, Refrigerator, Stainless Steel Appliance(s), Water Purifier, Wine Refrigerator |
| AREA | 7 |
| BASEMENT | Finished, Yes |
| CONSTRUCTION | Foam Insulation, Stucco |
| EXTERIOR | Courtyard, Fire Pit, Lighting, Playground, Private Yard |
| FIREPLACE | Yes |
| GARAGE | Attached Garage, Yes |
| HEAT | Central, Natural Gas |
| HOA DUES | 750 |
| INTERIOR | Bookcases, Built-in Features, Ceiling Fan(s), Chandelier, Double Vanity, Entrance Foyer, Granite Counters, His and Hers Closets, Kitchen Island, Open Floorplan, Pantry, Soaking Tub, Storage, Walk-In Closet(s) |
| LOT | 0.26 acre(s) |
| LOT DESCRIPTION | Landscaped, Sprinklers In Front |
| LOT DIMENSIONS | 0.26 |
| PARKING | Attached, Driveway, Garage Faces Rear, Garage, On Street |
| POOL | Yes |
| POOL DESCRIPTION | Heated, Gas Heat, Gunite, In Ground, Pool Cover, Private |
| SEWER | Public Sewer |
| STYLE | Contemporary |
| TAXES | 22133 |
| UTILITIES | Natural Gas Available, Electricity Connected, Natural Gas Connected, Sewer Connected, Water Connected |
| WATER | Public |
| ZONING | Single Family |
MORTGAGE CALCULATOR
TOTAL MONTHLY PAYMENT
0
P
I
*Estimate only
| SATELLITE VIEW |
| / | |
We respect your online privacy and will never spam you. By submitting this form with your telephone number
you are consenting for Deborah
Scott-Riggs to contact you even if your name is on a Federal or State
"Do not call List".
Listed with Keller Williams Realty
Listing information is deemed reliable, but not guaranteed.
This IDX solution is (c) Diverse Solutions 2026.