Twitter
 Facebook
 Email
Email
|

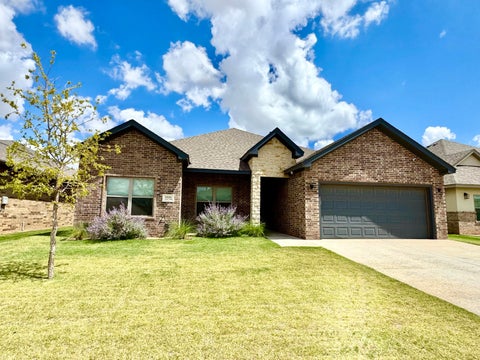
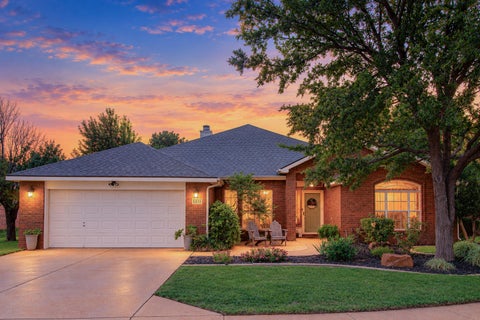
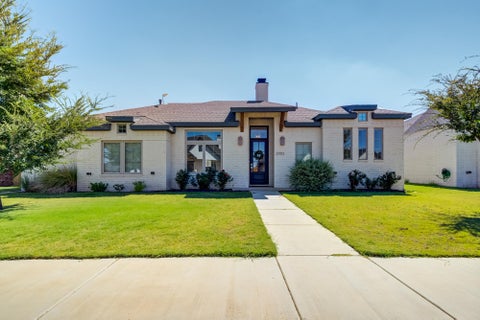
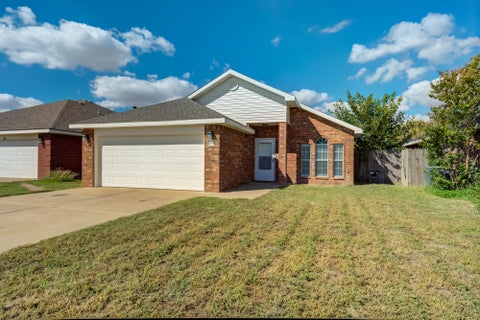
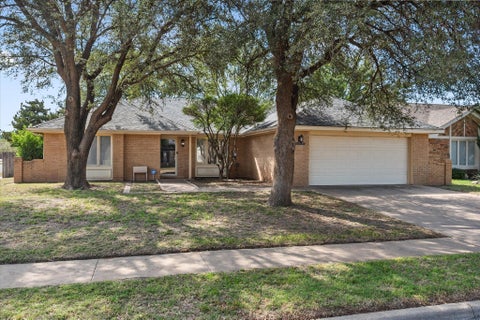
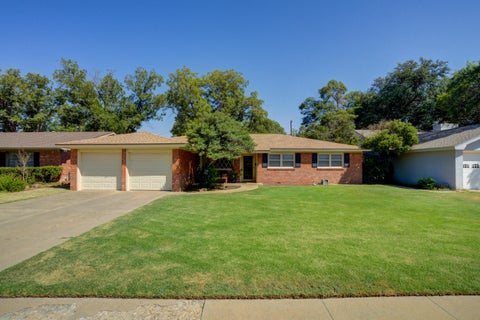
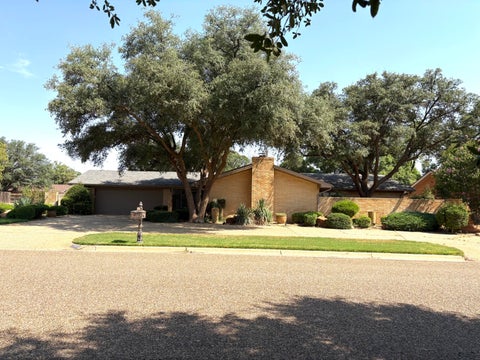
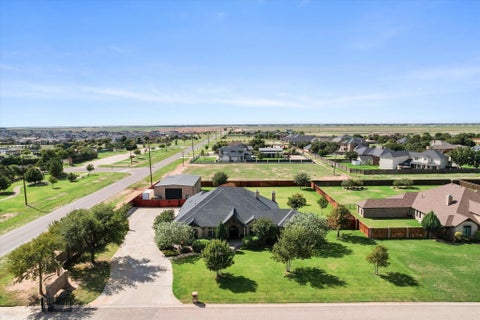
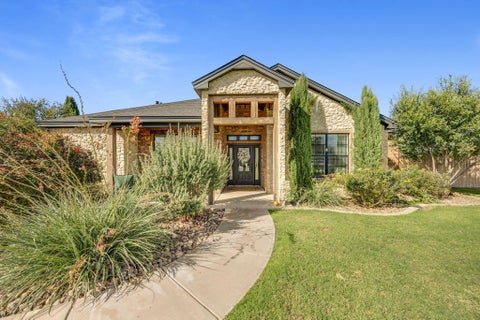
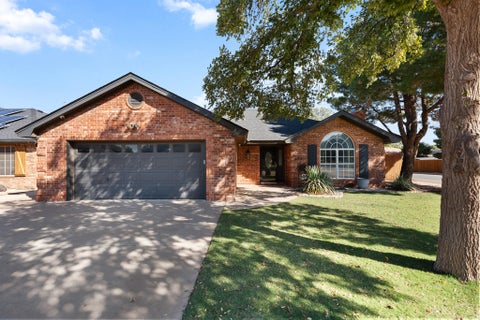
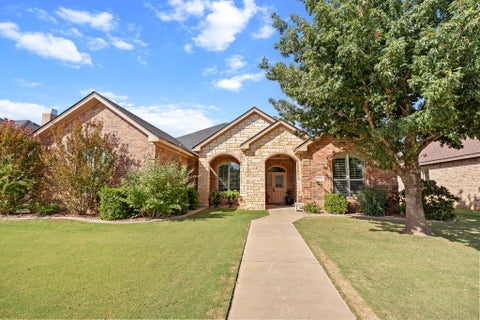
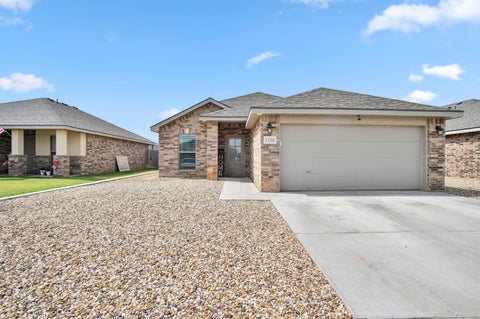
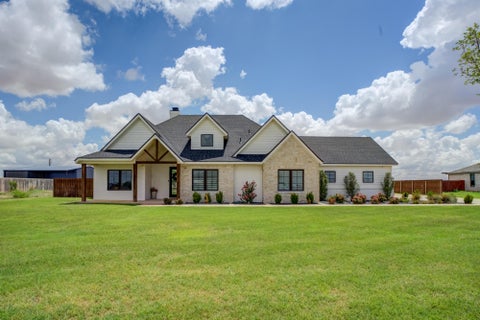
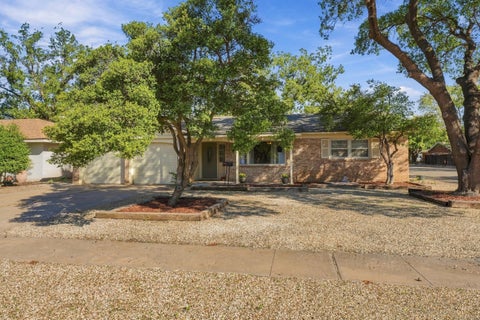
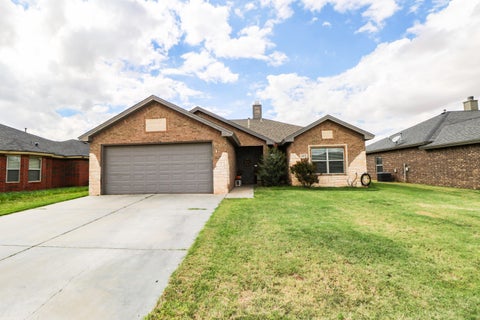
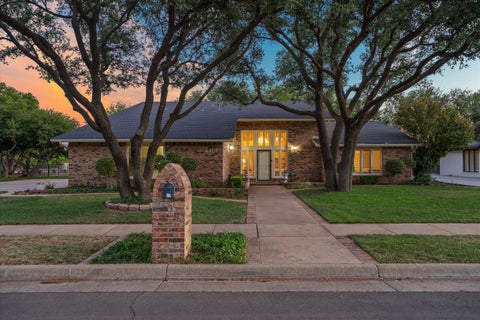
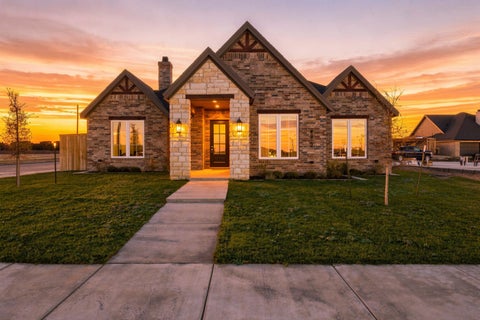
Beautiful landscaping and inviting curb appeal set the tone for this exceptionally well-maintained home in Day Estates. Situated on a quiet cul-de-sac in Frenship ISD, it offers convenient access to shopping and restaurants. Inside, abundant natural light, arched doorways, and wood shutters bring warmth and character throughout. The main living area centers around a cozy fireplace, creating a welcoming place to gather or unwind. The kitchen pairs a thoughtful layout with a center island and generous counter space, offering plenty of room for meal preparation and entertaining. The four-bedroom, three-bath layout offers privacy where it matters. An isolated primary suite features a separate soaking tub and a spacious wraparound closet, while an additional bedroom with an en suite bathroom makes a comfortable space for guests. Two more bedrooms share the third bathroom and feature brand-new carpet. The backyard is made for summer evenings, with a covered patio for outdoor lounging and dining and a heated above-ground pool to enjoy beyond the hottest days. A separate paved area provides space for a grill or smoker setup, while the storage shed adds practical room for outdoor equipment and seasonal extras. A Class 4 impact-resistant roof (installed approximately one year ago) and a recently replaced water heater are just a couple notable updates that reflect the care and attention evident throughout this home.
| DAYS ON MARKET | 1 | LAST UPDATED | 10/8/2026 |
|---|---|---|---|
| YEAR BUILT | 2012 | COMMUNITY | 7 |
| GARAGE SPACES | 2.0 | COUNTY | Lubbock |
| STATUS | Active | PROPERTY TYPE(S) | Single Family |
| Elementary School | Crestview |
|---|---|
| Jr. High School | Heritage |
| High School | Frenship |
| ADDITIONAL DETAILS | |
| AIR | Ceiling Fan(s), Central Air, Gas |
|---|---|
| AIR CONDITIONING | Yes |
| APPLIANCES | Dishwasher, Disposal, Electric Range, Free-Standing Electric Range, Microwave |
| AREA | 7 |
| CONSTRUCTION | Brick, Stone |
| EXTERIOR | Private Yard, Storage |
| FIREPLACE | Yes |
| GARAGE | Attached Garage, Yes |
| HEAT | Central, Natural Gas |
| INTERIOR | Breakfast Bar, Ceiling Fan(s), Double Vanity, Granite Counters, Kitchen Island, Open Floorplan, Pantry, Soaking Tub, Sound System, Wired for Sound |
| LOT | 8712 sq ft |
| LOT DESCRIPTION | Cul-de-sac |
| LOT DIMENSIONS | 0.2 |
| PARKING | Attached, Garage, Garage Door Opener |
| POOL | Yes |
| POOL DESCRIPTION | Above Ground, Heated, Private |
| SEWER | Public Sewer |
| STORIES | 1 |
| STYLE | Traditional |
| TAXES | 8853 |
| UTILITIES | Electricity Available, Natural Gas Available |
MORTGAGE CALCULATOR
TOTAL MONTHLY PAYMENT
0
P
I
*Estimate only
| SATELLITE VIEW |
| / | |
We respect your online privacy and will never spam you. By submitting this form with your telephone number
you are consenting for Deborah
Scott-Riggs to contact you even if your name is on a Federal or State
"Do not call List".
Listed with Keller Williams Realty
Listing information is deemed reliable, but not guaranteed.
This IDX solution is (c) Diverse Solutions 2026.