Twitter
 Facebook
 Email
Email
|

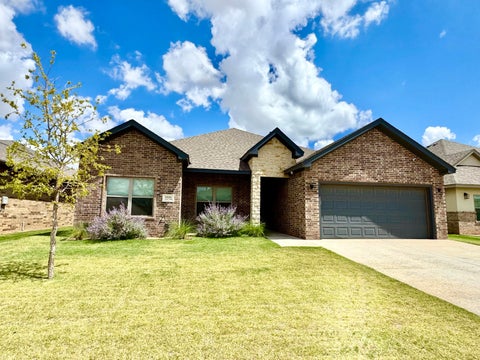
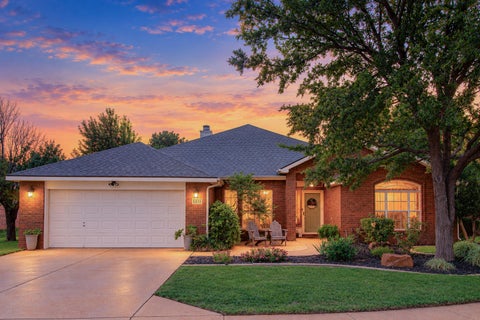
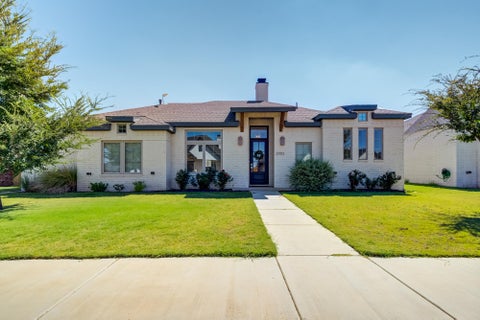
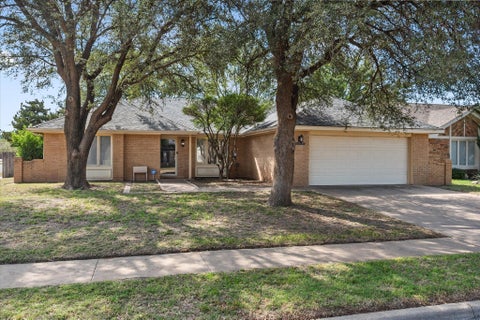
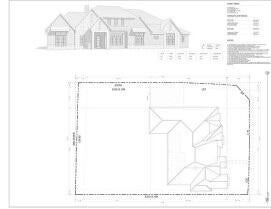
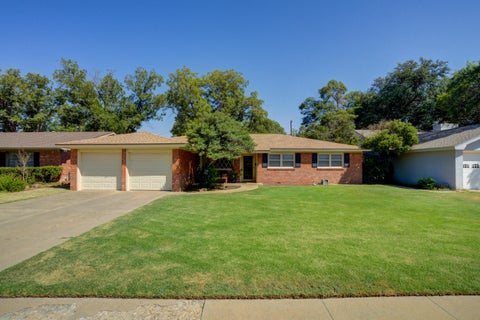
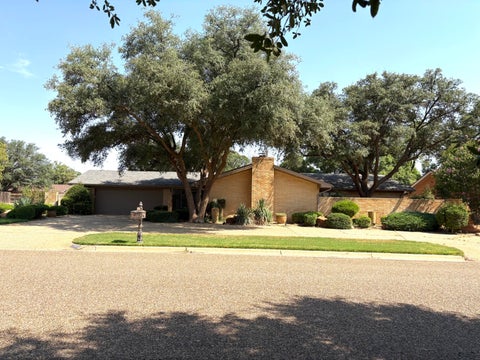
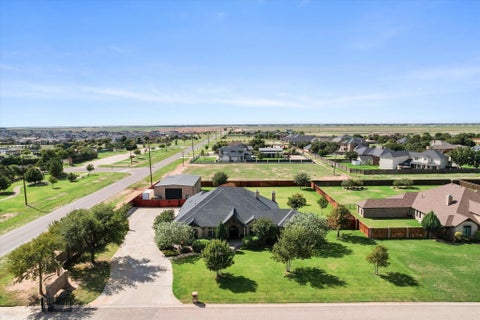
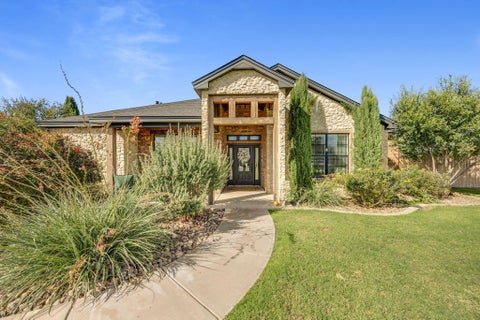
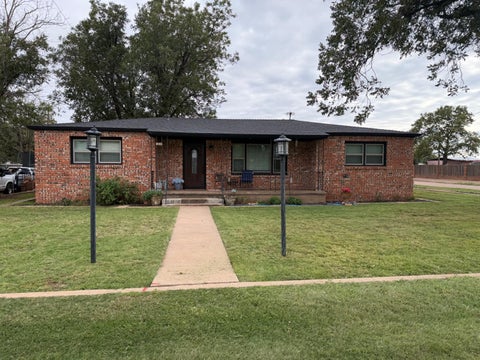
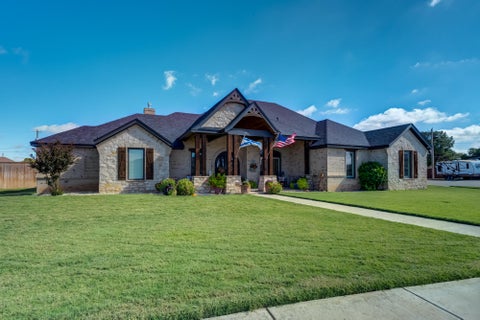
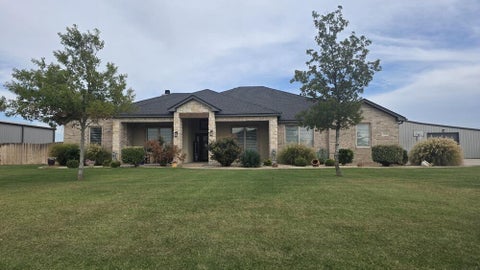
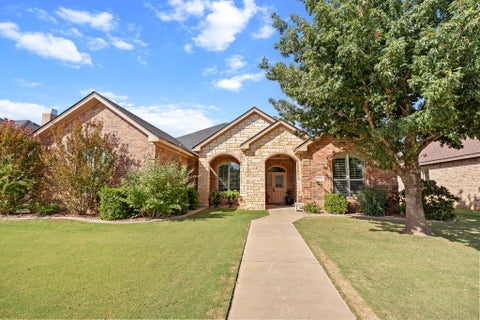
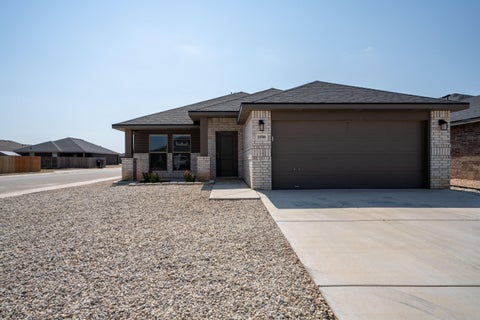
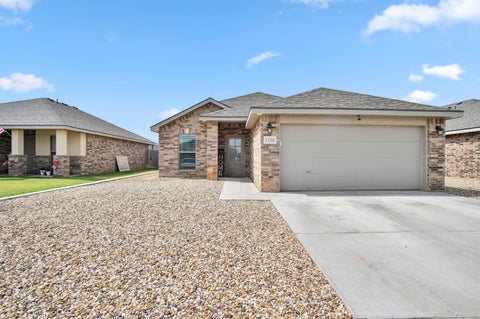
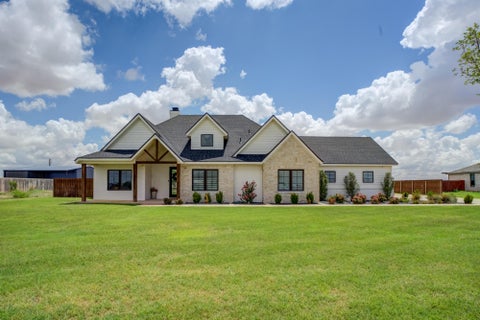
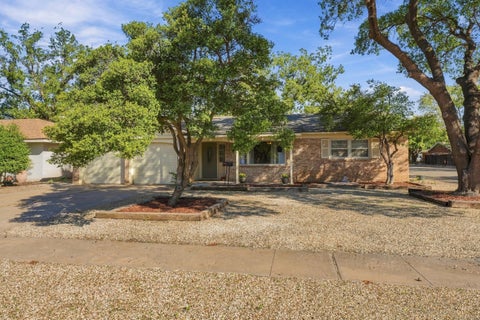
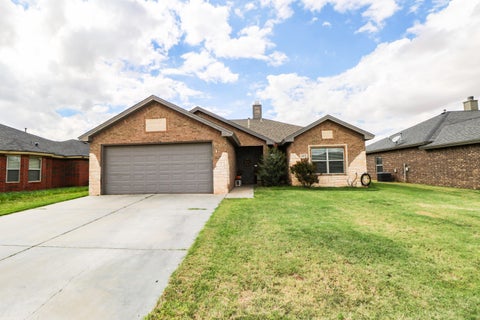
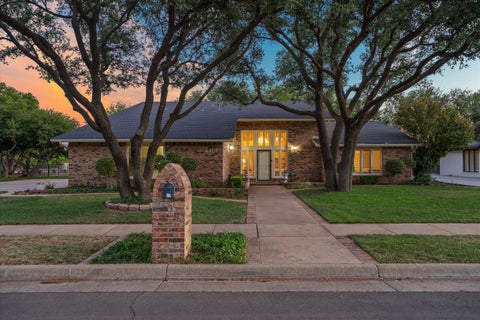
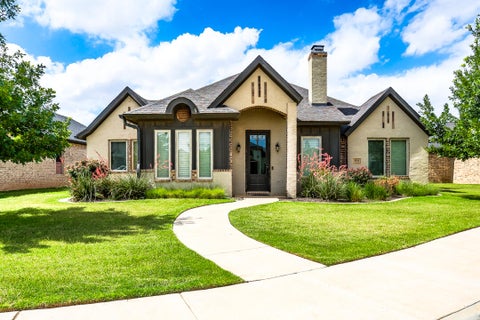
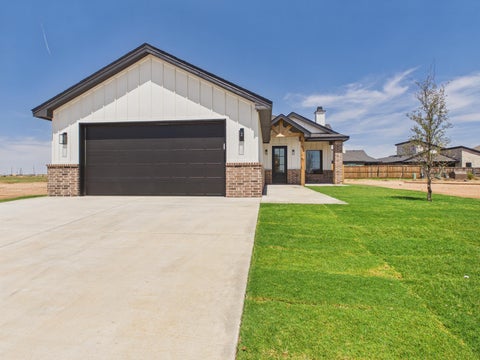
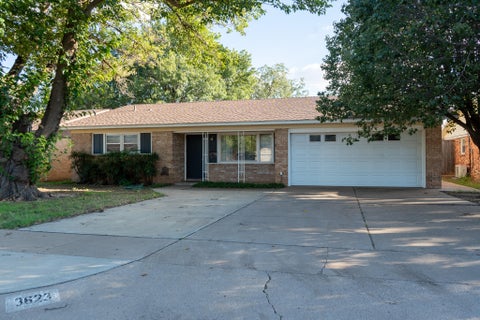
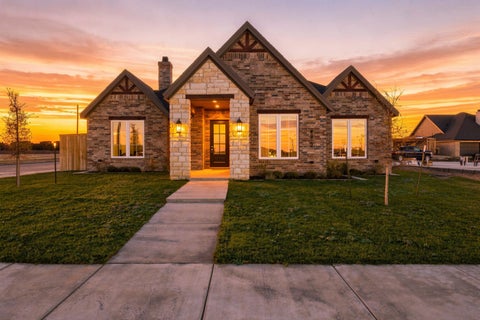
Beautiful curb appeal welcomes you to this spacious home in desirable Day Estates! With nearly 2,830 sq ft, this 4-bedroom, 3-bath home offers two dining areas and a layout designed for those who need room to spread out. The kitchen is made for gathering, with abundant counter space, generous bar seating, and plenty of room for entertaining. The primary suite includes a separate tub and shower and a large walk-in closet. A second bedroom offers a private bath, while the remaining two bedrooms share a Jack-and-Jill bath. From the oversized living spaces to the backyard patio with a large brick fireplace, this home offers plenty of room to host, relax, and enjoy everyday life. Rear entry, sprinkler system, laundry room with sink, and Frenship ISD complete the package. Recent updates include a new roof in 2025, new vinyl plank flooring in 2024, and a new backyard fence in 2026.
| DAYS ON MARKET | 1 | LAST UPDATED | 10/8/2026 |
|---|---|---|---|
| YEAR BUILT | 2016 | COMMUNITY | 7 |
| GARAGE SPACES | 2.0 | COUNTY | Lubbock |
| STATUS | Active | PROPERTY TYPE(S) | Single Family |
| Elementary School | Crestview |
|---|---|
| Jr. High School | Heritage |
| High School | Memorial |
| ADDITIONAL DETAILS | |
| AIR | Ceiling Fan(s), Central Air, Electric |
|---|---|
| AIR CONDITIONING | Yes |
| APPLIANCES | Cooktop, Dishwasher, Disposal, Electric Water Heater, Gas Cooktop, Microwave, Oven, Range Hood, Refrigerator, Stainless Steel Appliance(s) |
| AREA | 7 |
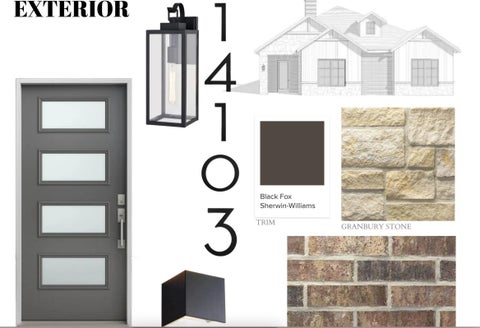
| CONSTRUCTION | Brick, Stone |
| EXTERIOR | Private Yard, Rain Gutters |
| FIREPLACE | Yes |
| GARAGE | Attached Garage, Yes |
| HEAT | Central, Electric, Fireplace(s) |
| INTERIOR | Bar, Beamed Ceilings, Breakfast Bar, Ceiling Fan(s), Double Vanity, Granite Counters, High Ceilings, Kitchen Island, Open Floorplan, Pantry, Recessed Lighting, Soaking Tub, Vaulted Ceiling(s), Walk-In Closet(s) |
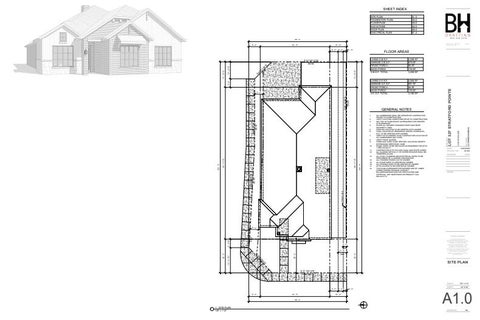
| LOT | 9148 sq ft |
| LOT DESCRIPTION | Back Yard, Front Yard, Landscaped, Sprinklers In Front, Sprinklers In Rear |
| LOT DIMENSIONS | 0.21 |
| PARKING | Alley Access, Attached, Driveway, Garage Faces Rear, Garage, Garage Door Opener, Paved |
| SEWER | Public Sewer |
| STORIES | 1 |
| STYLE | Contemporary |
| TAXES | 9640 |
| UTILITIES | Natural Gas Available, Cable Available, Electricity Connected, Natural Gas Connected, Sewer Connected, Water Connected |
| WATER | Public |
| ZONING | Single Family |
MORTGAGE CALCULATOR
TOTAL MONTHLY PAYMENT
0
P
I
*Estimate only
| SATELLITE VIEW |
| / | |
We respect your online privacy and will never spam you. By submitting this form with your telephone number
you are consenting for Deborah
Scott-Riggs to contact you even if your name is on a Federal or State
"Do not call List".
Listed with Keller Williams Realty
Listing information is deemed reliable, but not guaranteed.
This IDX solution is (c) Diverse Solutions 2026.