Twitter
 Facebook
 Email
Email
|

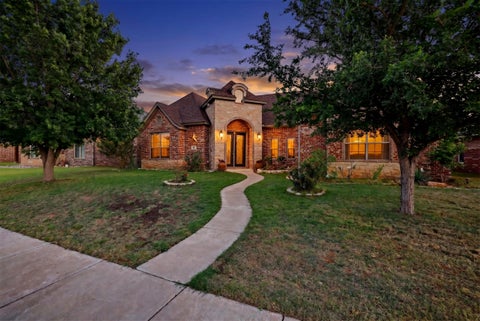
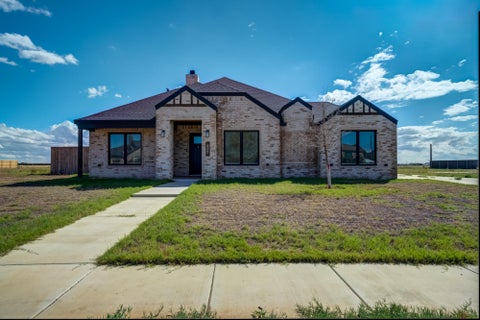
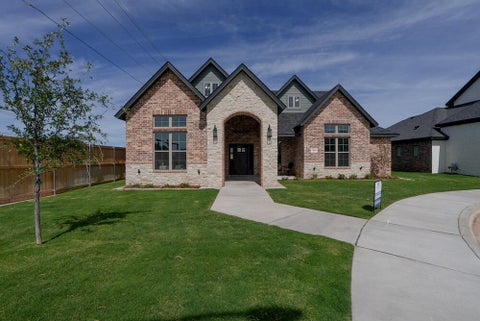
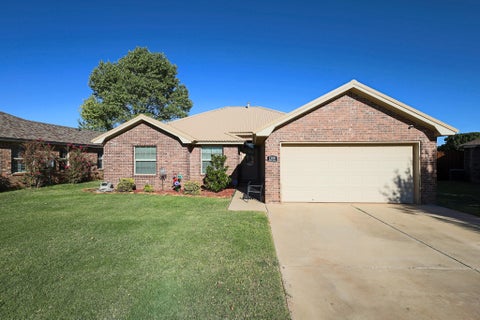
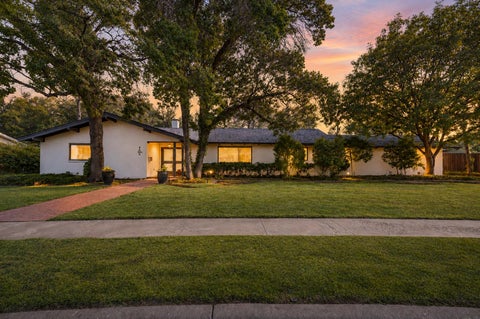
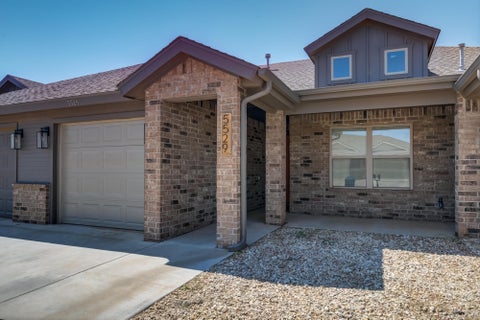
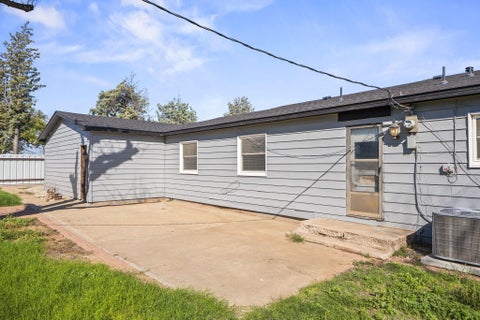
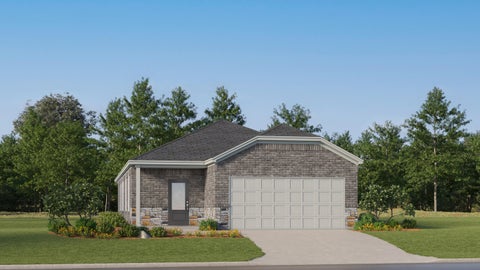
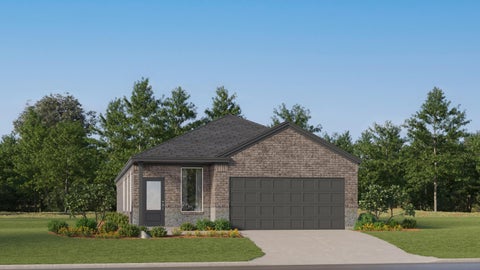
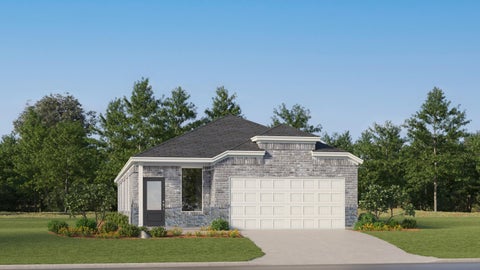
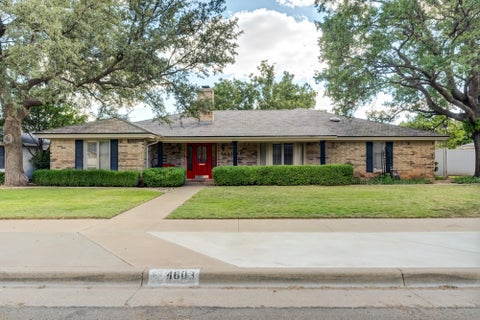
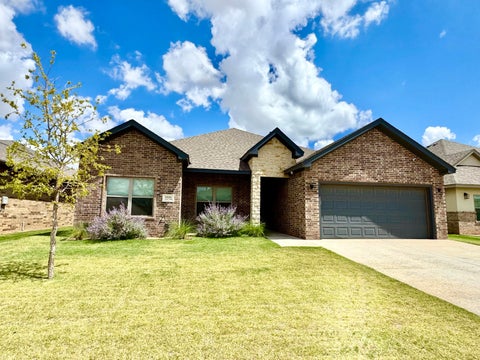
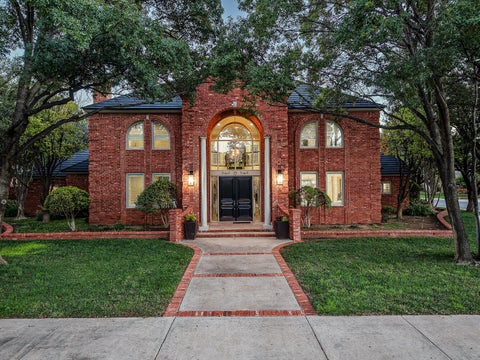
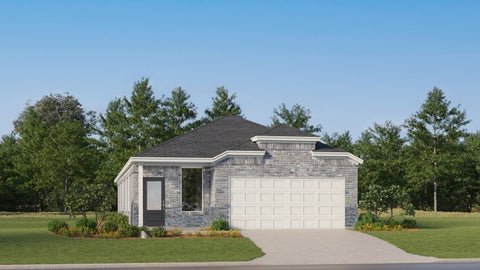
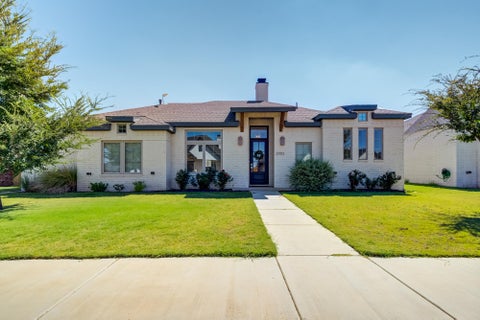
Buy NOW and get up to $14,000 Use-It-Your-Way Cash! Credit holding you back? Betenbough now offers in-house credit repair resources to help potential buyers take the next step toward qualifying. Step into timeless elegance with The Vanessa, a beautifully designed 4-bedroom, 3-bathroom home that perfectly blends luxury, comfort, and functionality. From the moment you arrive, you'll be captivated by the striking brick exterior, grand archways, and inviting oversized front porch"”perfect for relaxing evenings or welcoming guests. Inside, luxury vinyl plank flooring flows seamlessly through the main living areas, enhancing the home's open-concept layout that connects the kitchen, dining, and living spaces. The heart of the home is a chef-inspired kitchen featuring granite or quartz countertops, a spacious island with bar seating, stainless steel appliances, a double oven, and a built-in microwave cabinet. Just steps away, a large enclosed butler's pantry provides additional prep space and storage, making entertaining effortless. The living room showcases a stunning floor-to-ceiling brick fireplace, creating a warm and elegant focal point. Premium plumbing and lighting fixtures throughout the home add a touch of sophistication to every space. Retreat to the secluded master suite, complete with a luxurious garden tub, walk-in shower, dual vanities, and an oversized walk-in closet with direct access to the utility room for ultimate convenience. A private guest bedroom with its own full bathroom offers comfort and privacy for visitors. Additional highlights include an oversized utility room with sink, counter space, and ample storage, as well as a covered back patio"”ideal for outdoor gatherings year-round. Complete with a 2-car garage, The Vanessa floor plan is thoughtfully designed to meet modern living needs while offering timeless style and comfort. Schedule your tour today and experience this exceptional home for yourself!
| DAYS ON MARKET | 3 | LAST UPDATED | 10/10/2026 |
|---|---|---|---|
| YEAR BUILT | 2026 | COMMUNITY | 7 |
| GARAGE SPACES | 2.0 | COUNTY | Lubbock |
| STATUS | Active | PROPERTY TYPE(S) | Single Family |
| Elementary School | Lubbock-Cooper West |
|---|---|
| Jr. High School | Lubbock-Cooper |
| High School | Liberty High School |
| ADDITIONAL DETAILS | |
| AIR | Ceiling Fan(s), Central Air, Electric |
|---|---|
| AIR CONDITIONING | Yes |
| APPLIANCES | Dishwasher, Disposal, Double Oven, Electric Cooktop, Gas Water Heater, Microwave, Stainless Steel Appliance(s) |
| AREA | 7 |
| CONSTRUCTION | Brick |
| EXTERIOR | Private Yard |
| FIREPLACE | Yes |
| GARAGE | Attached Garage, Yes |
| HEAT | Central, Natural Gas |
| HOA DUES | 450 |
| INTERIOR | Ceiling Fan(s), Granite Counters, In-Law Floorplan, Open Floorplan, Pantry, Walk-In Closet(s) |
| LOT | 8072 sq ft |
| LOT DESCRIPTION | Back Yard, City Lot, Front Yard, Landscaped, Sprinklers In Front, Sprinklers In Rear, Subdivided |
| LOT DIMENSIONS | 0.19 |
| PARKING | Attached, Driveway, Garage, Garage Door Opener |
| SEWER | Public Sewer |
| STORIES | 1 |
| STYLE | Traditional |
| UTILITIES | Natural Gas Available, Cable Available, Electricity Available, Electricity Connected, Natural Gas Connected, Phone Available, Sewer Available, Sewer Connected, Water Available, Water Connected |
| WATER | Public |
| ZONING | Single Family |
MORTGAGE CALCULATOR
TOTAL MONTHLY PAYMENT
0
P
I
*Estimate only
| SATELLITE VIEW |
| / | |
We respect your online privacy and will never spam you. By submitting this form with your telephone number
you are consenting for Deborah
Scott-Riggs to contact you even if your name is on a Federal or State
"Do not call List".
Listed with Avenue Real Estate
Listing information is deemed reliable, but not guaranteed.
This IDX solution is (c) Diverse Solutions 2026.