Twitter
 Facebook
 Email
Email
|

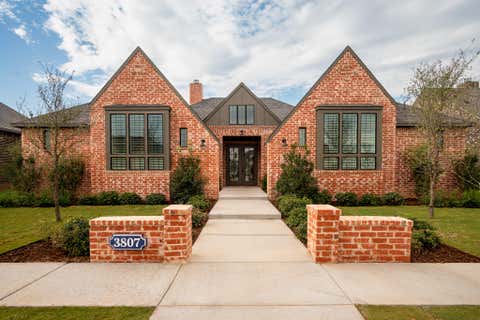
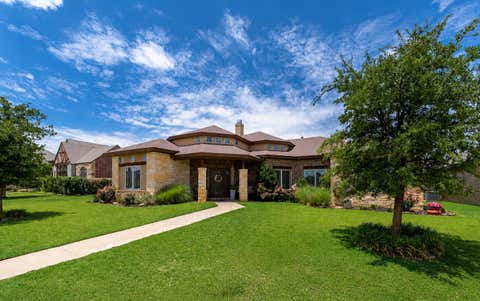
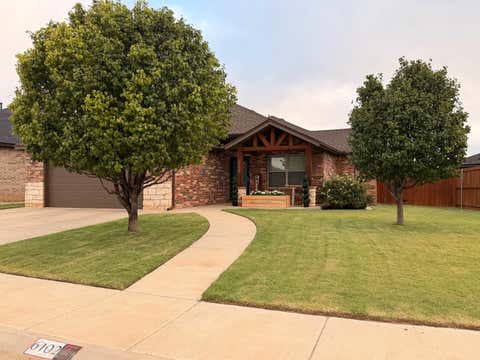
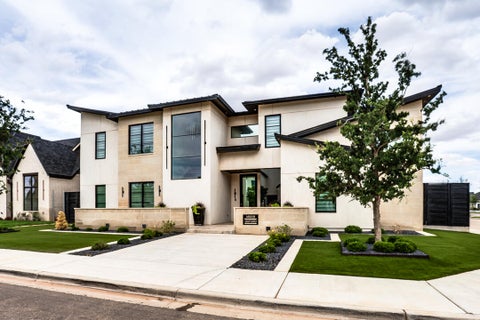
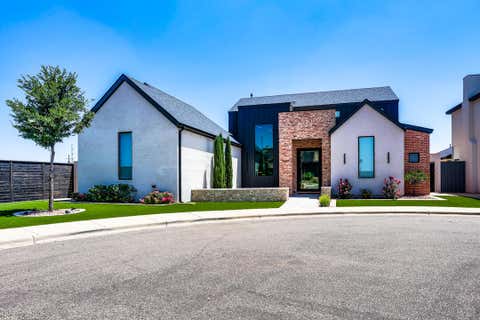
Welcome to this exceptional custom home in Lubbock-Cooper ISD, where timeless modern design meets luxurious, resort-style living. Inspired by the elegance of Restoration Hardware, this stunning home showcases striking architecture with white stucco, bold dark siding, warm brick accents, and designer finishes throughout. Inside, light wood floors flow through an open-concept floor plan filled with natural light. The spacious living room is anchored by a breathtaking floor-to-ceiling stone fireplace and expansive frameless sliding glass doors that seamlessly connect the indoor and outdoor living spaces. The gourmet kitchen is a showstopper, featuring dual-tone cabinetry, premium integrated appliances, a large island with seating, and a stylish frosted-glass pantry door. The dining area is highlighted by a dramatic woven chandelier, creating an unforgettable space to gather. The luxurious primary suite is a private retreat, complete with a custom walk-in closet and a spa-inspired bath featuring dual vanities, a freestanding soaking tub, and a glass-enclosed shower. Step outside to your own private oasis. Designed for year-round entertaining, the backyard features a sparkling resort-style pool with a stunning sheet waterfall, a covered patio, outdoor kitchen with built-in grill, outdoor shower, cozy fire pit area, synthetic turf, and a beautiful outdoor living space with a stone fireplace and TV. Adding even more versatility is the 442-square-foot detached pool house, complete with a full bathroom. Whether you envision a guest suite, private home office, fitness studio, game room, or the ultimate pool house, this space offers endless possibilities. The oversized 3-car garage features epoxy flooring and includes a storm cellar for added peace of mind. Every detail of this remarkable home has been thoughtfully designed to create a one-of-a-kind living experience that perfectly blends luxury, comfort, and functionality.
| DAYS ON MARKET | 2 | LAST UPDATED | 8/5/2026 |
|---|---|---|---|
| YEAR BUILT | 2022 | COMMUNITY | 11 |
| GARAGE SPACES | 3.0 | COUNTY | Lubbock |
| STATUS | Active | PROPERTY TYPE(S) | Single Family |
| High School | Liberty High School |
|---|
| ADDITIONAL DETAILS | |
| AIR | Ceiling Fan(s), Central Air, Electric, Multi Units, Zoned |
|---|---|
| AIR CONDITIONING | Yes |
| AMENITIES | Maintenance Grounds |
| APPLIANCES | Built-In Refrigerator, Cooktop, Dishwasher, Disposal, Double Oven, Exhaust Fan, Free-Standing Gas Range, Free-Standing Range, Freezer, Gas Cooktop, Gas Water Heater, Microwave, Oven, Range, Range Hood, Refrigerator, Stainless Steel Appliance(s), Washer/Dryer, Water Softener, Water Softener Owned |
| AREA | 11 |
| CONSTRUCTION | Brick, Foam Insulation, Spray Foam Insulation, Stone, Stucco |
| EXTERIOR | Barbecue, Built-in Barbecue, Courtyard, Fire Pit, Gas Grill, Lighting, Outdoor Grill, Outdoor Kitchen, Outdoor Shower, Private Yard |
| FIREPLACE | Yes |
| GARAGE | Attached Garage, Yes |
| HEAT | Central, Exhaust Fan, Fireplace(s), Natural Gas, Zoned |
| HOA DUES | 1300 |
| INTERIOR | Beamed Ceilings, Bidet, Bookcases, Breakfast Bar, Built-in Features, Cathedral Ceiling(s), Ceiling Fan(s), Chandelier, Double Vanity, Eat-in Kitchen, Entrance Foyer, Granite Counters, High Ceilings, In-Law Floorplan, Kitchen Island, Natural Woodwork, Open Floorplan, Pantry, Recessed Lighting, Smart Home, Smart Thermostat, Soaking Tub, Sound System, Storage, Track Lighting, Vaulted Ceiling(s), Walk |
| LOT | 0.26 acre(s) |
| LOT DESCRIPTION | Back Yard, City Lot, Corner Lot, Cul-de-sac, Landscaped, Sprinklers In Front |
| LOT DIMENSIONS | 0.26 |
| PARKING | Alley Access, Attached, Driveway, Garage Faces Rear, Garage, Garage Door Opener, On Street, Oversized |
| POOL | Yes |
| POOL DESCRIPTION | Heated, Gas Heat, Gunite, In Ground, Outdoor Pool, Pool Cover, Salt Water, Waterfall, Private |
| SEWER | Public Sewer |
| STORIES | 2 |
| STYLE | Contemporary, Traditional |
| UTILITIES | Cable Available, Electricity Connected, Natural Gas Available, Phone Available, Sewer Connected, Water Connected |
| WATER | Public |
MORTGAGE CALCULATOR
TOTAL MONTHLY PAYMENT
0
P
I
*Estimate only
| SATELLITE VIEW |
| / | |
We respect your online privacy and will never spam you. By submitting this form with your telephone number
you are consenting for Deborah
Scott-Riggs to contact you even if your name is on a Federal or State
"Do not call List".
Listed with Taylor Reid Realty
Listing information is deemed reliable, but not guaranteed.
This IDX solution is (c) Diverse Solutions 2026.