Twitter
 Facebook
 Email
Email
|

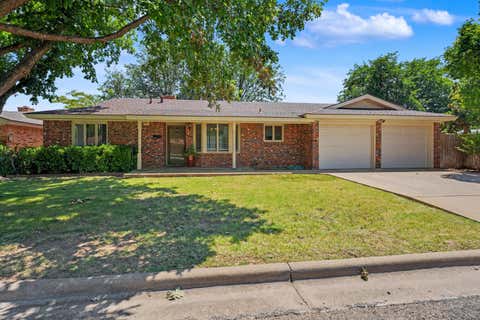
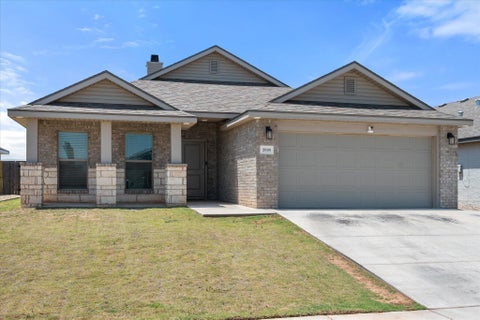
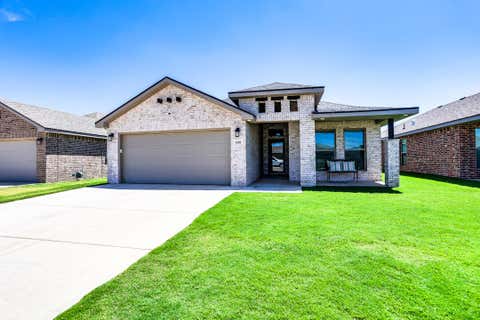
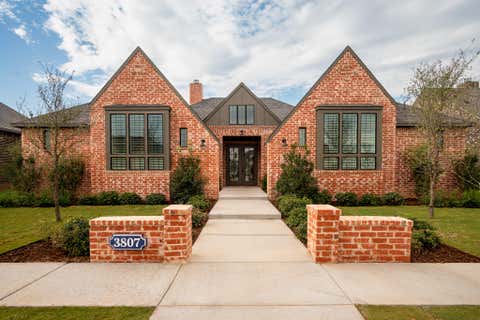
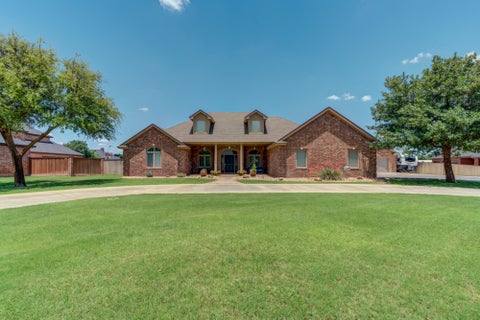
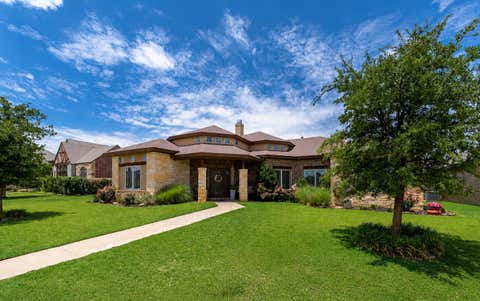
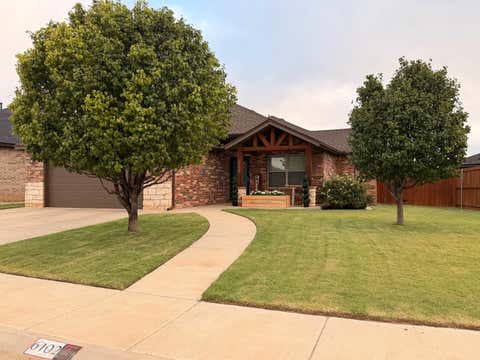
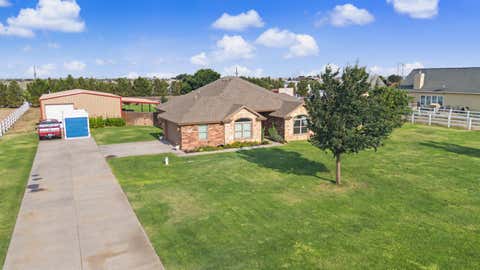
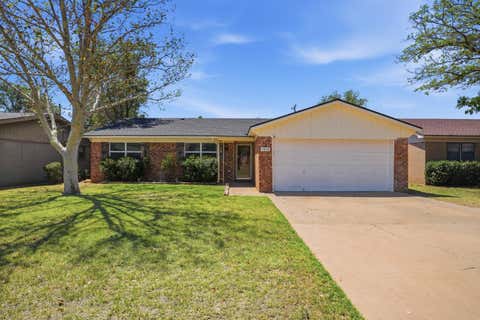
Country living near the city. You'll fall in love the moment that you drive up and see the huge front yard, and feel the elbow room of this 3 Bedroom/ 2 Bath/ 2 Car Garage that sits on an acre with a 30x40 workshop. The large living room has a tall ceiling, crown molding and opens neatly into the kitchen dining area. The kitchen is light & bright with granite countertops, and has an island. There is plenty of counter/cabinet space. The dining area has a bay window that overlooks the back yard. The main bedroom is isolated and has a separate shower & tub, a large walk-in closet, & double vanities with granite counters. There is also a bonus room and a sunroom that looks onto the back yard. The back yard is large and has a 33 x 16 covered patio with a TV, and an outdoor kitchen for all those cookouts. The outdoor furniture stays too. It has an R/O system, soft water system, and a sprinkler system. The only thing this home needs is YOU!
| DAYS ON MARKET | 1 | LAST UPDATED | 8/5/2026 |
|---|---|---|---|
| YEAR BUILT | 2015 | COMMUNITY | 7 |
| GARAGE SPACES | 2.0 | COUNTY | Lubbock |
| STATUS | Active | PROPERTY TYPE(S) | Single Family |
| Elementary School | Upland Heights |
|---|---|
| Jr. High School | Frenship |
| High School | Frenship |
| ADDITIONAL DETAILS | |
| AIR | Ceiling Fan(s), Central Air, Electric |
|---|---|
| AIR CONDITIONING | Yes |
| APPLIANCES | Dishwasher, Disposal, Electric Water Heater, Free-Standing Electric Range, Microwave, Stainless Steel Appliance(s), Water Softener, Water Softener Owned |
| AREA | 7 |
| CONSTRUCTION | Brick |
| EXTERIOR | Awning(s), Lighting, Outdoor Kitchen, Storage |
| GARAGE | Attached Garage, Yes |
| HEAT | Central, Electric |
| INTERIOR | Ceiling Fan(s), Crown Molding, Double Vanity, Eat-in Kitchen, Granite Counters, High Ceilings, Open Floorplan, Pantry, Recessed Lighting, Walk-In Closet(s) |
| LOT | 1.3156 acre(s) |
| LOT DESCRIPTION | Landscaped, Sprinklers In Front, Sprinklers In Rear |
| LOT DIMENSIONS | 1.32 |
| PARKING | Additional Parking, Attached, Garage Faces Side, Garage, Garage Door Opener, Paved |
| SEWER | Septic Tank |
| STYLE | Traditional |
| TAXES | 2795 |
| UTILITIES | Electricity Connected |
| WATER | Private, Well |
MORTGAGE CALCULATOR
TOTAL MONTHLY PAYMENT
0
P
I
*Estimate only
| SATELLITE VIEW |
| / | |
We respect your online privacy and will never spam you. By submitting this form with your telephone number
you are consenting for Deborah
Scott-Riggs to contact you even if your name is on a Federal or State
"Do not call List".
Listed with Realty Refined
Listing information is deemed reliable, but not guaranteed.
This IDX solution is (c) Diverse Solutions 2026.