Twitter
 Facebook
 Email
Email
|

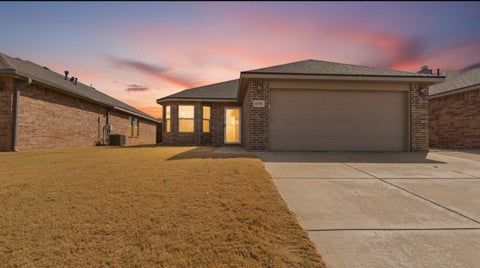
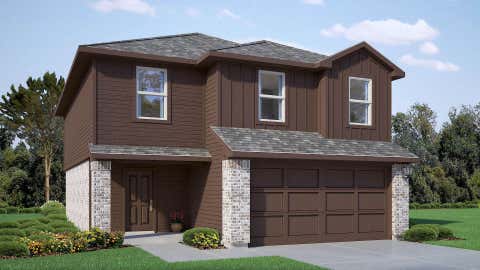
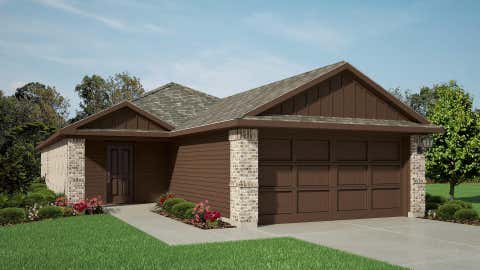
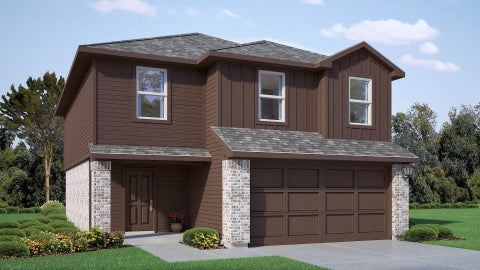
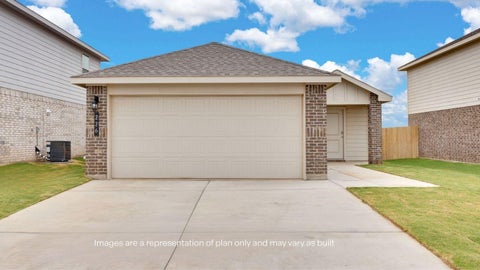
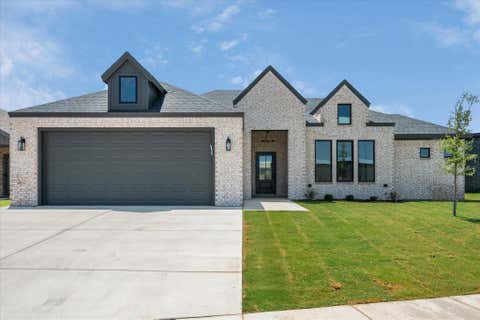
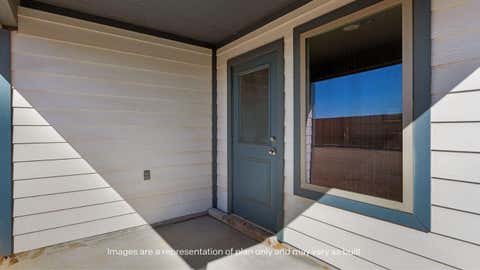
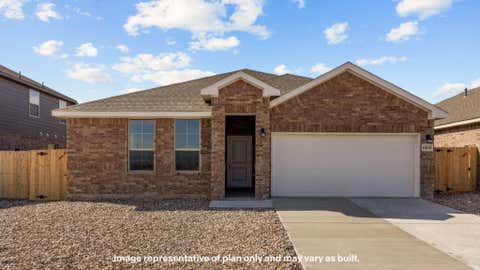
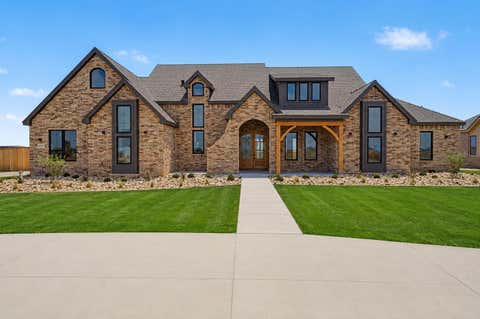
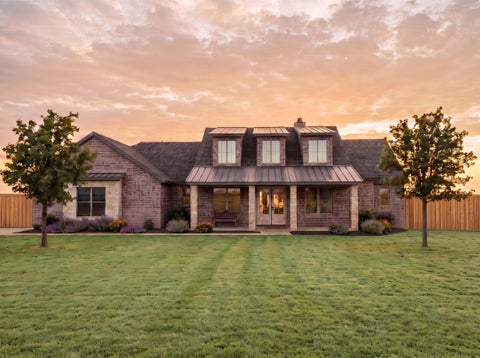
Welcome 7427 10th Street! The Fallow floorplan offers a spacious and versatile two-story 1,917 square feet layout with 5 bedrooms, 2.5 bathrooms, and a 2-car garage--ideal for growing households or those needing extra space. The main level features an open-concept design that connects the kitchen, dining area, and family room, creating a welcoming environment for everyday living and entertaining. A convenient powder bath and foyer add functionality to the first floor. Upstairs, the private primary suite serves as a comfortable retreat with a walk-in closet and en-suite bath. Four additional bedrooms provide flexibility for guest rooms, home offices, or hobbies, while a centrally located full bathroom and upstairs laundry add everyday convenience. With its thoughtful layout and ample living space, the Fallow floorplan is designed to adapt to your lifestyle. Contact us to find your home in Terra Vista!
| DAYS ON MARKET | 1 | LAST UPDATED | 8/5/2026 |
|---|---|---|---|
| YEAR BUILT | 2026 | COMMUNITY | 8 |
| COUNTY | Lubbock | STATUS | Active |
| PROPERTY TYPE(S) | Single Family |
| ADDITIONAL DETAILS | |
| AIR | Ceiling Fan(s), Electric |
|---|---|
| AIR CONDITIONING | Yes |
| APPLIANCES | Dishwasher, Disposal, Free-Standing Range, Microwave, Range, Tankless Water Heater |
| AREA | 8 |
| CONSTRUCTION | Brick |
| EXTERIOR | None |
| HEAT | Central |
| INTERIOR | Ceiling Fan(s), Pantry, Smart Thermostat, Walk-In Closet(s) |
| LOT | 4948 sq ft |
| LOT DIMENSIONS | 0.11 |
| PARKING | Paved |
| TAXES | 3320 |
MORTGAGE CALCULATOR
TOTAL MONTHLY PAYMENT
0
P
I
*Estimate only
| SATELLITE VIEW |
| / | |
We respect your online privacy and will never spam you. By submitting this form with your telephone number
you are consenting for Deborah
Scott-Riggs to contact you even if your name is on a Federal or State
"Do not call List".
Listed with D.R. Horton-Texas, LTD
Listing information is deemed reliable, but not guaranteed.
This IDX solution is (c) Diverse Solutions 2026.