Twitter
 Facebook
 Email
Email
|

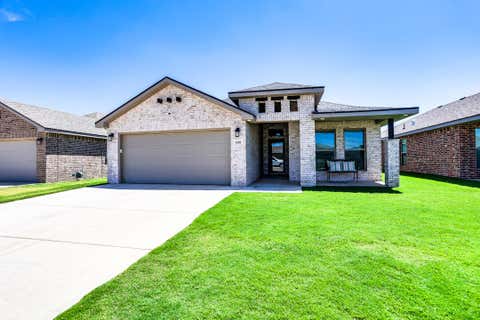
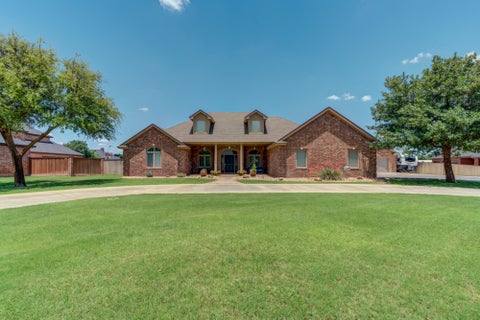
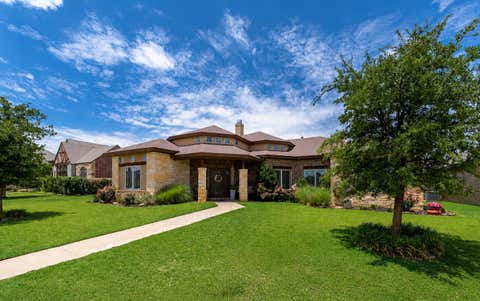
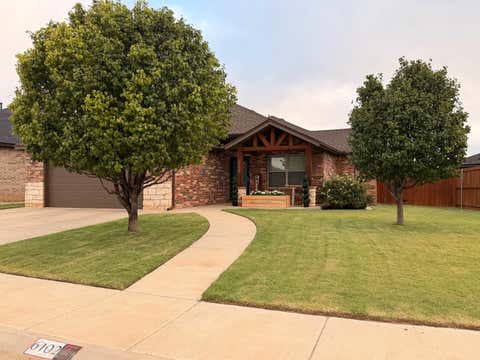
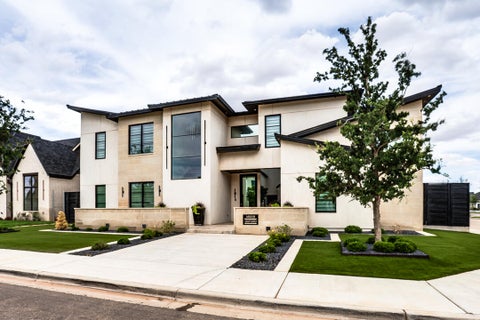
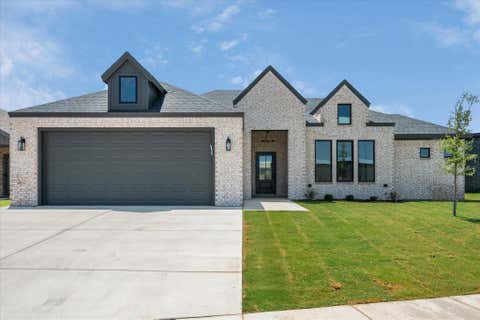
Some homes have that "wow" factor from the moment you walk in, and this is one of them! Built by Flatland Homes, this stunning 4-bedroom, 3-bath home with a dedicated office/flex space immediately draws you in with soaring cathedral ceilings, a dramatic floor-to-ceiling stone fireplace, and an abundance of natural light. The open floor plan creates the perfect gathering space, whether you're hosting a house full of family and friends or enjoying a quiet evening at home. The kitchen is truly the heart of the home, featuring a gas cooktop, oversized island with bar seating, abundant cabinetry and storage, and a sleek stainless-steel side by side refrigerator. Tucked away for privacy, the spacious primary suite feels like its own retreat with a spa-inspired bath, soaking tub, walk-in shower, and oversized closet. Two spacious guest bedrooms are thoughtfully designed with individual vanity areas, giving each bedroom its own sink and personal space while sharing the tub and toilet area, while the private fourth bedroom & bath offer a separate space that's ideal for guests, extended stays, or anyone wanting a little extra privacy. Add in the dedicated office/flex space, and this floor plan offers the versatility to fit so many different needs. And the lifestyle doesn't stop at the front door! Preston Manor offers an impressive lineup of neighborhood amenities, including swimming pools, pickle ball courts, tennis courts, fitness center, dog park, clubhouse and inviting outdoor gathering spaces. Beautiful design, a functional floor plan, private guest accommodations, and one of the area's most amenity-rich communities...and it can all be YOURS! Come see what makes this one stand out and why you'll love calling Preston Manor home!
| DAYS ON MARKET | 1 | LAST UPDATED | 8/5/2026 |
|---|---|---|---|
| YEAR BUILT | 2020 | COMMUNITY | Wolfforth |
| GARAGE SPACES | 2.0 | COUNTY | Lubbock |
| STATUS | Active | PROPERTY TYPE(S) | Single Family |
| Elementary School | Bennett |
|---|---|
| Jr. High School | Frenship |
| High School | Frenship |
| ADDITIONAL DETAILS | |
| AIR | Central Air, Electric |
|---|---|
| AIR CONDITIONING | Yes |
| APPLIANCES | Dishwasher, Disposal, Microwave, Oven |
| AREA | Wolfforth |
| CONSTRUCTION | Brick, Stone |
| EXTERIOR | Private Yard |
| FIREPLACE | Yes |
| GARAGE | Attached Garage, Yes |
| HEAT | Central, Natural Gas |
| INTERIOR | Beamed Ceilings, Bookcases, Built-in Features, Double Vanity, Entrance Foyer, Granite Counters, High Ceilings, In-Law Floorplan, Kitchen Island, Open Floorplan, Pantry, Smart Thermostat, Soaking Tub, Vaulted Ceiling(s), Walk-In Closet(s) |
| LOT | 7841 sq ft |
| LOT DESCRIPTION | Landscaped, Sprinklers In Front, Sprinklers In Rear |
| LOT DIMENSIONS | 0.18 |
| PARKING | Attached, Garage Faces Rear, Garage |
| SEWER | Public Sewer |
| STORIES | 1 |
| STYLE | Traditional |
| TAXES | 10324 |
| WATER | Public |
| ZONING | Single Family |
MORTGAGE CALCULATOR
TOTAL MONTHLY PAYMENT
0
P
I
*Estimate only
| SATELLITE VIEW |
| / | |
We respect your online privacy and will never spam you. By submitting this form with your telephone number
you are consenting for Deborah
Scott-Riggs to contact you even if your name is on a Federal or State
"Do not call List".
Listed with Keller Williams Realty
Listing information is deemed reliable, but not guaranteed.
This IDX solution is (c) Diverse Solutions 2026.