Twitter
 Facebook
 Email
Email
|

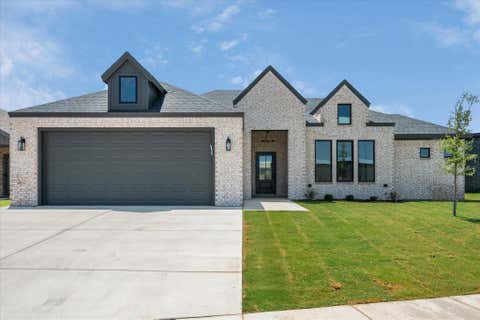
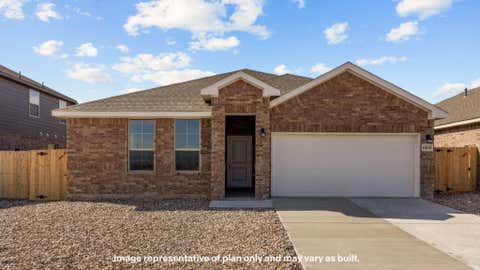
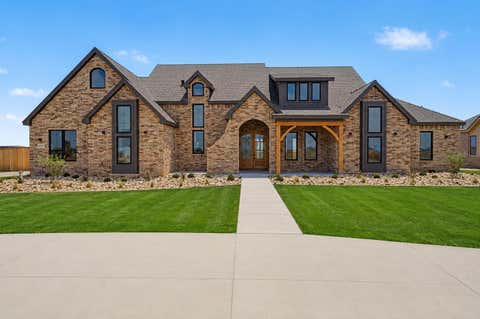
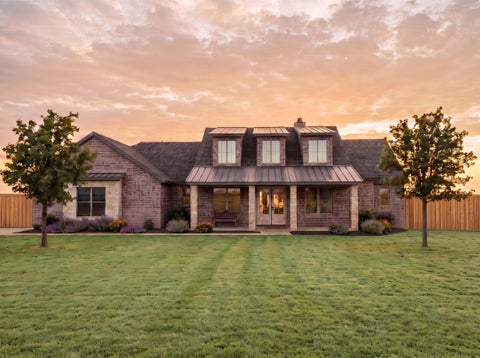
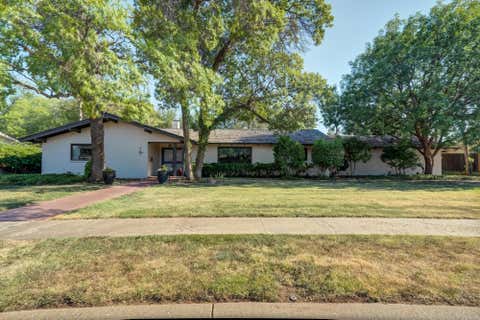
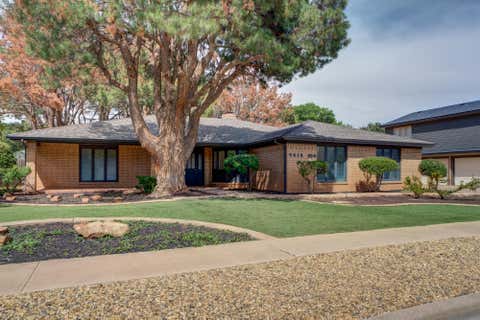
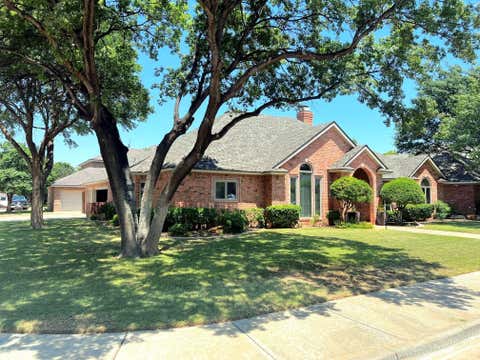
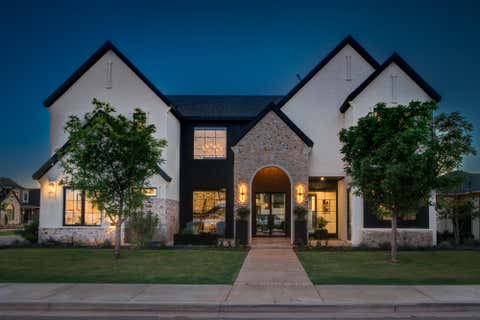
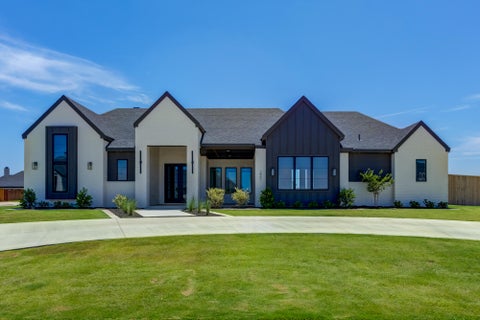
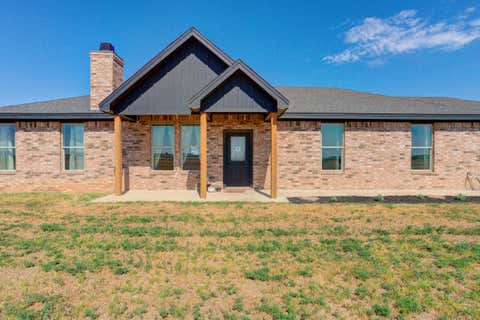
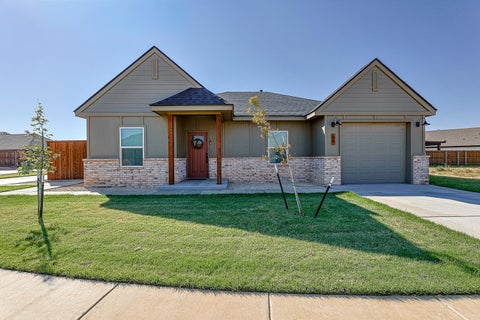
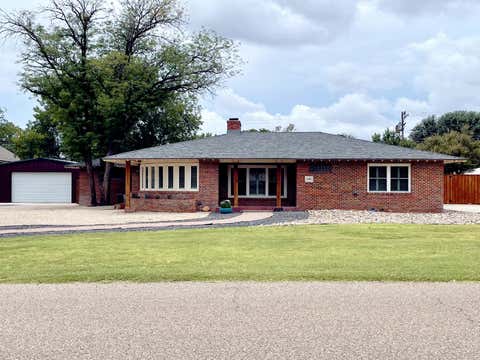
Introducing Blackrock Texas Properties' popular 1,610-square-foot floor plan, now available in The Overlook. With timeless finishes, an open-concept layout, and thoughtfully designed spaces throughout, this 3-bedroom, 2-bath home offers the perfect balance of style and everyday functionality. Natural light pours through the many windows, highlighting the warm luxury vinyl plank flooring, stained ceiling beam, and electric fireplace that anchors the main living area. The kitchen, dining, and living spaces flow seamlessly together, creating an inviting setting for both everyday living and entertaining. Designed with convenience in mind, the home also features a functional mud bench conveniently located between the garage and laundry room, adding practical organization to your daily routine. The isolated primary suite offers a peaceful retreat with a spa-inspired bathroom featuring a beautifully tiled wet space with a soaking tub, dual vanities, and a spacious walk-in closet. Outside, you'll find a generously sized backyard with plenty of room to relax, entertain, or create the outdoor space you've been dreaming of. Now available in The Overlook, this beautifully designed floor plan is a wonderful opportunity to own a home built with the quality craftsmanship and timeless style Blackrock Texas Properties is known for. Schedule your private showing today and come experience all this home has to offer.
| DAYS ON MARKET | 1 | LAST UPDATED | 8/4/2026 |
|---|---|---|---|
| YEAR BUILT | 2026 | COMMUNITY | 7 |
| GARAGE SPACES | 2.0 | COUNTY | Lubbock |
| STATUS | Active | PROPERTY TYPE(S) | Single Family |
| Elementary School | Upland Heights |
|---|---|
| Jr. High School | Frenship |
| High School | Frenship |
| ADDITIONAL DETAILS | |
| AIR | Ceiling Fan(s), Central Air, Electric |
|---|---|
| AIR CONDITIONING | Yes |
| APPLIANCES | Dishwasher, Free-Standing Electric Range, Free-Standing Range, Microwave, Range |
| AREA | 7 |
| CONSTRUCTION | Brick |
| EXTERIOR | Private Yard |
| FIREPLACE | Yes |
| GARAGE | Attached Garage, Yes |
| HEAT | Central, Electric |
| INTERIOR | Ceiling Fan(s), Granite Counters, High Ceilings, Kitchen Island, Open Floorplan, Walk-In Closet(s) |
| LOT | 7841 sq ft |
| LOT DESCRIPTION | Back Yard, Front Yard, Landscaped, Sprinklers In Front, Sprinklers In Rear |
| LOT DIMENSIONS | 0.18 |
| PARKING | Attached, Garage, Garage Door Opener |
| STORIES | 1 |
| STYLE | Traditional |
| TAXES | 6938 |
MORTGAGE CALCULATOR
TOTAL MONTHLY PAYMENT
0
P
I
*Estimate only
| SATELLITE VIEW |
| / | |
We respect your online privacy and will never spam you. By submitting this form with your telephone number
you are consenting for Deborah
Scott-Riggs to contact you even if your name is on a Federal or State
"Do not call List".
Listed with Keller Williams Realty
Listing information is deemed reliable, but not guaranteed.
This IDX solution is (c) Diverse Solutions 2026.