Twitter
 Facebook
 Email
Email
|

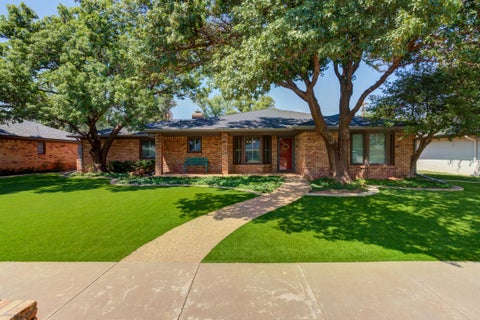
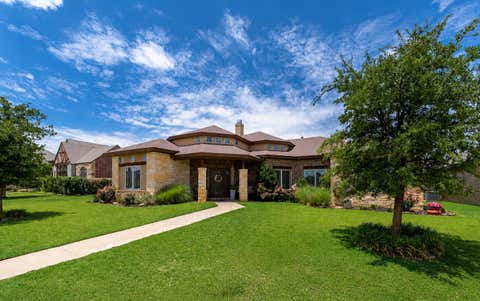
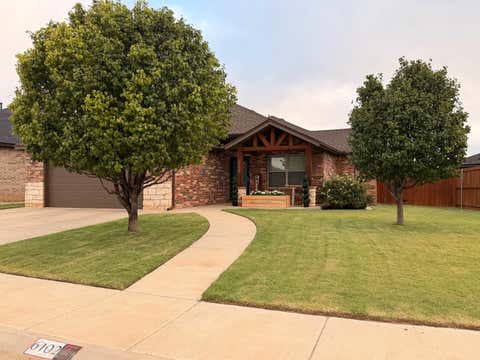
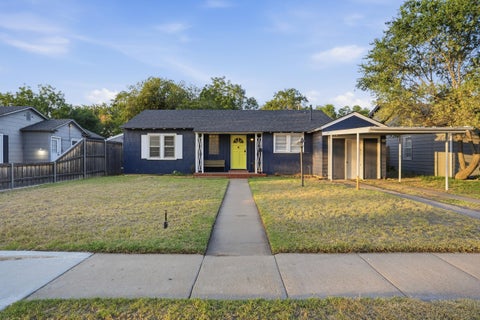
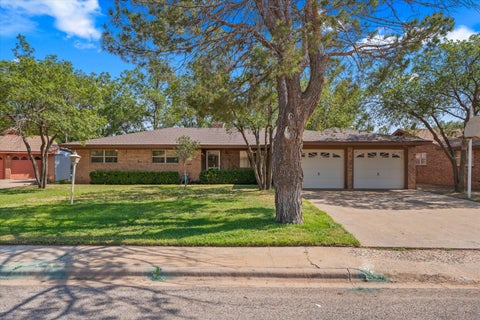
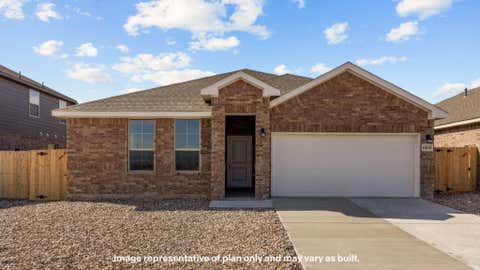
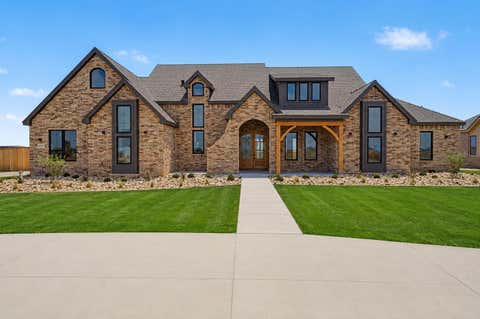
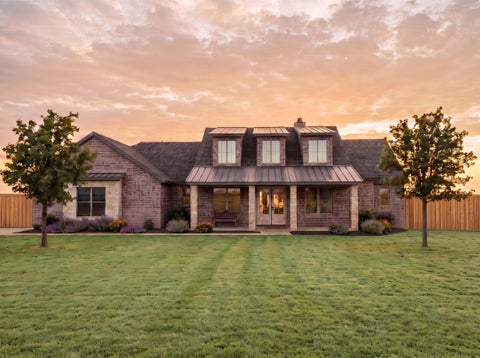
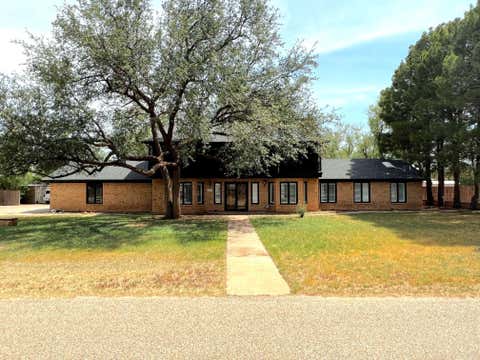
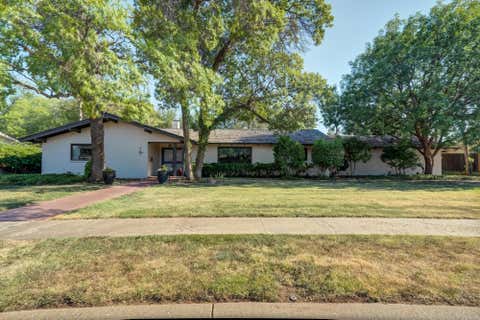
**Pride of ownership shines throughout this beautifully maintained Lakeridge home!** From the moment you arrive, you'll appreciate the exceptional curb appeal featuring lush turf, low-maintenance landscaping, and mature shade trees that create a welcoming first impression. Step inside this inviting 3-bedroom, 2-bath home with a basement, where you'll immediately feel at home. The spacious kitchen offers abundant cabinet and counter space, stainless steel appliances, a pantry, and plenty of room for preparing meals and entertaining. The adjoining dining area is perfect for family dinners, holiday gatherings, or even a homework station. The living room is warm and inviting with soaring cathedral ceilings, beautiful windows that fill the space with natural light, and a stunning brick fireplace with gas logs as the focal point. The private primary suite overlooks the peaceful backyard and features a spacious ensuite bath with dual vanities, a separate soaking tub and shower, and a generous walk-in closet. Two additional bedrooms provide comfortable accommodations, each with spacious closets. The large basement with brick flooring offers endless possibilities"”whether you're looking for a media room, game room, home office, workout space, or simply a quiet retreat. Just off the kitchen, the oversized laundry room includes abundant storage and a built-in desk, making it a functional space for everyday living. Outside, you'll enjoy a quaint, beautifully shaded backyard enclosed by a stylish horizontal privacy fence. The rear-entry garage is conveniently accessed from a paved alley. Additional upgrades include 6-inch gutters with LeafFilter gutter protection and a Flow-Tech water conditioning system, providing the benefits of softened water without the need for salt. This meticulously cared-for home combines comfort, functionality, and thoughtful updates in one of Lakeridge's most desirable locations.
| DAYS ON MARKET | 1 | LAST UPDATED | 8/5/2026 |
|---|---|---|---|
| YEAR BUILT | 1979 | COMMUNITY | 7 |
| GARAGE SPACES | 2.0 | COUNTY | Lubbock |
| STATUS | Active | PROPERTY TYPE(S) | Single Family |
| Elementary School | Smith |
|---|---|
| Jr. High School | Irons |
| High School | Coronado |
| ADDITIONAL DETAILS | |
| AIR | Ceiling Fan(s), Central Air, Electric |
|---|---|
| AIR CONDITIONING | Yes |
| APPLIANCES | Dishwasher, Disposal, Electric Cooktop, Exhaust Fan, Gas Water Heater, Microwave, Oven, Range Hood, Water Softener Owned |
| AREA | 7 |
| BASEMENT | Finished, Yes |
| CONSTRUCTION | Brick |
| EXTERIOR | Private Yard, Rain Gutters |
| FIREPLACE | Yes |
| GARAGE | Attached Garage, Yes |
| HEAT | Central, Exhaust Fan, Fireplace(s), Natural Gas |
| INTERIOR | Bookcases, Breakfast Bar, Ceiling Fan(s), Crown Molding, Double Vanity, Eat-in Kitchen, Granite Counters, Pantry, Storage, Walk-In Closet(s) |
| LOT | 9148 sq ft |
| LOT DESCRIPTION | Back Yard, Front Yard, Landscaped, Many Trees, Near Golf Course |
| LOT DIMENSIONS | 0.21 |
| PARKING | Alley Access, Attached, Concrete, Driveway, Garage Faces Rear, Garage, Paved |
| STYLE | Ranch, Traditional |
| TAXES | 1532 |
| UTILITIES | Electricity Available, Natural Gas Available, Water Available |
MORTGAGE CALCULATOR
TOTAL MONTHLY PAYMENT
0
P
I
*Estimate only
| SATELLITE VIEW |
| / | |
We respect your online privacy and will never spam you. By submitting this form with your telephone number
you are consenting for Deborah
Scott-Riggs to contact you even if your name is on a Federal or State
"Do not call List".
Listed with Realty Refined
Listing information is deemed reliable, but not guaranteed.
This IDX solution is (c) Diverse Solutions 2026.