Twitter
 Facebook
 Email
Email
|

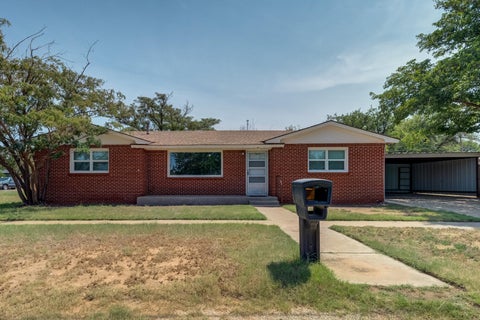
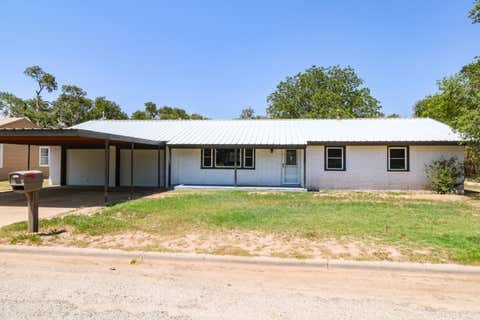
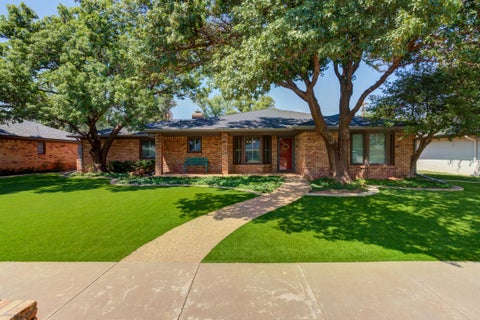
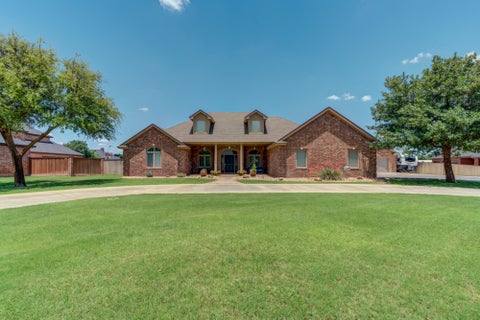
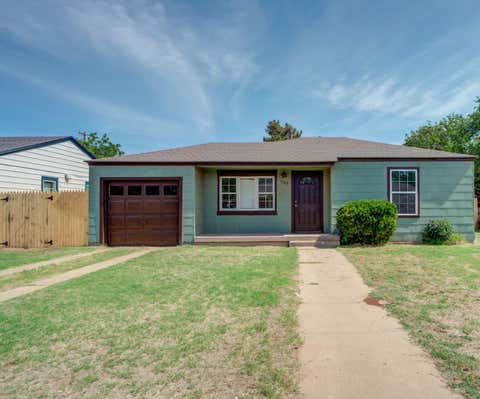
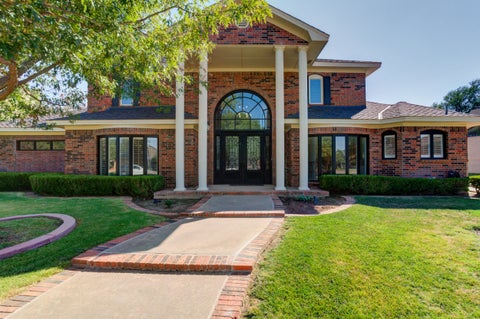
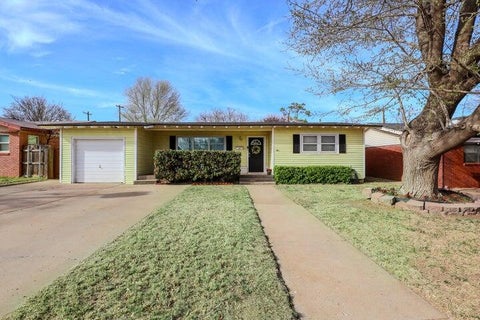
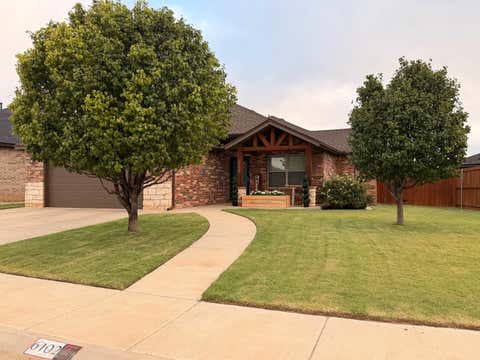
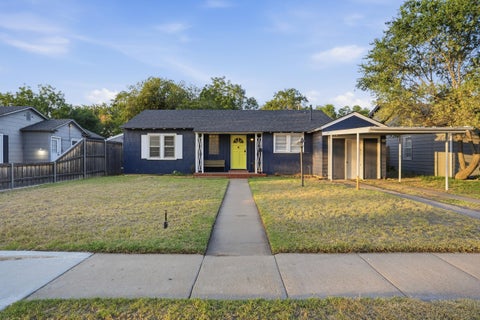
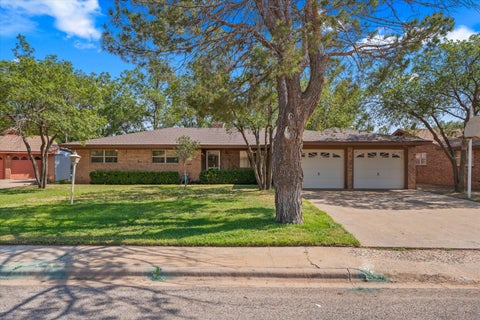
Recently renovated, this Slaton beauty is move-in ready. The large picture window fills the living room with natural light which makes the beautiful hardwood floors gleam. Ceiling fans in every room help keep the home comfortable year-round. The recent renovations include fresh paint so that he new owner can move right in and enjoy a uniquely Slaton lifestyle with loads of seriously good food from the century-old Slaton Bakery to the crave-worth Texas 1809 steakhouse and Pitforks & Smokerings BBQ. Buy it now and you'll be living there in time for the annual Slaton Sausage Festival which is just 4 blocks away. Come see what makes this home (and Slaton) such a special place!
| DAYS ON MARKET | 1 | LAST UPDATED | 8/5/2026 |
|---|---|---|---|
| YEAR BUILT | 1960 | COMMUNITY | Slaton |
| COUNTY | Lubbock | STATUS | Active |
| PROPERTY TYPE(S) | Single Family |
| Elementary School | Cathelene Thomas |
|---|---|
| Jr. High School | Slaton |
| High School | Slaton |
| ADDITIONAL DETAILS | |
| AIR | Ceiling Fan(s), Central Air, Electric |
|---|---|
| AIR CONDITIONING | Yes |
| APPLIANCES | Dishwasher, Gas Range, Gas Water Heater |
| AREA | Slaton |
| CONSTRUCTION | Brick |
| EXTERIOR | None |
| HEAT | Central, Natural Gas |
| INTERIOR | Ceiling Fan(s) |
| LOT | 6970 sq ft |
| LOT DESCRIPTION | Rectangular Lot |
| LOT DIMENSIONS | 0.16 |
| PARKING | Carport, Driveway, On Street |
| SEWER | Public Sewer |
| STORIES | 1 |
| STYLE | Traditional |
| TAXES | 2947 |
| UTILITIES | Electricity Connected, Natural Gas Available, Sewer Connected, Water Connected |
| WATER | Public |
| ZONING | Single Family |
MORTGAGE CALCULATOR
TOTAL MONTHLY PAYMENT
0
P
I
*Estimate only
| SATELLITE VIEW |
| / | |
We respect your online privacy and will never spam you. By submitting this form with your telephone number
you are consenting for Deborah
Scott-Riggs to contact you even if your name is on a Federal or State
"Do not call List".
Listed with Exit Realty of Lubbock
Listing information is deemed reliable, but not guaranteed.
This IDX solution is (c) Diverse Solutions 2026.