Twitter
 Facebook
 Email
|

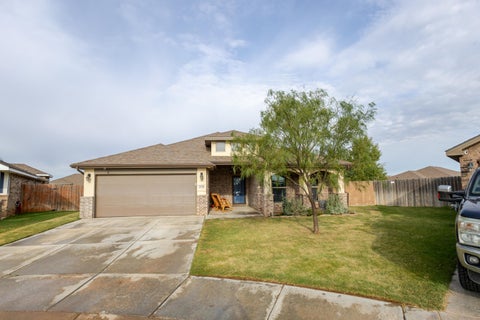
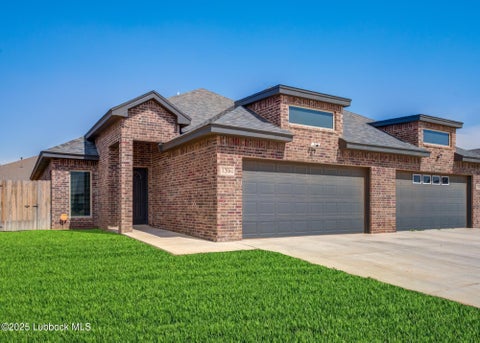
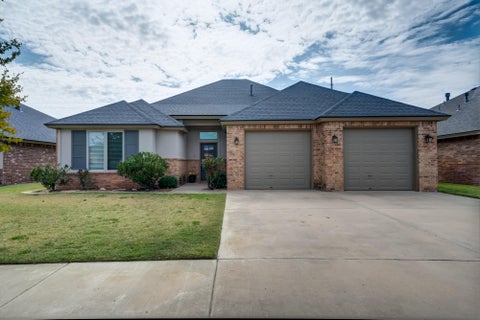
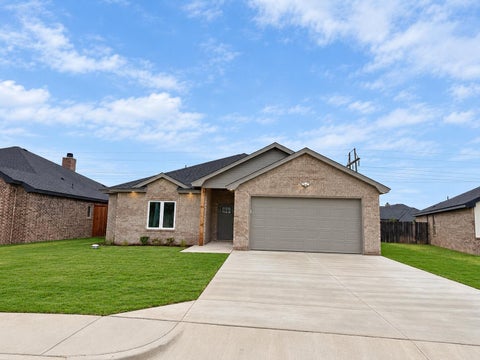
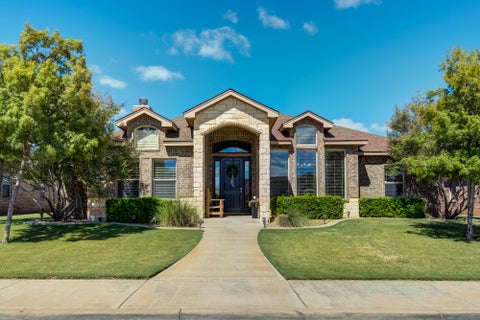
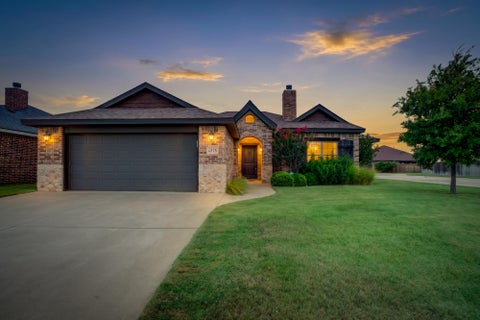
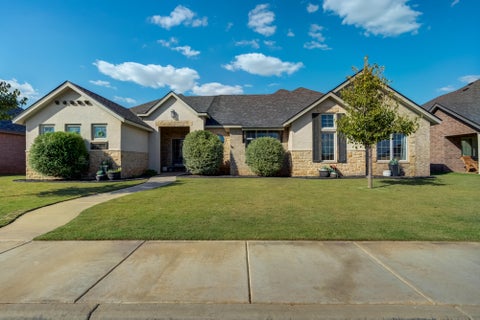
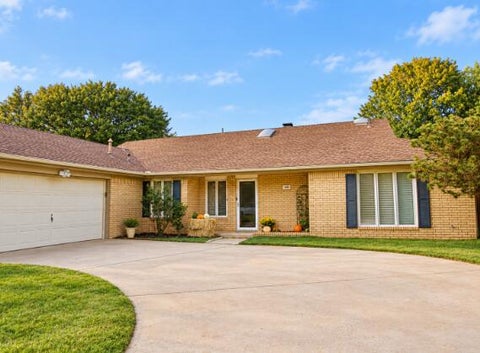
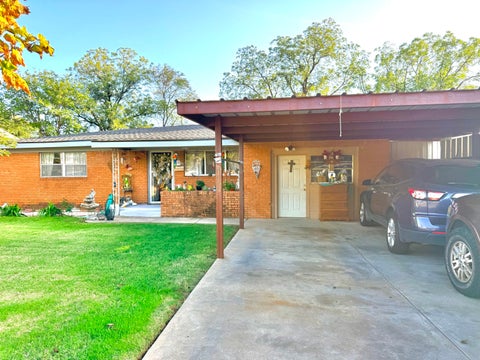
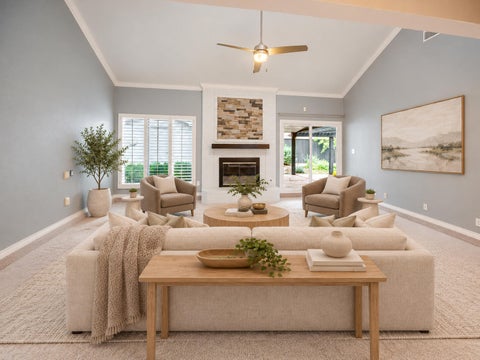
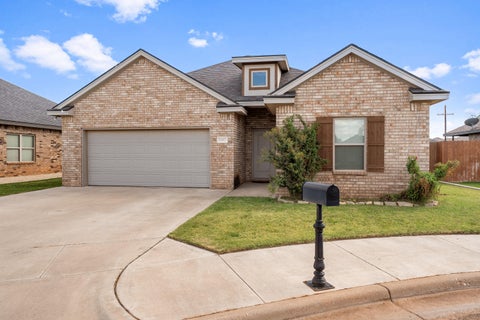
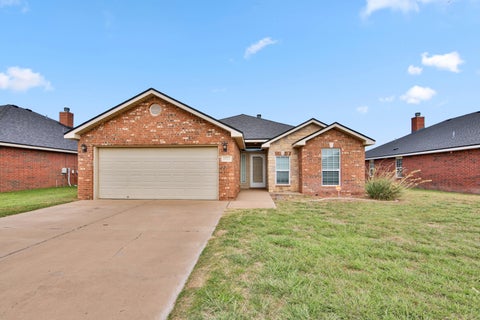
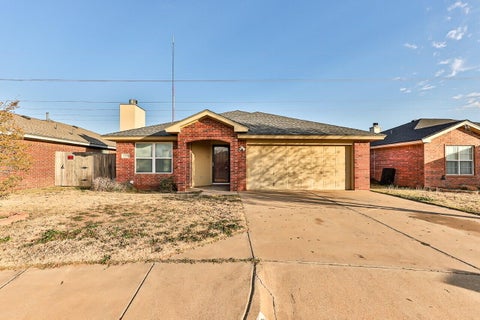
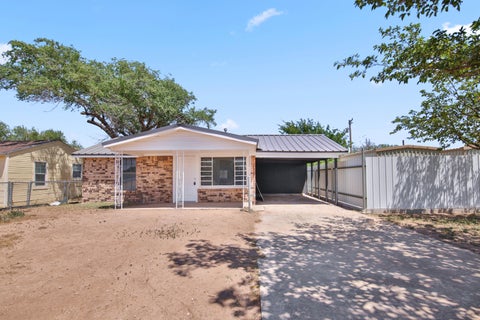
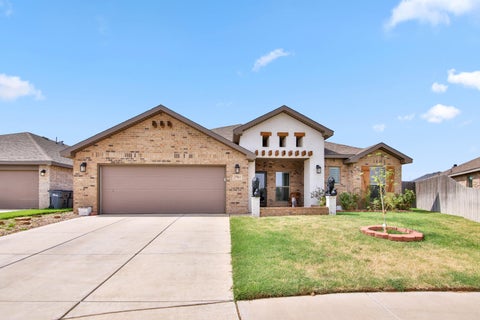
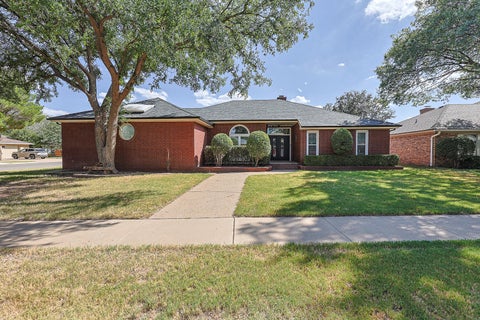
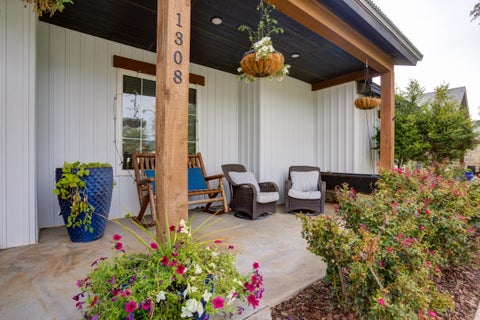
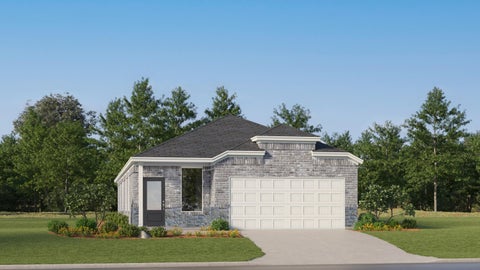
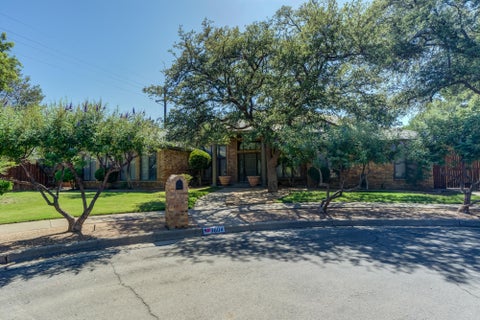
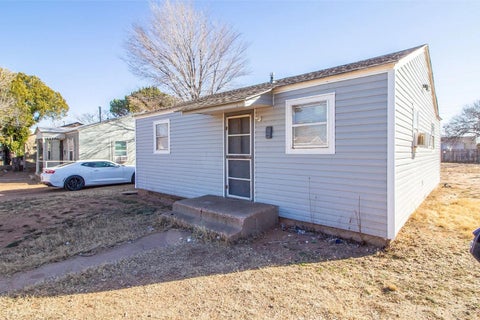
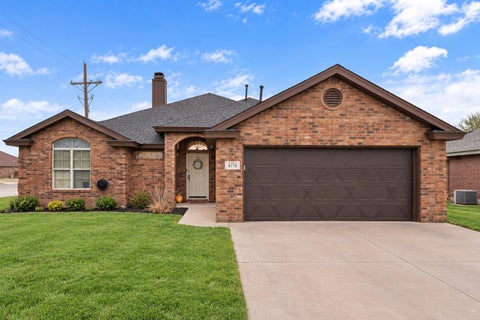
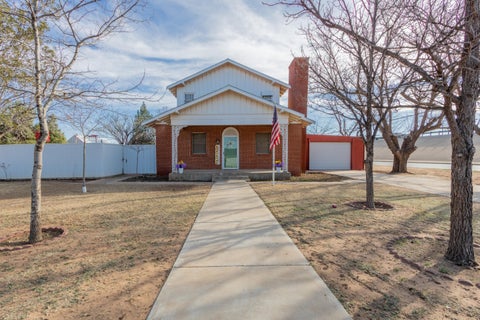
Welcome to this beautiful home built by Toogood Homes in 2015, nestled on a quiet cul-de-sac in desirable Primrose Pointe! Located in Frenship ISD and zoned for the new Memorial High School, this 4-bedroom, 3-bath home offers a wonderful blend of style, comfort, and functionality. The open-concept living area features wood-look tile flooring, soaring tray ceilings, and a striking shiplap fireplace flanked by custom built-in bookshelves. The spacious kitchen is designed for gathering, with a massive island offering abundant storage, granite countertops, a pantry, double ovens, and fun, stylish lighting. The laundry room adds even more convenience with generous storage and a built-in mudbench. The thoughtfully designed floor plan includes an isolated front bedroom with its own bathroom, a private primary suite with a tray ceiling, and French doors leading to a spacious bathroom featuring separate his-and-her closets, double vanities, and a dedicated makeup vanity. Two additional bedrooms share a Jack-and-Jill bathroom with double sinks and a separate tub area. Trendy subway tile surrounds add a fresh, modern touch throughout the bathrooms. With great curb appeal and a backyard made for entertaining, this home is the perfect place to relax, gather with friends, and enjoy breathtaking West Texas sunsets. Come see all this Primrose Pointe gem has to offer!
| DAYS ON MARKET | 1 | LAST UPDATED | 10/20/2026 |
|---|---|---|---|
| YEAR BUILT | 2015 | COMMUNITY | 7 |
| GARAGE SPACES | 2.0 | COUNTY | Lubbock |
| STATUS | Active | PROPERTY TYPE(S) | Single Family |
| Elementary School | Oak Ridge |
|---|---|
| Jr. High School | Heritage |
| High School | Memorial |
| ADDITIONAL DETAILS | |
| AIR | Ceiling Fan(s), Central Air, Electric |
|---|---|
| AIR CONDITIONING | Yes |
| APPLIANCES | Dishwasher, Disposal, Double Oven, Gas Range, Gas Water Heater, Instant Hot Water, Microwave, Range Hood, Stainless Steel Appliance(s) |
| AREA | 7 |
| CONSTRUCTION | Batts Insulation, Blown-In Insulation, Brick, Stucco |
| EXTERIOR | Lighting, Private Yard |
| FIREPLACE | Yes |
| GARAGE | Attached Garage, Yes |
| HEAT | Central, Fireplace(s), Hot Water, Natural Gas |
| INTERIOR | Bookcases, Breakfast Bar, Ceiling Fan(s), Chandelier, Double Vanity, Entrance Foyer, Granite Counters, High Ceilings, His and Hers Closets, Kitchen Island, Open Floorplan, Pantry, Soaking Tub, Tray Ceiling(s), Walk-In Closet(s) |
| LOT | 6970 sq ft |
| LOT DESCRIPTION | Cul-de-sac, Landscaped, Sprinklers In Front, Sprinklers In Rear |
| LOT DIMENSIONS | 0.16 |
| PARKING | Attached, Garage Faces Front, Garage |
| STORIES | 1 |
| STYLE | Traditional |
| TAXES | 5471 |
| ZONING | Single Family |
MORTGAGE CALCULATOR
TOTAL MONTHLY PAYMENT
0
P
I
*Estimate only
| SATELLITE VIEW |
| / | |
We respect your online privacy and will never spam you. By submitting this form with your telephone number
you are consenting for Deborah
Scott-Riggs to contact you even if your name is on a Federal or State
"Do not call List".
Listed with TODAY Realty, Inc.
Listing information is deemed reliable, but not guaranteed.
This IDX solution is (c) Diverse Solutions 2026.