Twitter
 Facebook
 Email
|

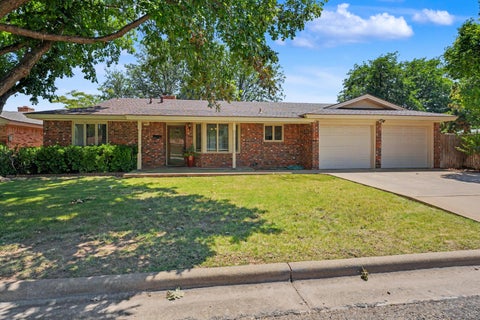
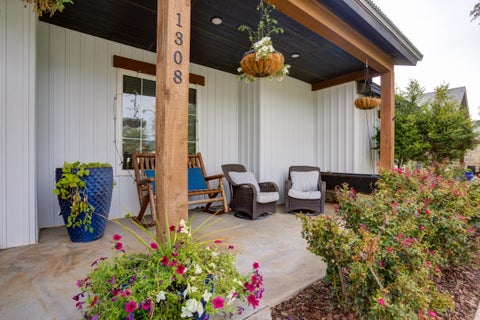
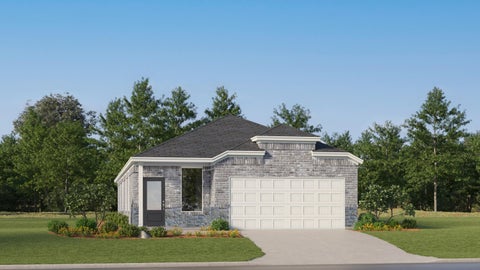
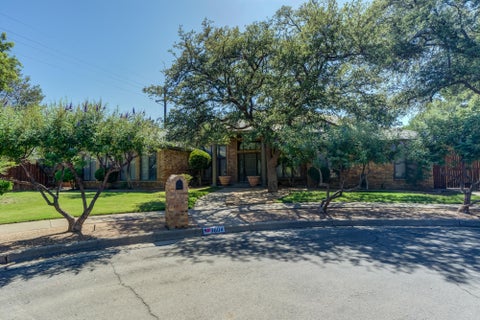
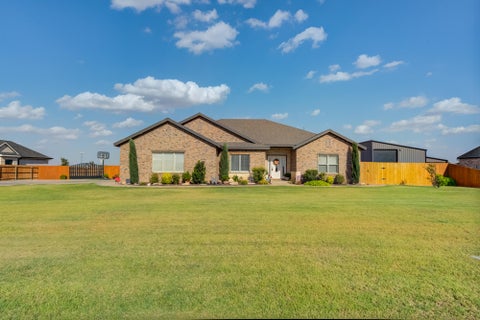
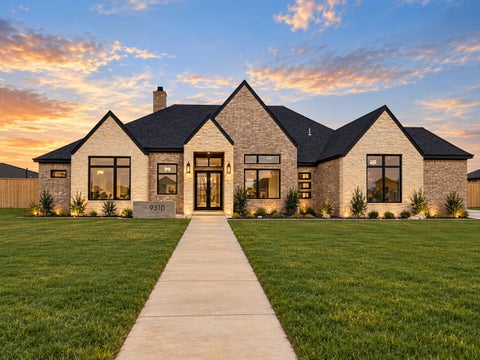
Award-Winning Luxury with Unforgettable Design! Winner of the 2018 Parade of Homes People's Choice Award and Best Floor Plan, this stunning home is truly one of a kind! From the impressive curb appeal to the grand foyer with soaring 20-foot ceilings, every detail makes a statement. The chef's kitchen features double ovens, a 5-burner gas cooktop, oversized island, 60-inch refrigerator, and butler's pantry. The luxurious primary suite offers a spa-inspired bath and expansive closet with its own laundry area. A private office, dramatic staircase, versatile flex spaces, and safe room add exceptional functionality. Step outside to a beautiful outdoor living area with a fireplace and remote-controlled shades, perfect for entertaining year-round! Enjoy incredible neighborhood amenities including 3 pools, 9 tennis courts, a fitness center, walking trails, splash pad, and more. Timeless elegance, thoughtful design, and resort-style living all in one extraordinary home!
| DAYS ON MARKET | 1 | LAST UPDATED | 10/19/2026 |
|---|---|---|---|
| YEAR BUILT | 2018 | COMMUNITY | Wolfforth |
| GARAGE SPACES | 3.0 | COUNTY | Lubbock |
| STATUS | Active | PROPERTY TYPE(S) | Single Family |
| Elementary School | Bennett |
|---|---|
| Jr. High School | Alcove Trails |
| High School | Frenship |
| ADDITIONAL DETAILS | |
| AIR | Ceiling Fan(s), Central Air, Electric |
|---|---|
| AIR CONDITIONING | Yes |
| APPLIANCES | Built-In Refrigerator, Dishwasher, Disposal, Double Oven, Gas Water Heater, Microwave, Range, Refrigerator, Water Purifier, Water Softener Owned |
| AREA | Wolfforth |
| CONSTRUCTION | Brick, Foam Insulation, Metal Siding |
| EXTERIOR | Lighting, Outdoor Kitchen, Playground, Private Yard |
| FIREPLACE | Yes |
| GARAGE | Attached Garage, Yes |
| HEAT | Central, Natural Gas |
| INTERIOR | Bookcases, Breakfast Bar, Built-in Features, Ceiling Fan(s), Double Vanity, Granite Counters, Kitchen Island, Pantry, Smart Thermostat, Storage, Walk-In Closet(s) |
| LOT | 8276 sq ft |
| LOT DESCRIPTION | Back Yard, Front Yard, Landscaped, Sprinklers In Front, Sprinklers In Rear |
| LOT DIMENSIONS | 0.19 |
| PARKING | Attached, Garage, Off Street |
| SEWER | Public Sewer |
| STORIES | 2 |
| STYLE | Farmhouse |
| TAXES | 16613 |
| UTILITIES | Electricity Connected, Sewer Connected, Water Connected |
| WATER | Public |
| ZONING | Single Family |
MORTGAGE CALCULATOR
TOTAL MONTHLY PAYMENT
0
P
I
*Estimate only
| SATELLITE VIEW |
| / | |
We respect your online privacy and will never spam you. By submitting this form with your telephone number
you are consenting for Deborah
Scott-Riggs to contact you even if your name is on a Federal or State
"Do not call List".
Listed with Keller Williams Realty
Listing information is deemed reliable, but not guaranteed.
This IDX solution is (c) Diverse Solutions 2026.