Twitter
 Facebook
 Email
|

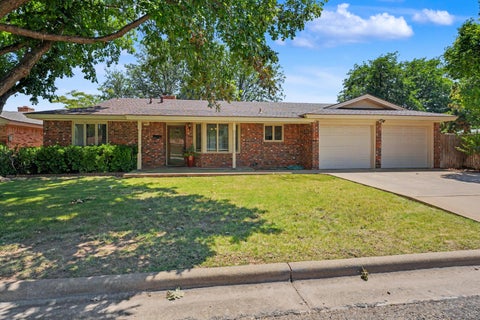
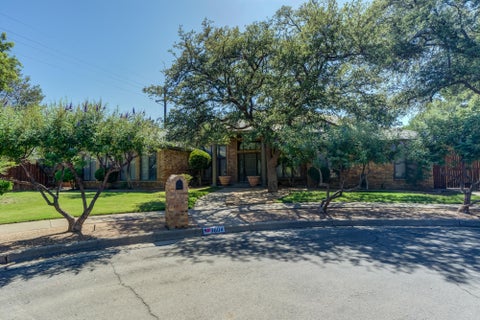
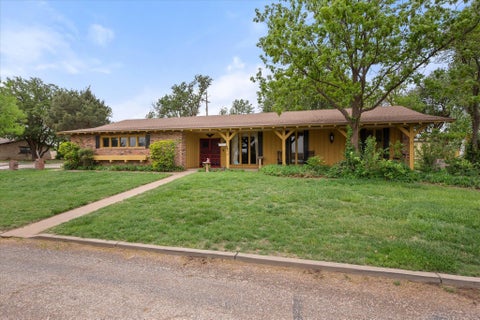
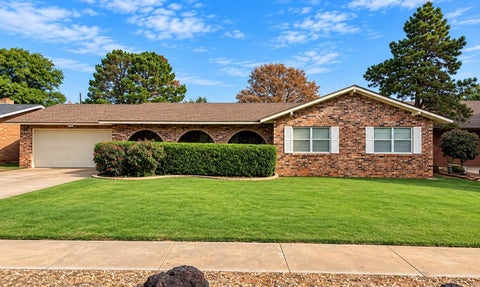
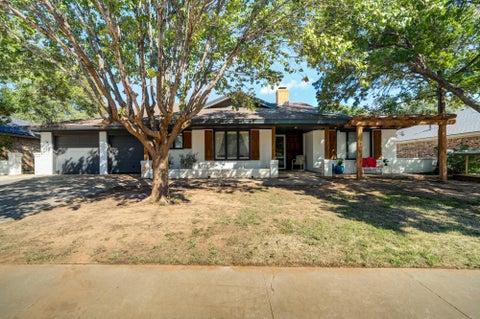
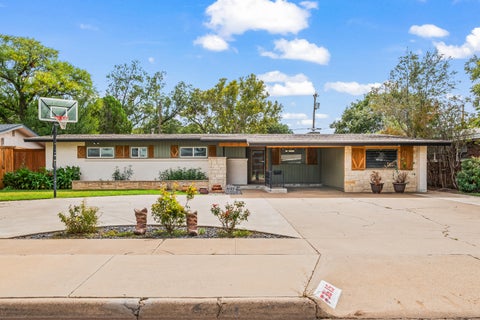
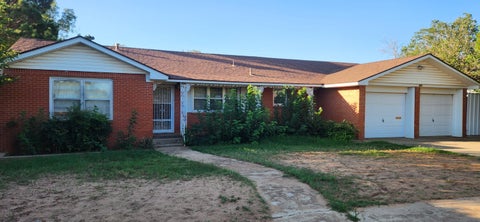
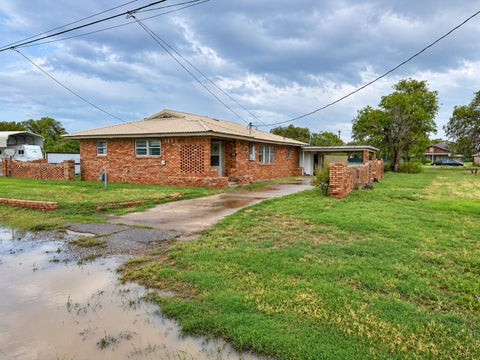
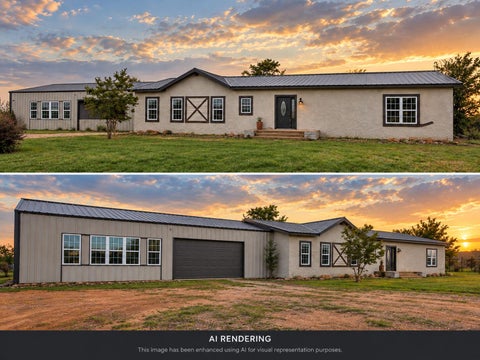
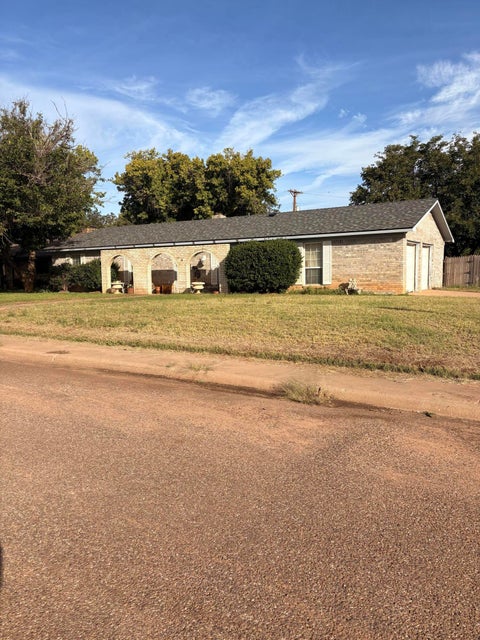
This mid-century modern home in Lubbock's established Maedgen area has been completely updated while maintaining its original charm, with incredible space and a layout that offers more than you'd expect. Step through the front door and you'll find an updated kitchen and three separate living spaces, giving you plenty of room to gather, entertain, or create distinct areas for everyday living. Off the front of the home, a large game room with its own separate entrance adds even more flexibility and could be used as an office, game room, hobby space, man cave, or additional entertaining area. A small dedicated office tucked into the home offers another versatile space for working, studying, or even a nursery. Two secondary bedrooms and two additional bathrooms provide plenty of space for family or guests, including one bedroom with its own attached bathroom. At the back of the home, the primary suite creates a private retreat with a beverage station for morning coffee, custom closet, double vanity, and separate sitting vanity. The large enclosed sunroom is heated and cooled, creating another comfortable living space that can be enjoyed year-round. Outside, artificial turf makes the backyard easy to maintain, along with a dedicated dog run and a storage shed that could also serve as a workshop. Updated fascia and a circle driveway with additional parking complete the exterior. Centrally located within minutes of shopping, dining, Texas Tech, the medical district, and destinations throughout Lubbock, the location and flexible floor plan also make this home a great option for a short-term rental. Whether used as a primary residence or investment property, this completely updated Maedgen home brings together mid-century character, modern updates, and an incredible amount of usable living space.
| DAYS ON MARKET | 1 | LAST UPDATED | 10/19/2026 |
|---|---|---|---|
| YEAR BUILT | 1957 | COMMUNITY | 3 |
| COUNTY | Lubbock | STATUS | Active |
| PROPERTY TYPE(S) | Single Family |
| Elementary School | Maedgen |
|---|---|
| Jr. High School | Hutchinson |
| High School | Lubbock |
| ADDITIONAL DETAILS | |
| AIR | Ceiling Fan(s), Central Air, Electric |
|---|---|
| AIR CONDITIONING | Yes |
| APPLIANCES | Cooktop, Dishwasher, Disposal, Gas Cooktop, Gas Water Heater, Microwave, Oven |
| AREA | 3 |
| CONSTRUCTION | Brick, Stone, Vinyl Siding |
| EXTERIOR | Dog Run, Lighting, Private Yard, Storage |
| FIREPLACE | Yes |
| GARAGE | Attached Garage |
| HEAT | Central, Natural Gas |
| INTERIOR | Bar, Bookcases, Breakfast Bar, Built-in Features, Ceiling Fan(s), Double Vanity, Dry Bar, Eat-in Kitchen, In-Law Floorplan, Kitchen Island, Walk-In Closet(s) |
| LOT | 9148 sq ft |
| LOT DESCRIPTION | Back Yard, City Lot, Front Yard, Landscaped |
| LOT DIMENSIONS | 0.21 |
| PARKING | Attached Carport, Additional Parking, Carport, Driveway, Open |
| SEWER | Public Sewer |
| STORIES | 1 |
| STYLE | Mid-Century Modern |
| TAXES | 1877 |
| UTILITIES | Natural Gas Available, Electricity Connected, Natural Gas Connected, Sewer Connected, Water Connected |
| WATER | Public |
MORTGAGE CALCULATOR
TOTAL MONTHLY PAYMENT
0
P
I
*Estimate only
| SATELLITE VIEW |
| / | |
We respect your online privacy and will never spam you. By submitting this form with your telephone number
you are consenting for Deborah
Scott-Riggs to contact you even if your name is on a Federal or State
"Do not call List".
Listed with Reside Real Estate Co.
Listing information is deemed reliable, but not guaranteed.
This IDX solution is (c) Diverse Solutions 2026.