Twitter
 Facebook
 Email
Email
|

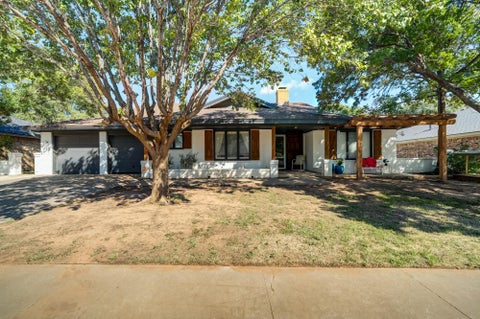
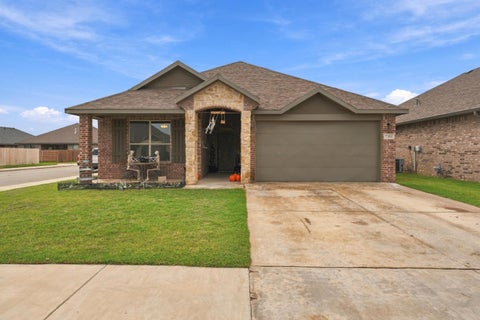
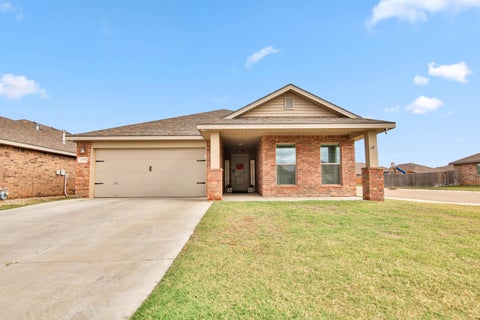
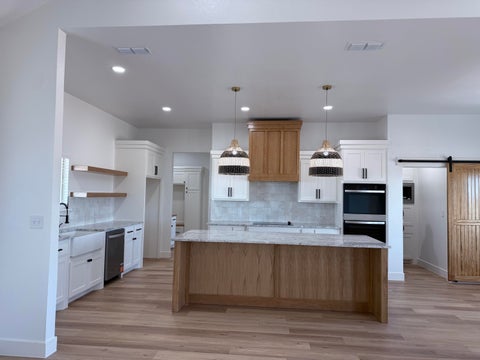
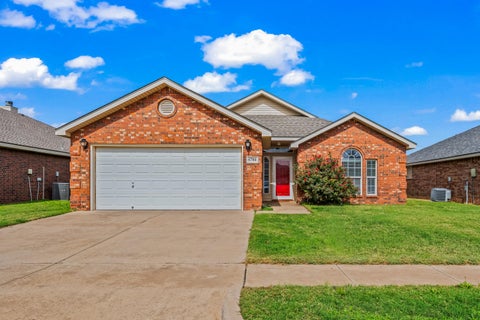
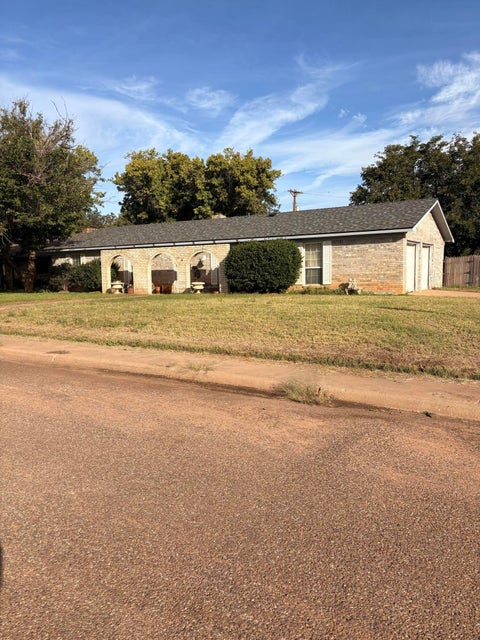
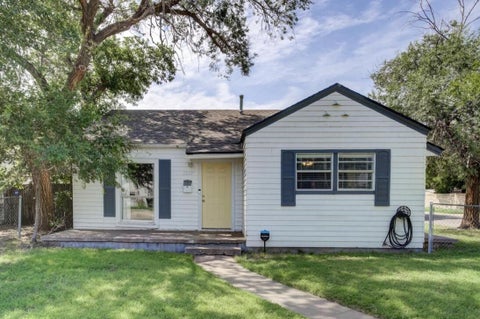
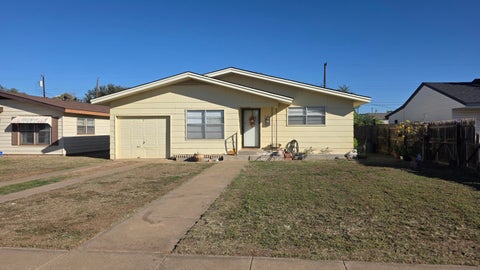
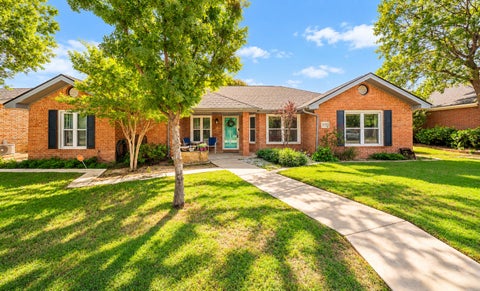
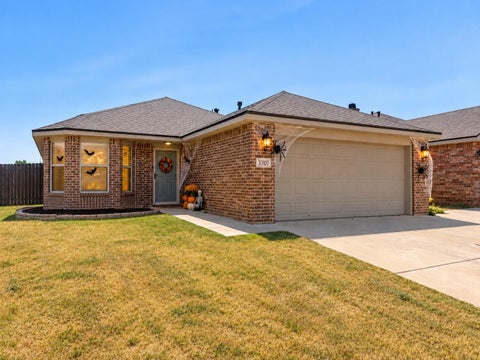
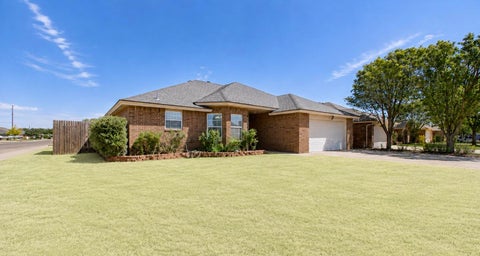
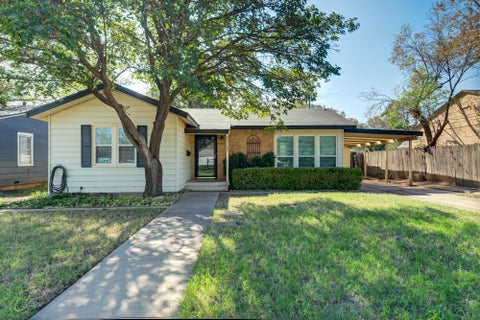
Walk through every home in Upland Crossing and this one lands near the top for how clean and well cared for it is! I mean, even the garage is as clean as the home... It is also the biggest 3 bedroom on the market in the neighborhood at 1,828 square feet! 2911 Valencia sits on a big corner lot, but it is not on a busy traffic corner. You get the extra yard and the extra room without cars flying past the front window. Sprinklers run in the front and the back, so the yard looks as good as the inside. The living room does the heavy lifting. A fireplace with built-in bookshelves on both sides, high ceilings, and an open layout that makes every square foot count. The area has tons of natural light to compliment the recessed lighting throughout the living and kitchen areas. The kitchen has beautiful granite countertops and stainless steel appliances with plenty of storage. 3 bedrooms, and every one of them is a really good size! The the floor plan on this home is thoughtfully laid out, with the primary suite being isolated from the other two large bedrooms. 2 bathrooms, with the primary having a soaking tub, double vanity with the same gorgeous granite counter tops, a huge closet, and the second bathroom has plenty of space! A pristine 2 car garage, a bigger than the neighborhood average covered back patio, and a large back yard for the weekend cookouts. Walking trails and a park are 2 blocks away. Frenship ISD, with zoning in the all NEW Memorial High School! Built in 2020 and cared for like someone planned to stay. Priced at $254,000. Nothing to fix and nothing to update. Pack the boxes and move in!
| DAYS ON MARKET | 1 | LAST UPDATED | 10/17/2026 |
|---|---|---|---|
| YEAR BUILT | 2020 | COMMUNITY | 7 |
| GARAGE SPACES | 2.0 | COUNTY | Lubbock |
| STATUS | Active | PROPERTY TYPE(S) | Single Family |
| Elementary School | Willow Bend |
|---|---|
| Jr. High School | Terra Vista |
| High School | Memorial |
| ADDITIONAL DETAILS | |
| AIR | Attic Fan, Ceiling Fan(s), Central Air, Electric, Exhaust Fan, Gas |
|---|---|
| AIR CONDITIONING | Yes |
| APPLIANCES | Cooktop, Dishwasher, Disposal, Electric Cooktop, Electric Oven, Exhaust Fan, Gas Water Heater, Microwave, Refrigerator |
| AREA | 7 |
| CONSTRUCTION | Brick, Brick Veneer |
| EXTERIOR | Private Yard |
| FIREPLACE | Yes |
| GARAGE | Attached Garage, Yes |
| HEAT | Exhaust Fan, Natural Gas |
| INTERIOR | Built-in Features, Ceiling Fan(s), Double Vanity, Granite Counters, High Speed Internet, Kitchen Island, Open Floorplan, Pantry, Recessed Lighting, Walk-In Closet(s) |
| LOT | 6098 sq ft |
| LOT DESCRIPTION | City Lot, Corner Lot, Sprinklers In Front, Sprinklers In Rear |
| LOT DIMENSIONS | 0.14 |
| PARKING | Attached, Concrete, Garage, Paved |
| SEWER | Public Sewer |
| STORIES | 1 |
| STYLE | Traditional |
| TAXES | 3915 |
| UTILITIES | Natural Gas Available, Cable Available, Cable Connected, Electricity Available, Electricity Connected, Natural Gas Connected, Phone Available, Sewer Available, Underground Utilities, Water Available, Water Connected |
| WATER | Public |
MORTGAGE CALCULATOR
TOTAL MONTHLY PAYMENT
0
P
I
*Estimate only
| SATELLITE VIEW |
| / | |
We respect your online privacy and will never spam you. By submitting this form with your telephone number
you are consenting for Deborah
Scott-Riggs to contact you even if your name is on a Federal or State
"Do not call List".
Listed with Real Broker, LLC
Listing information is deemed reliable, but not guaranteed.
This IDX solution is (c) Diverse Solutions 2026.