Twitter
 Facebook
 Email
Email
|

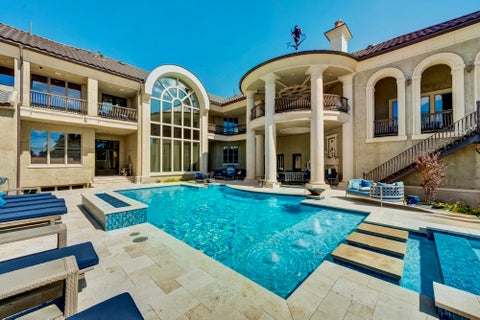
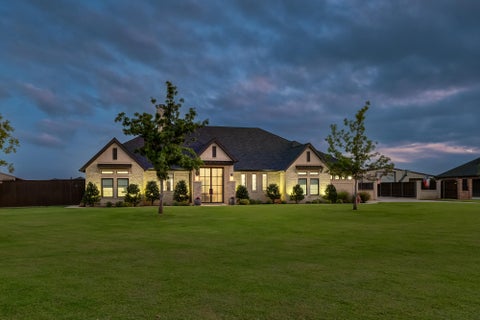
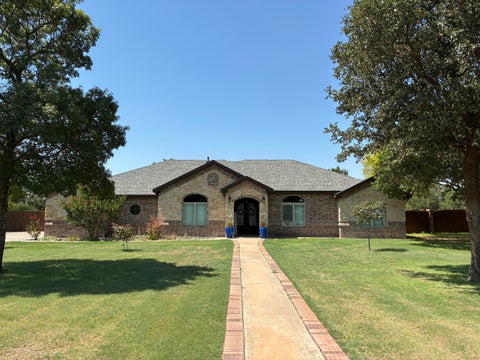
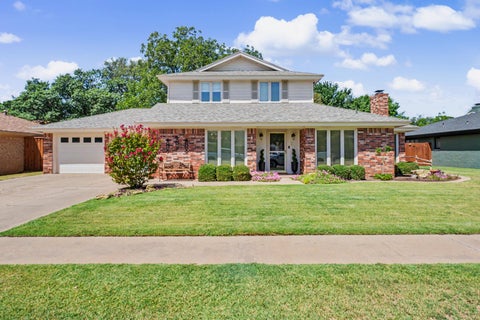
Entertainment without limits awaits at this extraordinary Lubbock luxury estate "” a one-of-a-kind masterpiece fully remodeled to an uncompromising standard. From the moment you arrive, this property commands attention: grand custom doors, a concrete tile roof, and stunning backyard oasis with resort-style pool set the stage for what lies within. Step inside to a soaring entry anchored by a breathtaking motorized grand chandelier that descends with theatrical grace for effortless maintenance. Hand-laid travertine flooring flows across the main level, complemented by Rocky Mountain Hardware throughout, an original custom mural, and designer fixtures at every turn. A private elevator connecting the first and second level ensures seamless movement throughout the home. The chef's kitchen is a culinary sanctuary "” outfitted with Cristallo Quartzite countertops, a SubZero refrigerator, Wolf double oven, and commercial broiler. The pantry features an additional double oven, offering unmatched cooking capacity for entertaining at any scale. Custom Hickory and Pecan cabinetry lines every wall, exquisitely crafted for both beauty and function. Whether hosting an intimate dinner or a grand-scale event, this kitchen was built to perform. Every guest bedroom features its own private en suite bath, offering comfort and privacy for family and guests alike. Rich hickory hardwood floors warm the upper levels, and a gracious loft creates flexible living space above. The primary suite is a sanctuary unto itself, complete with large dual closets, with a spa-caliber bath featuring handcrafted Dolomite flooring, designer plumbing fixtures, and spa-worthy finishes throughout. Dual laundry rooms "” one on each floor "” speak to a home designed for how people actually live. For the entertainer, this estate delivers at every scale. The exclusive red and black themed man cave off the pool is a destination in its own right: marble floors, a full bar complete with wine refrigerator and ice machine, and every amenity for the ultimate hosting experience. Step outside to a resort-style pool with spa, fire features in the water, and a travertine deck that extends your living space into the Texas sky. A dedicated exterior fire pit anchors the outdoor entertaining area. Accessible from two separate entrances, the lower level delivers an extraordinary entertainment complex "” a basketball court, private home theater, and a sauna for the ultimate retreat. The estate is fully equipped with a whole-home automated security system, intelligent smart lighting, and a whole-home sound system "” all integrated seamlessly for effortless, connected living. An oversized 3-car garage completes this fully appointed property. Positioned in one of Lubbock's most distinguished neighborhoods, with close proximity to Texas Tech University, the medical corridor, and the region's finest dining and shopping "” this is an unparalleled opportunity to own Lubbock's most extraordinary estate.
| DAYS ON MARKET | 1 | LAST UPDATED | 10/15/2026 |
|---|---|---|---|
| YEAR BUILT | 2003 | COMMUNITY | 4 |
| GARAGE SPACES | 3.0 | COUNTY | Lubbock |
| STATUS | Active | PROPERTY TYPE(S) | Single Family |
| Elementary School | Rush |
|---|---|
| Jr. High School | Mackenzie |
| High School | Coronado |
| ADDITIONAL DETAILS | |
| AIR | Central Air, Multi Units |
|---|---|
| AIR CONDITIONING | Yes |
| APPLIANCES | Bar Fridge, Built-In Refrigerator, Convection Oven, Cooktop, Dishwasher, Disposal, Double Oven, Exhaust Fan, Gas Cooktop, Gas Water Heater, Induction Cooktop, Microwave, Oven, Refrigerator, Water Softener, Wine Refrigerator |
| AREA | 4 |
| BASEMENT | Bath/Stubbed, Finished, Full, Storage Space, Walk-Up Access, Yes |
| CONSTRUCTION | Adobe, Block, Concrete, Spray Foam Insulation, Stucco |
| EXTERIOR | Barbecue, Basketball Court, Built-in Barbecue, Fire Pit, Gas Grill, Lighting, Outdoor Grill, Rain Gutters |
| FIREPLACE | Yes |
| GARAGE | Attached Garage, Yes |
| HEAT | Central, Electric, Exhaust Fan, Fireplace(s), Natural Gas |
| INTERIOR | Bar, Bidet, Bookcases, Cedar Closet(s), Chandelier, Double Vanity, Entrance Foyer, High Ceilings, His and Hers Closets, Kitchen Island, Master Downstairs, Open Floorplan, Pantry, Recessed Lighting, Sauna, Smart Home, Smart Thermostat, Soaking Tub, Sound System, Storage, Walk-In Closet(s), Wired for Sound |
| LOT | 0.58 acre(s) |
| LOT DESCRIPTION | Back Yard, City Lot, Front Yard, Interior Lot, Landscaped, Sprinklers In Front, Sprinklers In Rear |
| LOT DIMENSIONS | 0.58 |
| PARKING | Attached, Circular Driveway, Concrete, Covered, Driveway, Garage Faces Side, Garage, Garage Door Opener |
| POOL | Yes |
| POOL DESCRIPTION | Gunite, Heated, Outdoor Pool, Pool/Spa Combo, Tile, Waterfall, Private |
| SEWER | Public Sewer |
| TAXES | 32715 |
| UTILITIES | Natural Gas Available, Cable Available, Electricity Available, Natural Gas Connected, Sewer Available, Sewer Connected, Water Available, Water Connected |
| WATER | Public |
MORTGAGE CALCULATOR
TOTAL MONTHLY PAYMENT
0
P
I
*Estimate only
| SATELLITE VIEW |
| / | |
We respect your online privacy and will never spam you. By submitting this form with your telephone number
you are consenting for Deborah
Scott-Riggs to contact you even if your name is on a Federal or State
"Do not call List".
Listed with McDougal, REALTORS
Listing information is deemed reliable, but not guaranteed.
This IDX solution is (c) Diverse Solutions 2026.