Twitter
 Facebook
 Email
Email
|

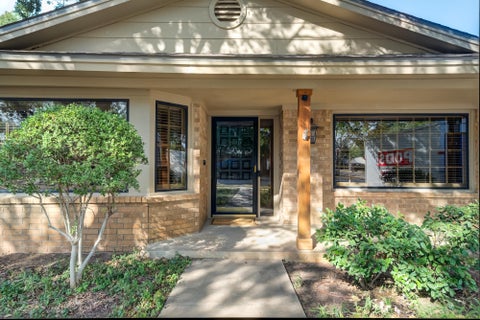
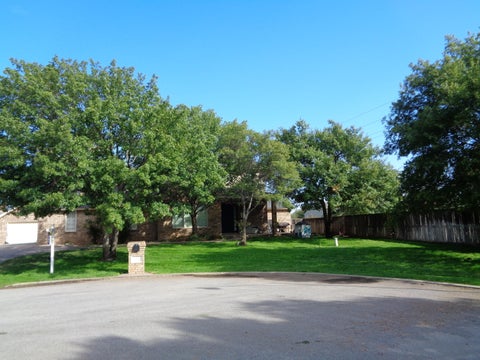
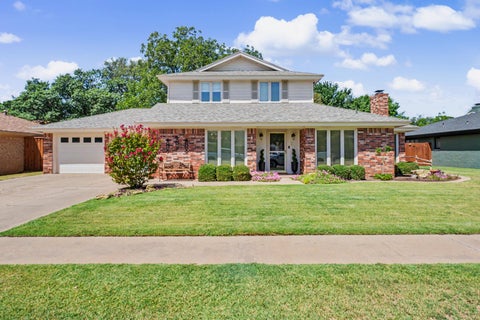
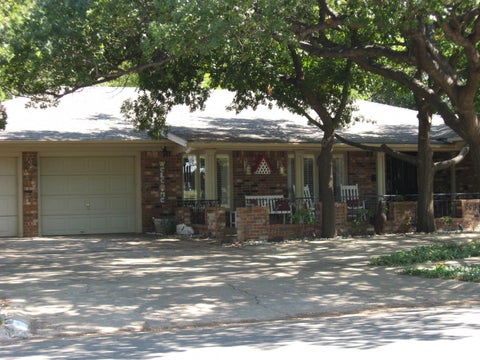
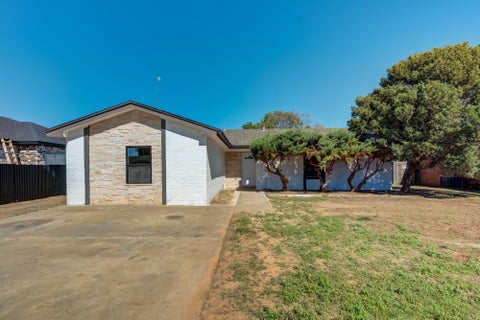
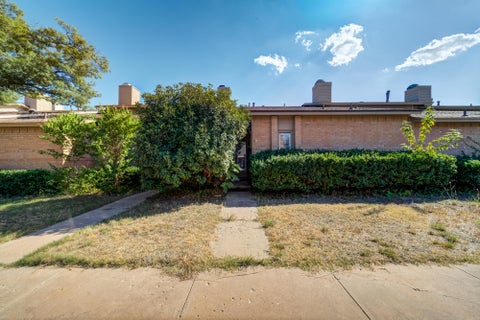
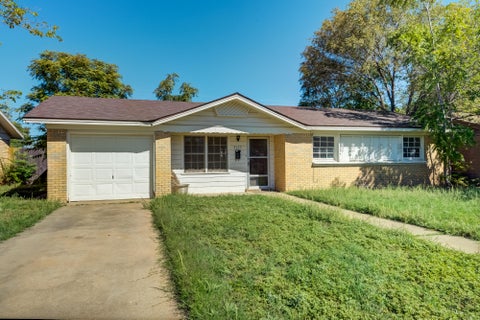
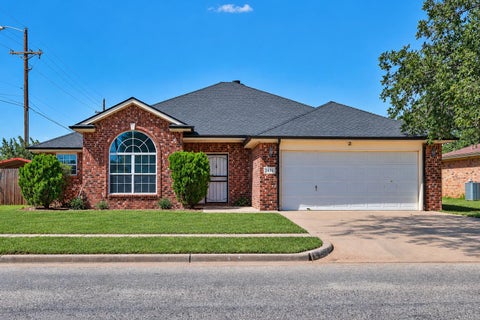
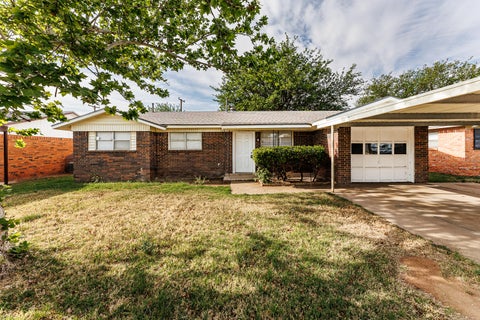
Melonie Parks FINEST! The park view is relaxing spring, summer, winter and fall. The front porch is inviting and a place to watch the breaking of dawn and the sunsets of West Texas. The back yard oaisis is ONE of the top selling features, with mature trees, two pergolas, and a landscaped vistas at every turn. Upon entry is the formal living room or dining room with built ins, YOU choose. Three living spaces to choose your functionality preferances. Kitchen features a double oven, Corian countertops and painted cabinets with dining space if desired. The den living space is large and has built ins as well. Also features a fireplace with gas log insert and a beautiful mantel. The spacious isolated primary suite is a true retreat from stress with 3 large closets, built in dressers, double vanities with accent lighting, a separate tub and shower. Master also featues a sliding glass door that opens to an outdoor patio for morning coffee and daily reflection. The heated and cooled sunroom 30 by 13 is truley an oasis waiting to happen for your vision. A plant loves paradise if desired. It has three large picture windows that provides view of the backyard oasis. Most windows have custom drapes, and plantation shutters, The back yard has pull down screens to block sun and wind. It also has a large storage shed that could be a shop or the best seasonal storage for all those seasonal items. The home has abundent storage through out as well as a entire wall of storage in the garage. You will have to see it to appreciate all its features. Landscaping is low maintainence, with drip system for all the flower beds. It is truly a bird watchers paradise. You won't feel like you're in Lubbock. An Oasis worth visiting and bringing an offer.
| DAYS ON MARKET | 1 | LAST UPDATED | 10/14/2026 |
|---|---|---|---|
| YEAR BUILT | 1971 | COMMUNITY | 3 |
| GARAGE SPACES | 2.0 | COUNTY | Lubbock |
| STATUS | Active | PROPERTY TYPE(S) | Single Family |
| Elementary School | Miller |
|---|---|
| Jr. High School | Evans |
| High School | Monterey |
| ADDITIONAL DETAILS | |
| AIR | Ceiling Fan(s), Central Air |
|---|---|
| AIR CONDITIONING | Yes |
| APPLIANCES | Disposal, Double Oven, Electric Cooktop, Gas Water Heater, Microwave |
| AREA | 3 |
| CONSTRUCTION | Brick |
| EXTERIOR | Storage |
| FIREPLACE | Yes |
| GARAGE | Attached Garage, Yes |
| HEAT | Central, Fireplace(s), Natural Gas |
| INTERIOR | Beamed Ceilings, Bookcases, Built-in Features, Ceiling Fan(s), Crown Molding, Double Vanity, Eat-in Kitchen, Entrance Foyer, His and Hers Closets, Pantry, Storage, Walk-In Closet(s) |
| LOT | 10454 sq ft |
| LOT DESCRIPTION | Back Yard, Landscaped, Many Trees |
| LOT DIMENSIONS | 0.24 |
| PARKING | Additional Parking, Attached, Circular Driveway, Garage, Garage Door Opener, On Street |
| SEWER | Public Sewer |
| STORIES | 1 |
| STYLE | Traditional |
| TAXES | 3101 |
| UTILITIES | Cable Available, Electricity Available, Natural Gas Available, Phone Available |
| WATER | Public |
| ZONING | Single Family |
MORTGAGE CALCULATOR
TOTAL MONTHLY PAYMENT
0
P
I
*Estimate only
| SATELLITE VIEW |
| / | |
We respect your online privacy and will never spam you. By submitting this form with your telephone number
you are consenting for Deborah
Scott-Riggs to contact you even if your name is on a Federal or State
"Do not call List".
Listed with Stephens Realty
Listing information is deemed reliable, but not guaranteed.
This IDX solution is (c) Diverse Solutions 2026.