Twitter
 Facebook
 Email
Email
|

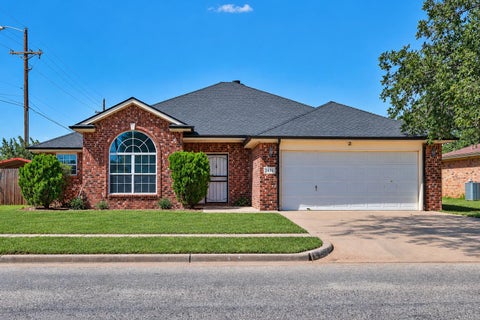
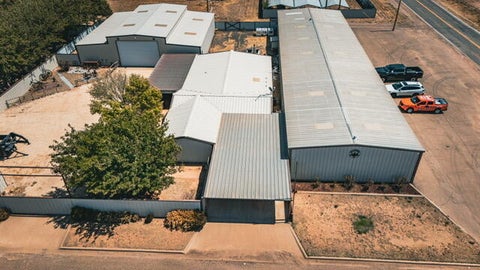
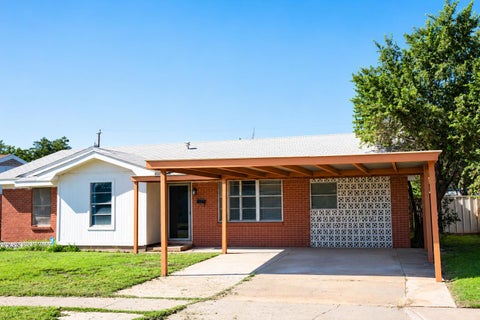
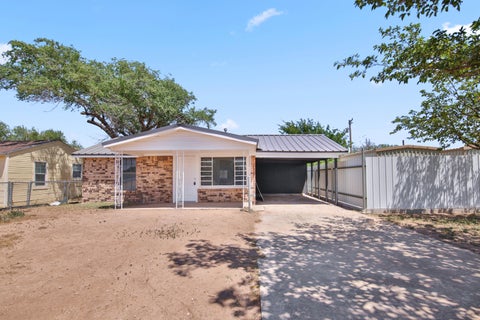
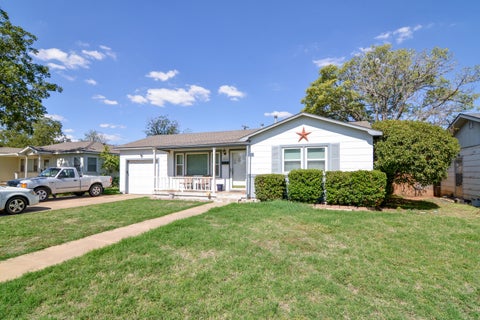
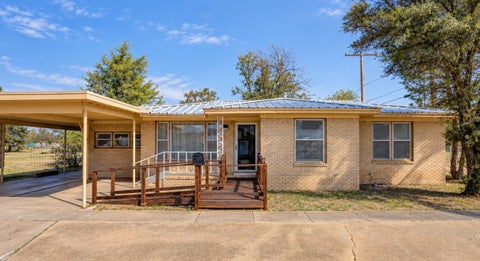
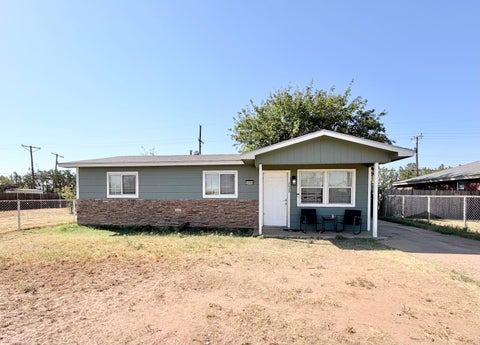
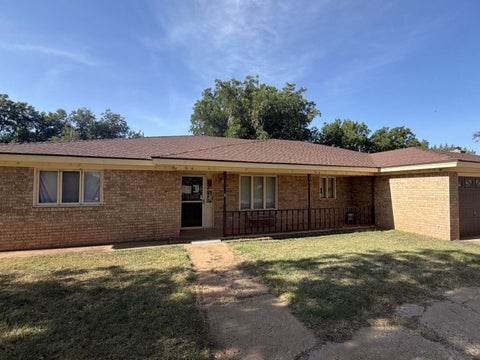
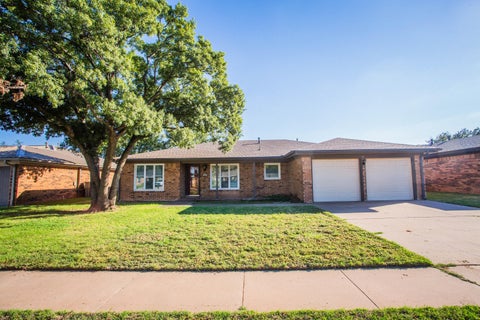
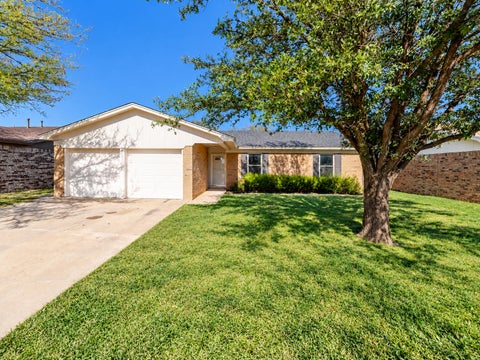
Let's start with the part that matters most right now: the sellers have an assumable loan at 4.75%. Subject to lender approval and buyer qualification, but in this market that's worth a conversation before you do anything else. The storage shed has a garage door on it, and that one detail changes what it can be "” a workshop with room to move, a potting shed, or space for the kid's toys. With a garage door, getting things in and out is easy. A second storage building sits on the other side of the backyard, all wrapped in a wood privacy fence with a covered porch to land on when you're done for the day. The inside is built for the same kind of life. Off of the living room is a large bonus room "” an office where two people can work, a gym, a library, a guest room where someone can come and go on their own schedule. Separate enough to use, close enough to still feel like part of the house. The living room holds the heart of the home, with high ceilings, crown molding, and a wood-burning fireplace for cozy winter evenings. The kitchen opens right off it "” center island, oak cabinetry, a pantry, tile floors. Three bedrooms, two full baths, and a primary with his-and-hers closets, a double vanity, and a soaking tub. Fresh paint, new carpet in two bedrooms and new vinyl plank in the living area. Just south of the Loop 289 and less than 10 minutes from HEB and shopping at the Commons South. Come and see this one for yourself!
| DAYS ON MARKET | 1 | LAST UPDATED | 10/13/2026 |
|---|---|---|---|
| YEAR BUILT | 2001 | COMMUNITY | 6 |
| GARAGE SPACES | 2.0 | COUNTY | Lubbock |
| STATUS | Active | PROPERTY TYPE(S) | Single Family |
| ADDITIONAL DETAILS | |
| AIR | Ceiling Fan(s), Central Air, Electric |
|---|---|
| AIR CONDITIONING | Yes |
| APPLIANCES | Dishwasher, Electric Oven, Electric Range, Electric Water Heater |
| AREA | 6 |
| CONSTRUCTION | Brick |
| EXTERIOR | Private Yard, Rain Gutters, Storage |
| FIREPLACE | Yes |
| GARAGE | Attached Garage, Yes |
| HEAT | Central, Electric |
| INTERIOR | Built-in Features, Ceiling Fan(s), Crown Molding, Double Vanity, High Ceilings, His and Hers Closets, Kitchen Island, Open Floorplan, Pantry, Soaking Tub, Walk-In Closet(s) |
| LOT | 7841 sq ft |
| LOT DESCRIPTION | City Lot |
| LOT DIMENSIONS | 0.18 |
| PARKING | Alley Access, Attached, Carport, Driveway, Garage, Garage Door Opener |
| SEWER | Public Sewer |
| STYLE | Traditional |
| TAXES | 2540 |
| UTILITIES | Electricity Connected, Water Connected |
| WATER | Public |
MORTGAGE CALCULATOR
TOTAL MONTHLY PAYMENT
0
P
I
*Estimate only
| SATELLITE VIEW |
| / | |
We respect your online privacy and will never spam you. By submitting this form with your telephone number
you are consenting for Deborah
Scott-Riggs to contact you even if your name is on a Federal or State
"Do not call List".
Listed with Clear Rock Realty
Listing information is deemed reliable, but not guaranteed.
This IDX solution is (c) Diverse Solutions 2026.