Twitter
 Facebook
 Email
Email
|

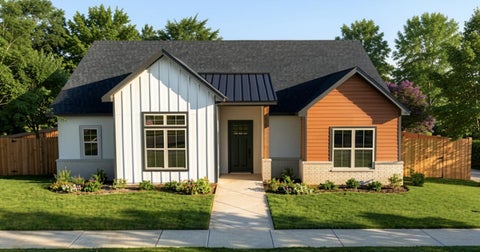
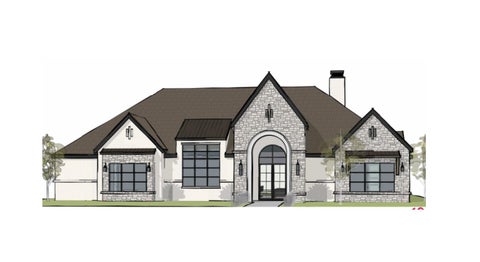
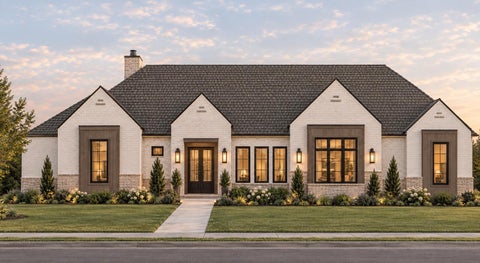
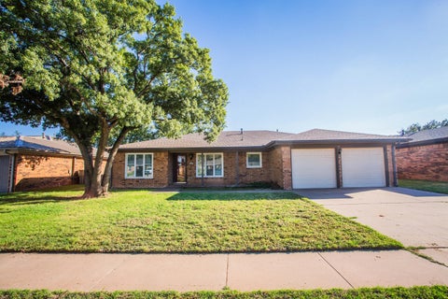
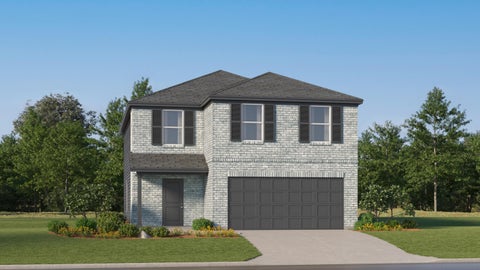
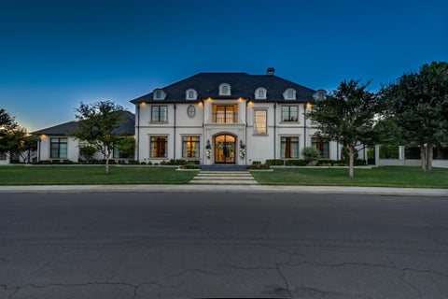
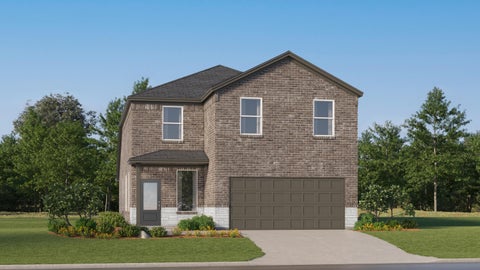
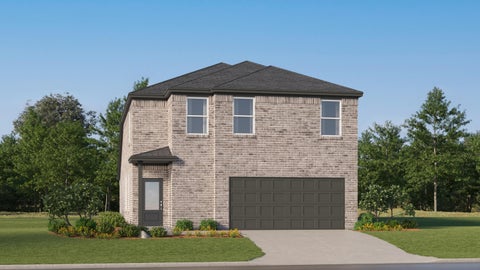
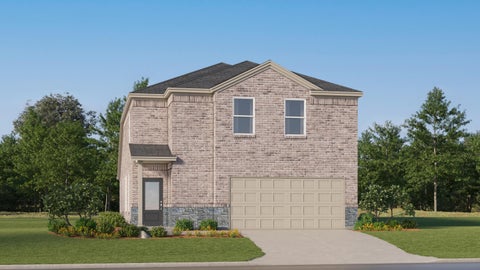
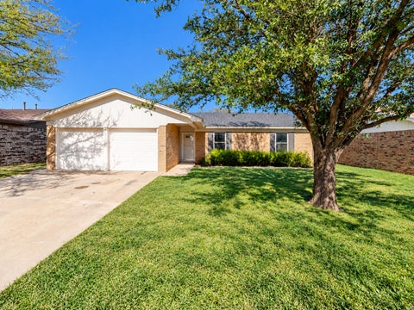
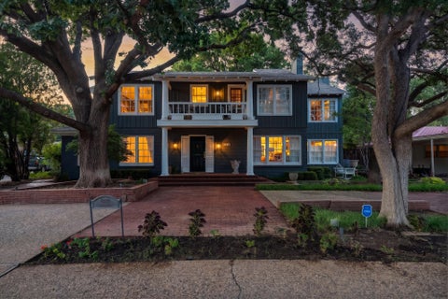
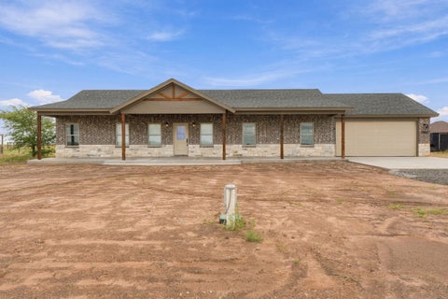
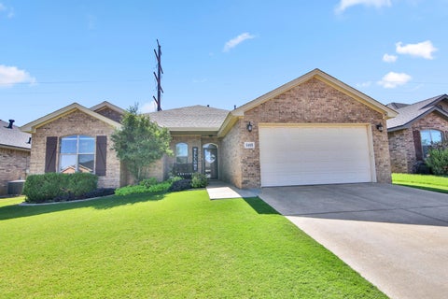
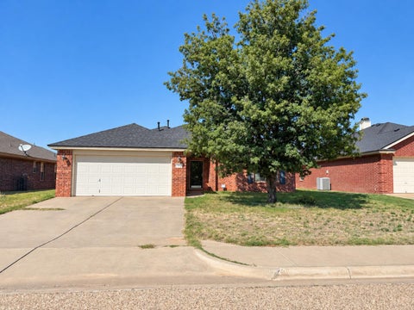
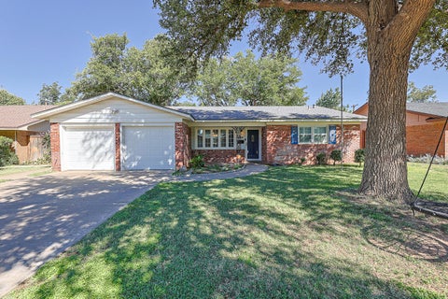
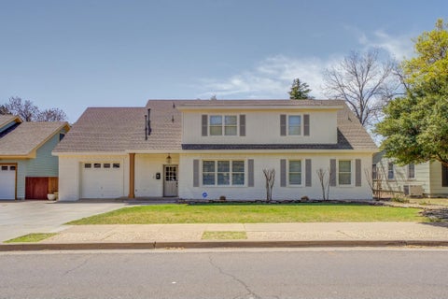
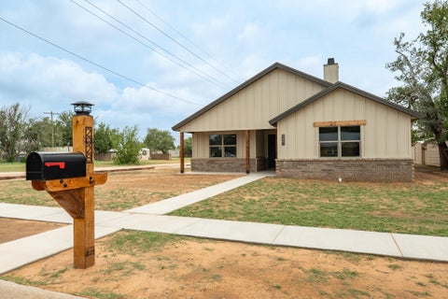
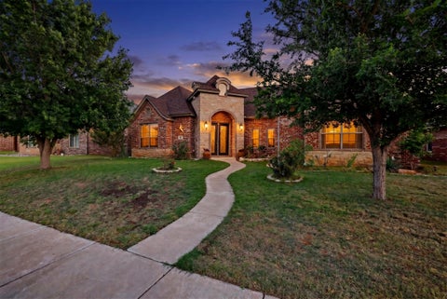
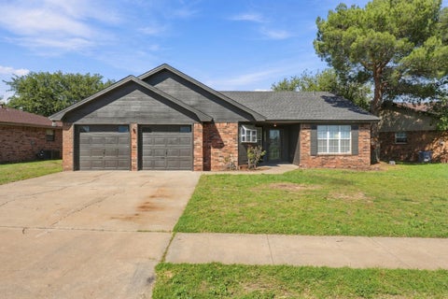
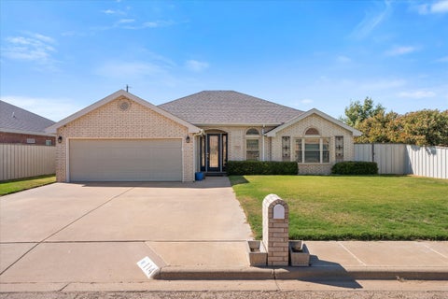
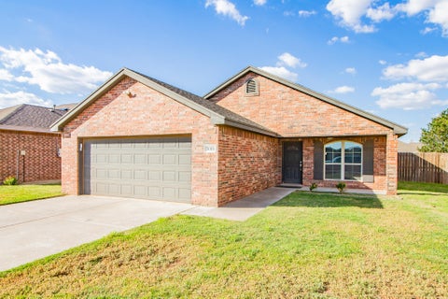
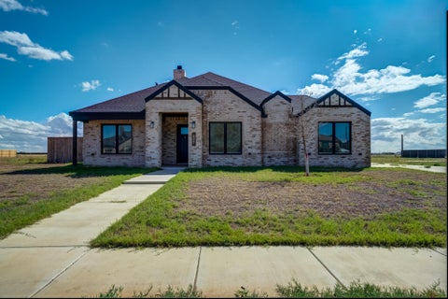
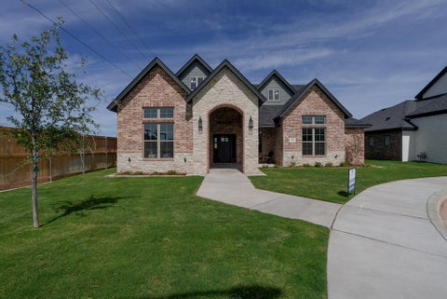
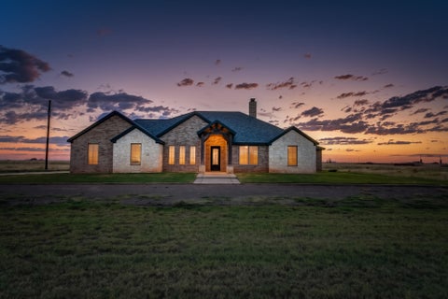
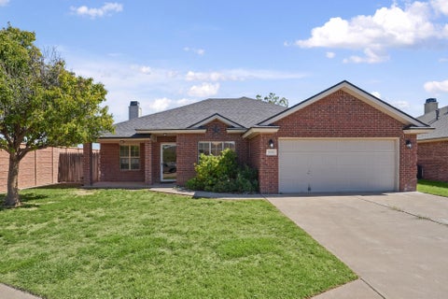
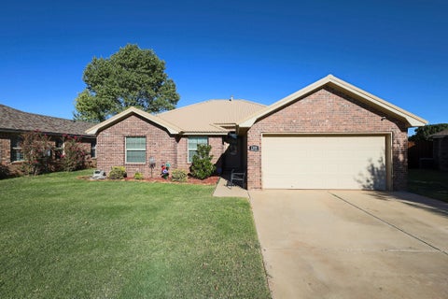
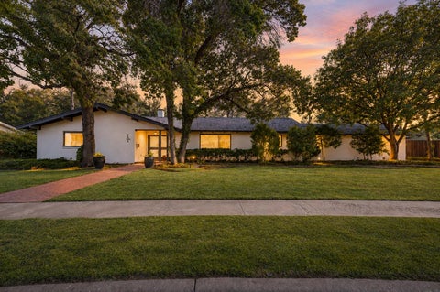
Welcome to Vintage Township! This spacious 3-bedroom, 2.5-bath home offers approximately 2,600 square feet of comfortable living space, thoughtfully designed with room to spread out and enjoy all the extras. Located on an oversized lot in Cooper ISD, this home features 9-foot ceilings, a dedicated home office, and a separate theater room perfect for movie nights, game days, or your favorite streaming marathons. The spacious kitchen pantry offers additional room for a refrigerator or freezer, making storage and entertaining a breeze. The oversized primary suite features a generously sized walk-in closet with built-in storage to keep everything organized. One of the standout features is the massive backyard, offering an incredible amount of outdoor space compared to many homes in the area! Enjoy the amenities of Vintage Township, including a community clubhouse, swimming pool, and playground. Conveniently located near H-E-B, new shopping, restaurants, and everyday essentials, this home combines space, convenience, and community living. If you've been searching for a spacious home in Cooper ISD with a home office, theater room, oversized backyard, new roof and neighborhood amenities, this one deserves a spot at the top of your list. Come see all the space and possibilities waiting for you at 11404 Topeka!
| DAYS ON MARKET | 1 | LAST UPDATED | 10/12/2026 |
|---|---|---|---|
| YEAR BUILT | 2011 | COMMUNITY | 7 |
| GARAGE SPACES | 2.0 | COUNTY | Lubbock |
| STATUS | Active | PROPERTY TYPE(S) | Single Family |
| Elementary School | Lubbock-Cooper West |
|---|---|
| Jr. High School | Lubbock-Cooper Bush |
| ADDITIONAL DETAILS | |
| AIR | Ceiling Fan(s), Central Air, Electric |
|---|---|
| AIR CONDITIONING | Yes |
| APPLIANCES | Cooktop, Dishwasher, Disposal, Electric Cooktop, Gas Water Heater, Microwave |
| AREA | 7 |
| CONSTRUCTION | Batts Insulation, Blown-In Insulation, Brick, Vinyl Siding |
| EXTERIOR | Playground, Private Yard |
| FIREPLACE | Yes |
| GARAGE | Attached Garage, Yes |
| HEAT | Central, Natural Gas |
| HOA DUES | 1296 |
| INTERIOR | Breakfast Bar, Built-in Features, Ceiling Fan(s), Double Vanity, Granite Counters, Pantry, Storage, Walk-In Closet(s) |
| LOT | 10454 sq ft |
| LOT DESCRIPTION | City Lot, Corner Lot |
| LOT DIMENSIONS | 0.24 |
| PARKING | Additional Parking, Attached, Driveway, Garage Faces Rear, Garage, Garage Door Opener, Paved |
| SEWER | Public Sewer |
| STORIES | 2 |
| STYLE | Craftsman, Traditional |
| TAXES | 8218 |
| UTILITIES | Natural Gas Available, Electricity Connected, Natural Gas Connected, Sewer Connected, Water Connected |
| WATER | Public |
MORTGAGE CALCULATOR
TOTAL MONTHLY PAYMENT
0
P
I
*Estimate only
| SATELLITE VIEW |
| / | |
We respect your online privacy and will never spam you. By submitting this form with your telephone number
you are consenting for Deborah
Scott-Riggs to contact you even if your name is on a Federal or State
"Do not call List".
Listed with Realty Refined
Listing information is deemed reliable, but not guaranteed.
This IDX solution is (c) Diverse Solutions 2026.