Twitter
 Facebook
 Email
Email
|

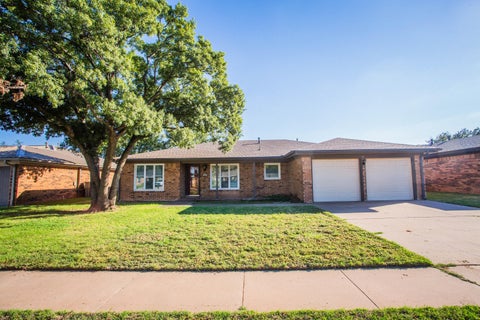
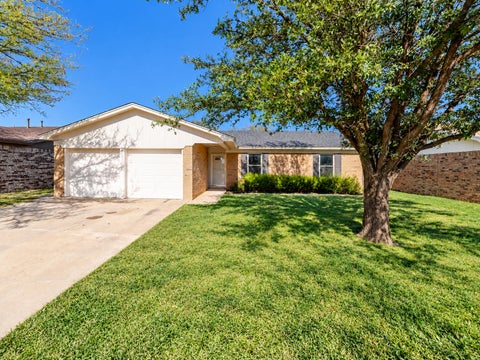
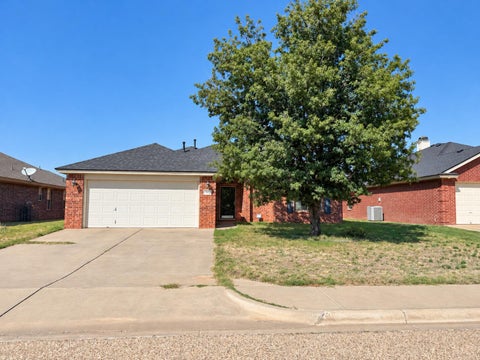
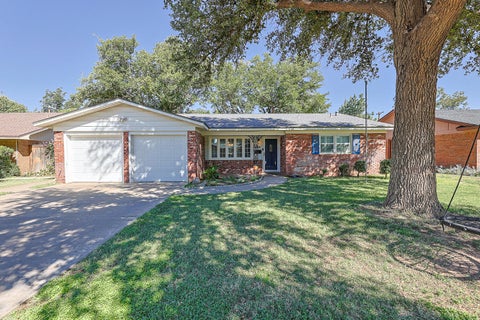
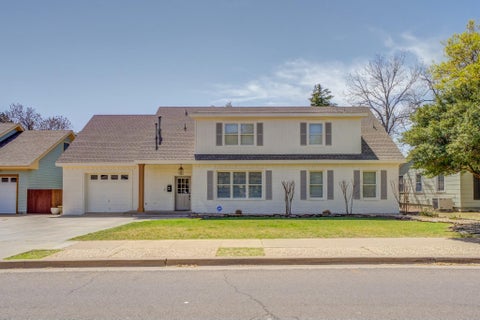
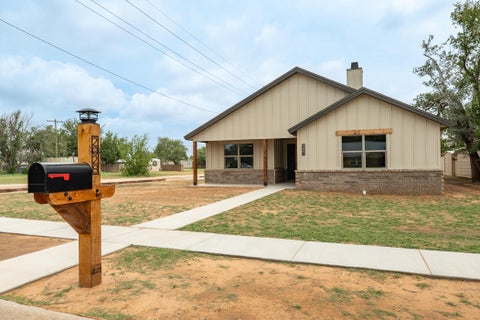
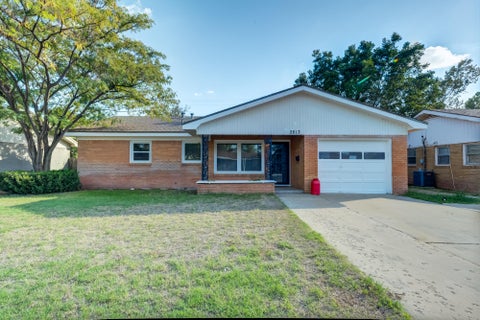
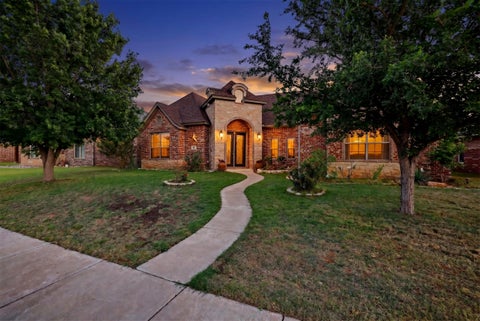
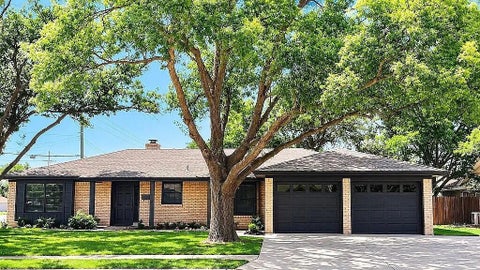
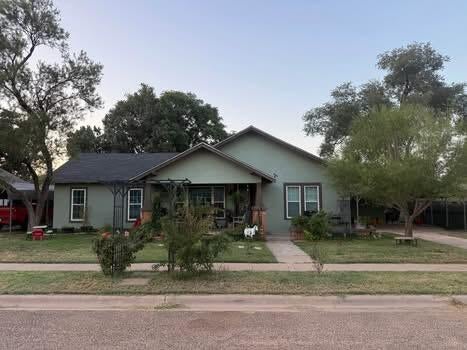
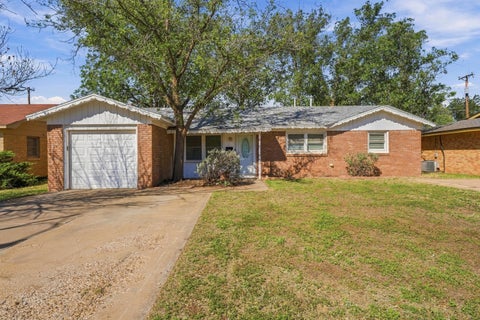
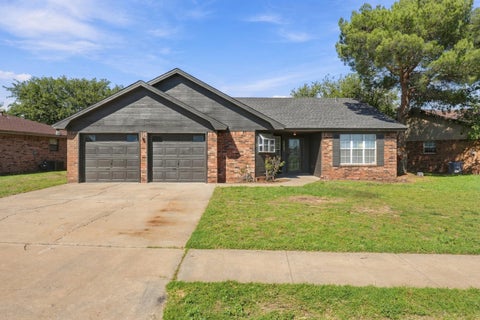
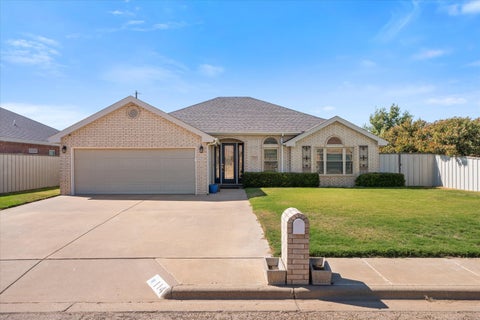
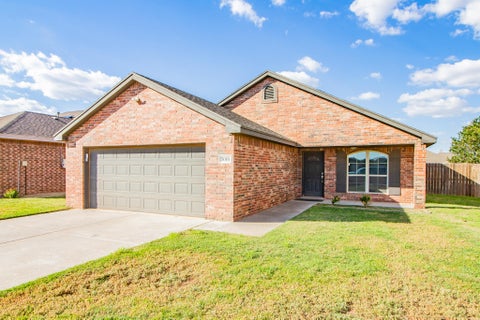
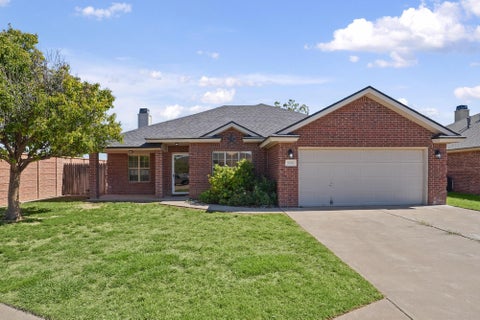
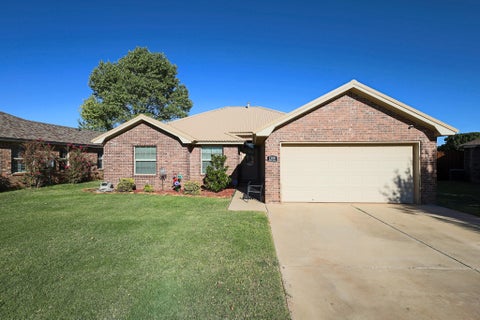
Beautiful traditional brick home in Levelland's Holly Heights Addition! This 3-bedroom, 2-bath home offers nice tall ceilings, skylights, vinyl plank flooring and a bonus room that can be an office, work-out room, or additional living area. The kitchen shines with painted cabinetry, granite countertops, coffered ceiling, under-cabinet lighting and ceramic tile. Spacious primary suite features a tray ceiling, two walk-in closets and a recently remodeled bath with double vanity and large walk-in shower. Guest bedrooms offer built-in and walk-in closets; hall bath has a double vanity and tub/shower combo. Entire interior repainted in 2023! Water heater is less than 3 years old; water softener and reverse osmosis system are less than 2 years old. Extras include a Ring doorbell, rain gutters, abundant storage and attached 2-car garage. Relax on the covered patio in the private, metal-fenced backyard, complete with shop/storage building. Located in a quiet, established neighborhood!
| DAYS ON MARKET | 4 | LAST UPDATED | 10/11/2026 |
|---|---|---|---|
| YEAR BUILT | 2006 | COMMUNITY | Hockley County |
| GARAGE SPACES | 2.0 | COUNTY | Hockley |
| STATUS | Active | PROPERTY TYPE(S) | Single Family |
| Elementary School | Capitol |
|---|---|
| Jr. High School | Levelland |
| High School | Levelland |
| ADDITIONAL DETAILS | |
| AIR | Ceiling Fan(s), Central Air |
|---|---|
| AIR CONDITIONING | Yes |
| APPLIANCES | Dishwasher, Disposal, Free-Standing Electric Range, Gas Water Heater, Microwave, Range Hood, Water Purifier, Water Softener |
| AREA | Hockley County |
| CONSTRUCTION | Brick Veneer |
| EXTERIOR | Private Yard, Storage |
| GARAGE | Attached Garage, Yes |
| HEAT | Central, Natural Gas |
| INTERIOR | Bookcases, Ceiling Fan(s), Coffered Ceiling(s), Double Vanity, Entrance Foyer, Granite Counters, High Ceilings, His and Hers Closets, Open Floorplan, Storage, Tray Ceiling(s), Walk-In Closet(s) |
| LOT | 8712 sq ft |
| LOT DESCRIPTION | City Lot, Interior Lot |
| LOT DIMENSIONS | 0.2 |
| PARKING | Attached, Concrete, Garage Faces Front, Garage, Off Street, On Street |
| SEWER | Public Sewer |
| STORIES | 1 |
| STYLE | Ranch, Traditional |
| TAXES | 4132 |
| UTILITIES | Natural Gas Available, Electricity Connected, Natural Gas Connected, Sewer Connected, Water Connected |
| WATER | Public |
| ZONING | Single Family |
MORTGAGE CALCULATOR
TOTAL MONTHLY PAYMENT
0
P
I
*Estimate only
| SATELLITE VIEW |
| / | |
We respect your online privacy and will never spam you. By submitting this form with your telephone number
you are consenting for Deborah
Scott-Riggs to contact you even if your name is on a Federal or State
"Do not call List".
Listed with Stueart Real Estate, LLC
Listing information is deemed reliable, but not guaranteed.
This IDX solution is (c) Diverse Solutions 2026.