Twitter
 Facebook
 Email
Email
|

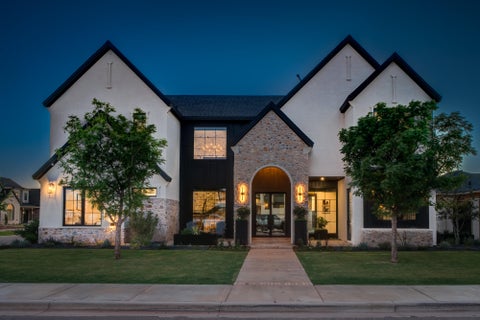
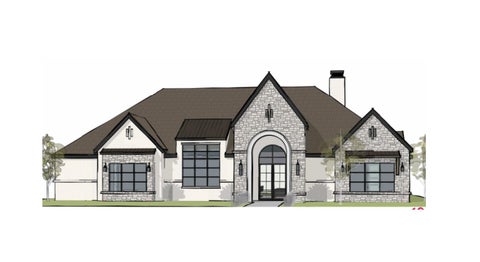
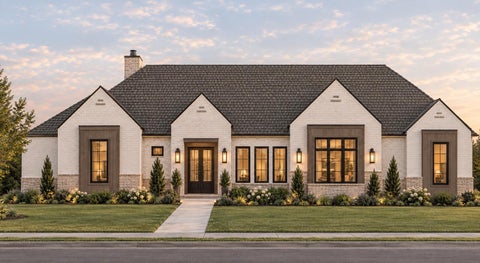
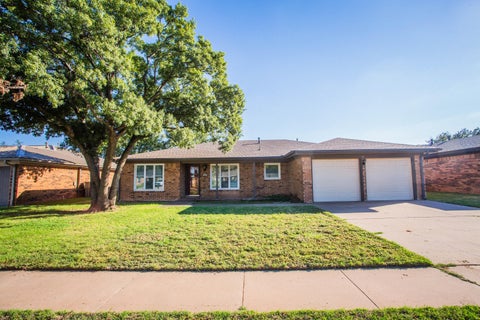
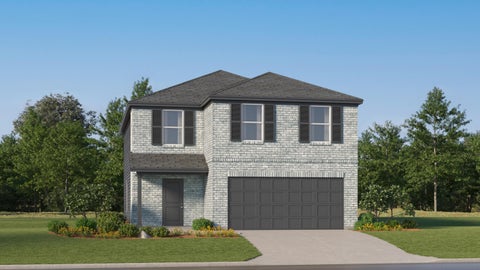
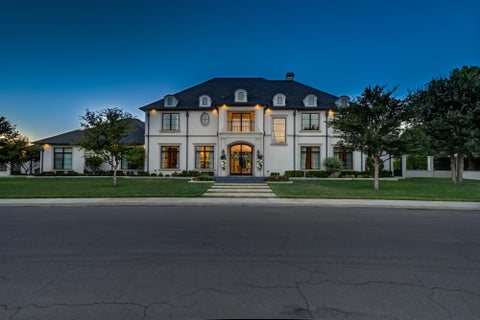
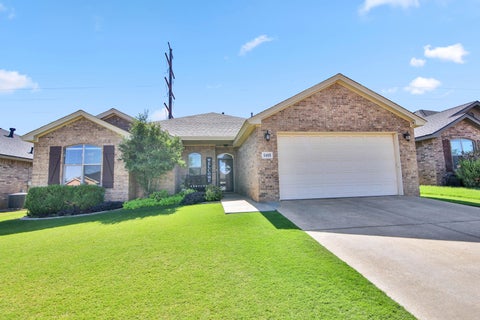
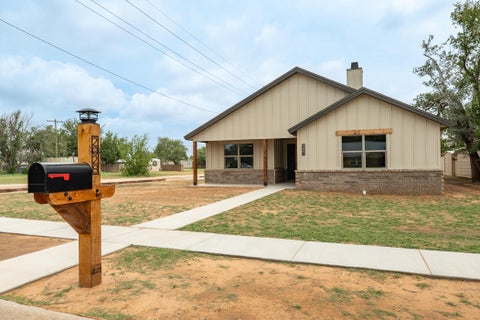
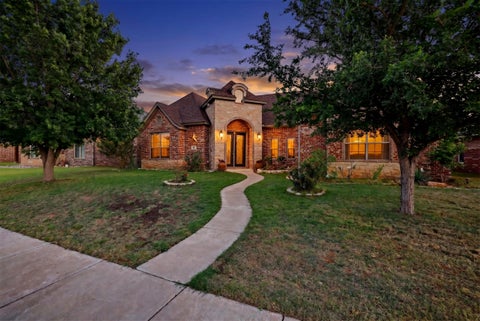
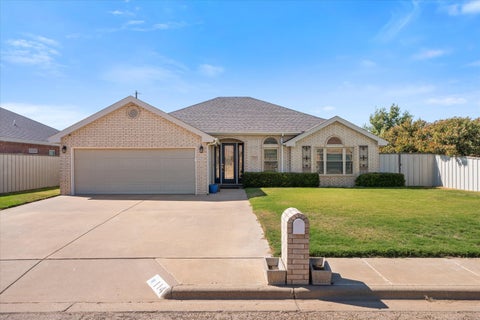
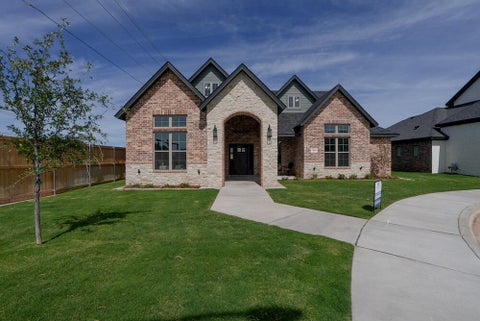
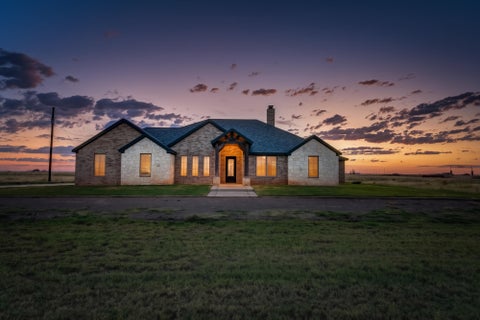
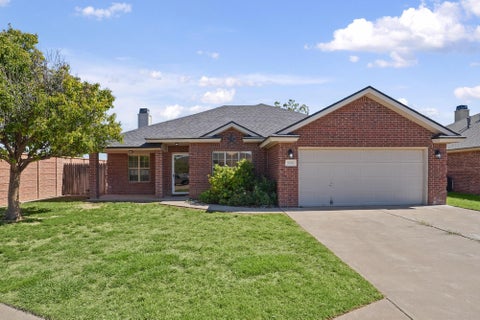
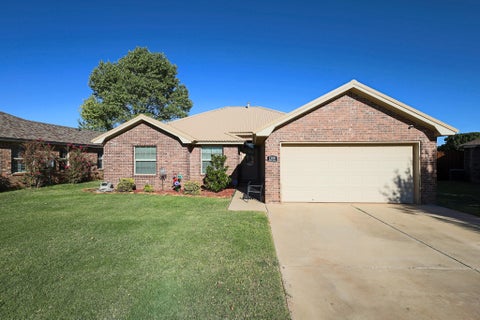
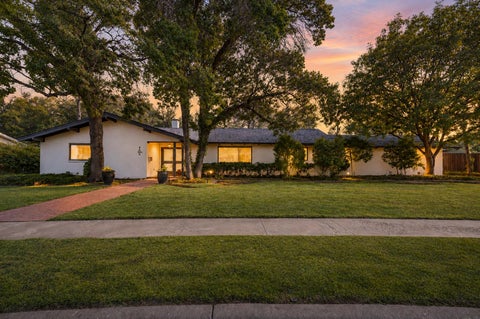
Built in 2022 by Sharkey Custom Homes, this beautifully designed 4/3/2 in Stratford Pointe combines custom quality with a comfortable, functional floor plan. Situated on a corner lot, the home features an open-concept living area anchored by a fireplace with built-ins and a bright kitchen with a large island, abundant cabinetry, and walk-in pantry. No carpet throughout, plantation shutters, Pella windows and doors, a security system, and cameras are just a few of the thoughtful upgrades throughout. The spacious primary suite offers a relaxing bath with a freestanding tub, walk-in shower, dual vanities, and generous closet space. In addition to four bedrooms, a versatile bonus space provides the perfect spot for a second living area, playroom, office, or whatever fits your needs. Outside, the covered patio creates an impressive extension of the living space with plenty of room to relax or entertain. Stratford Pointe offers a walkable neighborhood setting with green spaces, a pond, and inviting outdoor areas to enjoy. Located in Lubbock-Cooper ISD and zoned to Liberty High School, this home offers the craftsmanship of a custom build in one of South Lubbock's desirable neighborhoods.
| DAYS ON MARKET | 1 | LAST UPDATED | 10/12/2026 |
|---|---|---|---|
| YEAR BUILT | 2022 | COMMUNITY | 11 |
| GARAGE SPACES | 2.0 | COUNTY | Lubbock |
| STATUS | Active | PROPERTY TYPE(S) | Single Family |
| Elementary School | Lubbock-Cooper Central |
|---|---|
| Jr. High School | Lubbock-Cooper |
| High School | Liberty High School |
| ADDITIONAL DETAILS | |
| AIR | Ceiling Fan(s), Central Air, Electric |
|---|---|
| AIR CONDITIONING | Yes |
| APPLIANCES | Dishwasher, Disposal, Gas Cooktop, Microwave, Oven, Stainless Steel Appliance(s) |
| AREA | 11 |
| CONSTRUCTION | Brick, Stone, Vinyl Siding |
| EXTERIOR | Lighting, Private Yard |
| FIREPLACE | Yes |
| GARAGE | Attached Garage, Yes |
| HEAT | Central, Natural Gas |
| HOA DUES | 300 |
| INTERIOR | Bar, Bookcases, Breakfast Bar, Built-in Features, Ceiling Fan(s), Chandelier, Double Vanity, Entrance Foyer, High Ceilings, Kitchen Island, Pantry, Recessed Lighting, Soaking Tub, Storage, Vaulted Ceiling(s), Walk-In Closet(s) |
| LOT | 8712 sq ft |
| LOT DIMENSIONS | 0.2 |
| PARKING | Attached, Garage Faces Rear, Garage |
| SEWER | Public Sewer |
| TAXES | 10966 |
| UTILITIES | Natural Gas Available, Cable Available, Electricity Connected, Natural Gas Connected, Sewer Connected, Water Connected |
| WATER | Public |
| ZONING | Single Family |
MORTGAGE CALCULATOR
TOTAL MONTHLY PAYMENT
0
P
I
*Estimate only
| SATELLITE VIEW |
| / | |
We respect your online privacy and will never spam you. By submitting this form with your telephone number
you are consenting for Deborah
Scott-Riggs to contact you even if your name is on a Federal or State
"Do not call List".
Listed with Keller Williams Realty
Listing information is deemed reliable, but not guaranteed.
This IDX solution is (c) Diverse Solutions 2026.